


#217 14819 51 AV NWEdmonton, AB T6H5G4
Due to the health concerns created by Coronavirus we are offering personal 1-1 online video walkthough tours where possible.
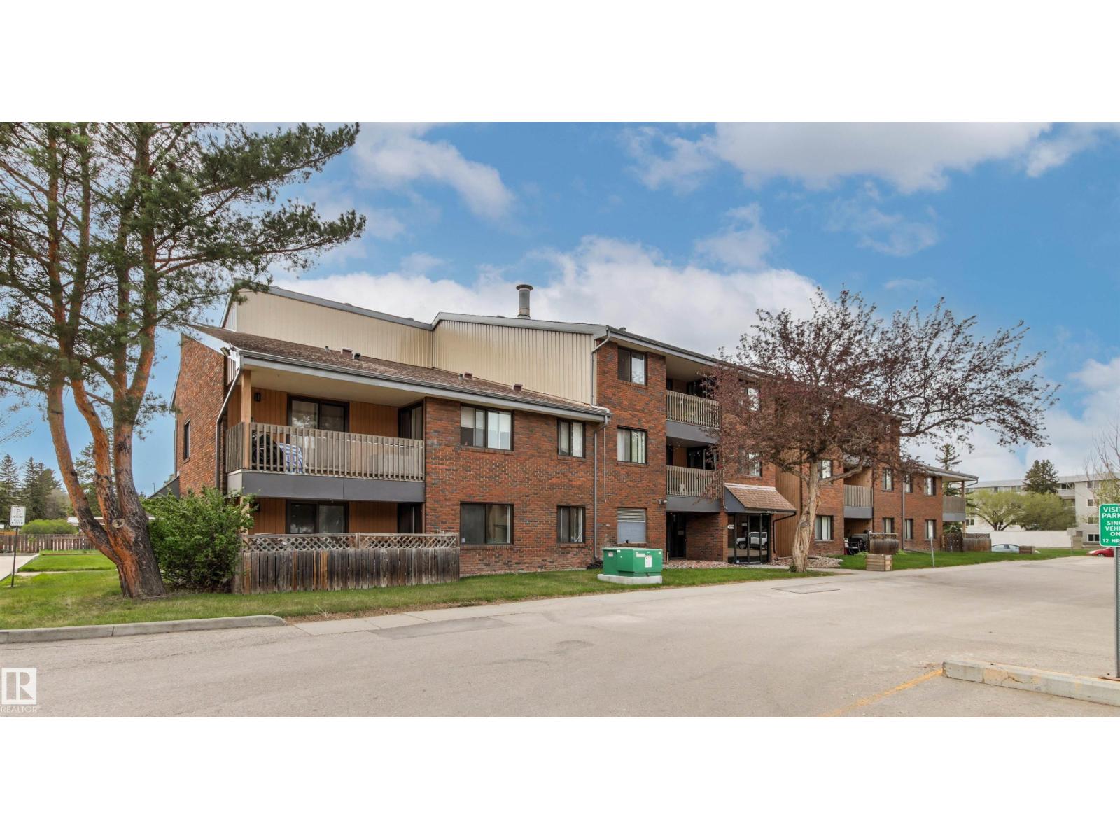
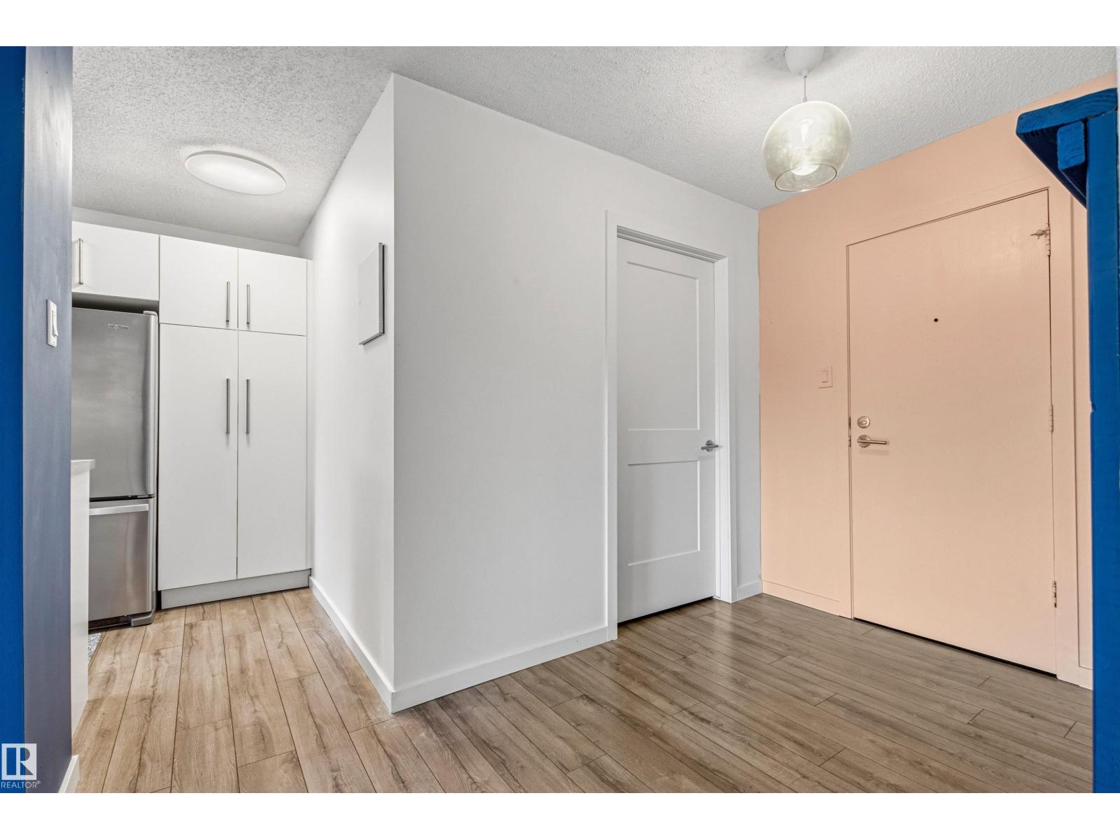
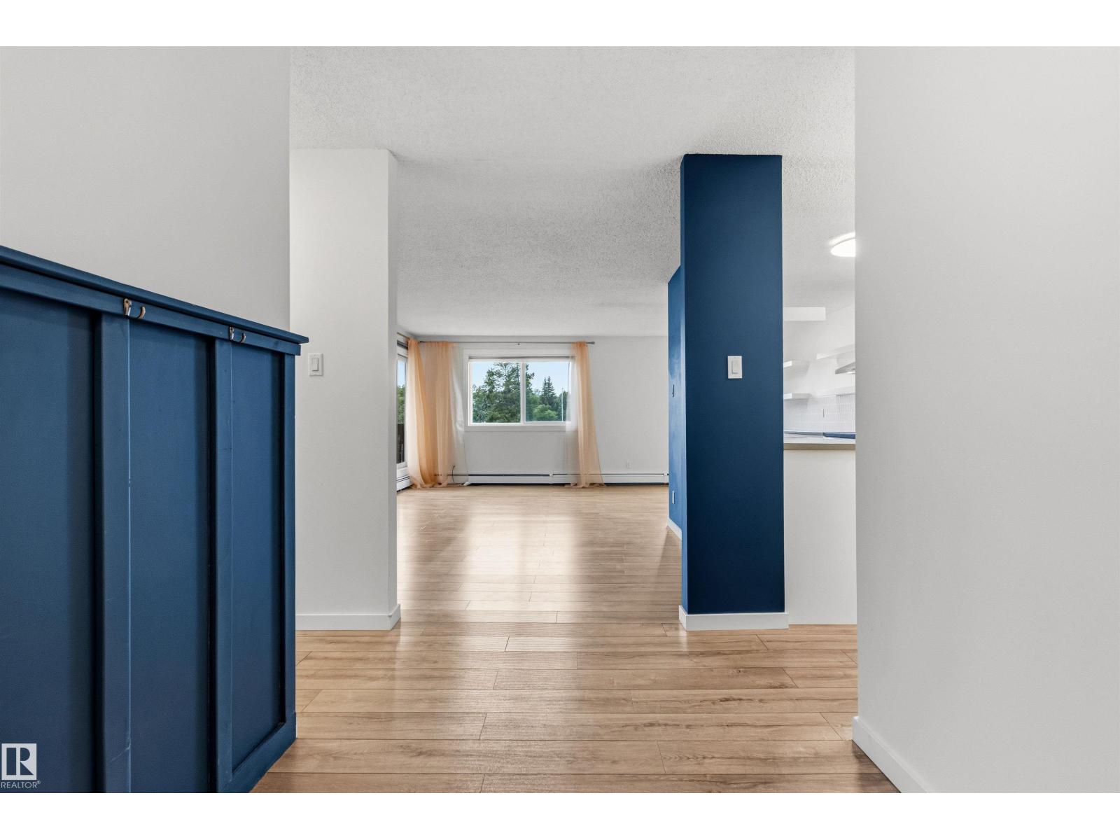
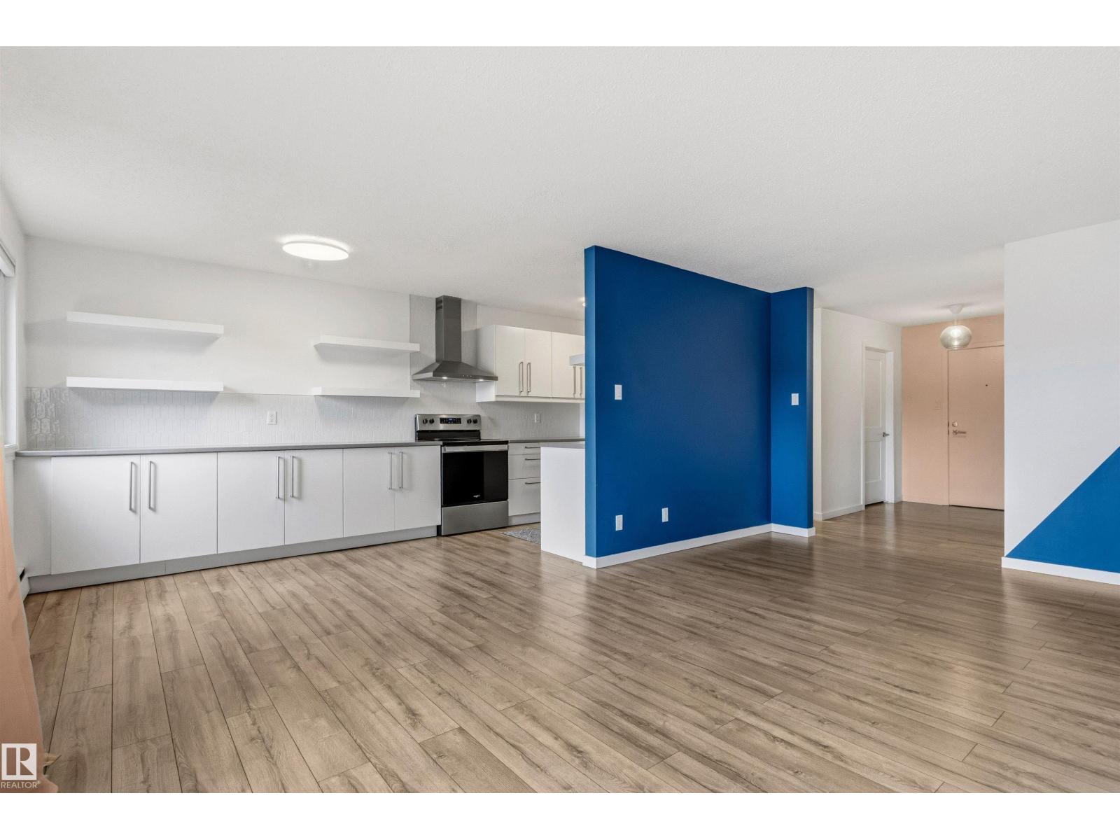
Stylish, renovated & completely move-in ready in the heart of Ramsay Heights! This beautiful southwest-facing 2 bdrm, 1.5 bath CORNER UNIT condo offers nearly 1,000 sq ft of thoughtfully updated living space. The modern kitchen features sleek extensive cabinetry, S/S appliances & generous prep space, all opening into an inviting dining & living space perfect for entertaining. Large south & west-facing windows fill the home w/ natural light, while the electric fireplace creates the ideal atmosphere for relaxing evenings. The spacious primary suite & living room both offer direct access to the large covered balcony. Both bathrooms have been tastefully updated with contemporary finishes, and the large laundry/storage room adds everyday convenience. The 2nd bdrm with a 2-pc ensuite doubles as a home office w/ a Murphy bed that can be included. Your assigned parking stall is located just outside the side entrance for easy access. Close to trails, transit, shopping, schools in a quiet, established community (id:31684)
| yesterday | Listing updated with changes from the MLS® | |
| 2 weeks ago | Price changed to $179,900 | |
| 2 months ago | Listing first seen on site |



The trademarks MLS®, Multiple Listing Service® and the associated logos are owned by The Canadian Real Estate Association (CREA) and identify the quality of services provided by real estate professionals who are members of CREA. Used under license.
The trademarks REALTOR®, REALTORS®, and the REALTOR® logo are controlled by The Canadian Real Estate Association (CREA) and identify real estate professionals who are members of CREA. These trademarks are owned or controlled by The Canadian Real Estate Association (CREA) and identify real estate professionals who are members of CREA (REALTOR®) and/or the quality of services they provide (MLS®).
This REALTOR.ca listing content is owned and licensed by REALTOR® members of The Canadian Real Estate Association.