


#406 16035 132 ST NWEdmonton, AB T6V 0B4
Due to the health concerns created by Coronavirus we are offering personal 1-1 online video walkthough tours where possible.
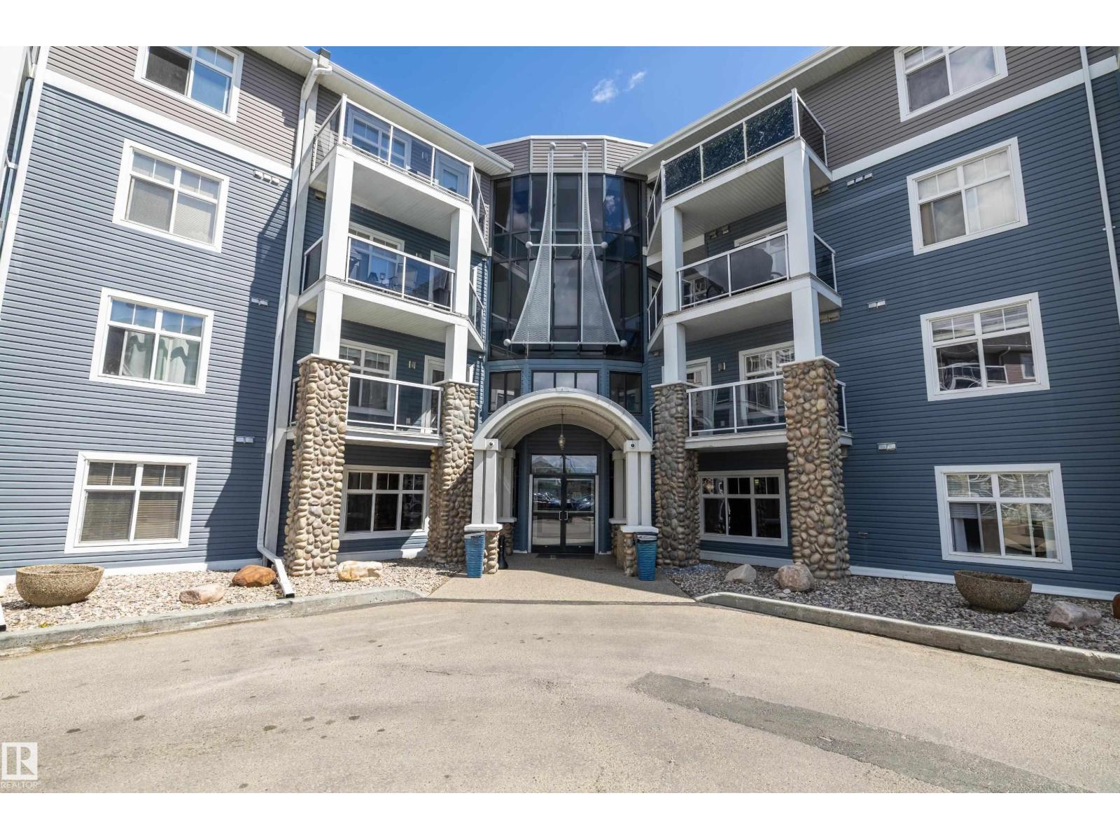
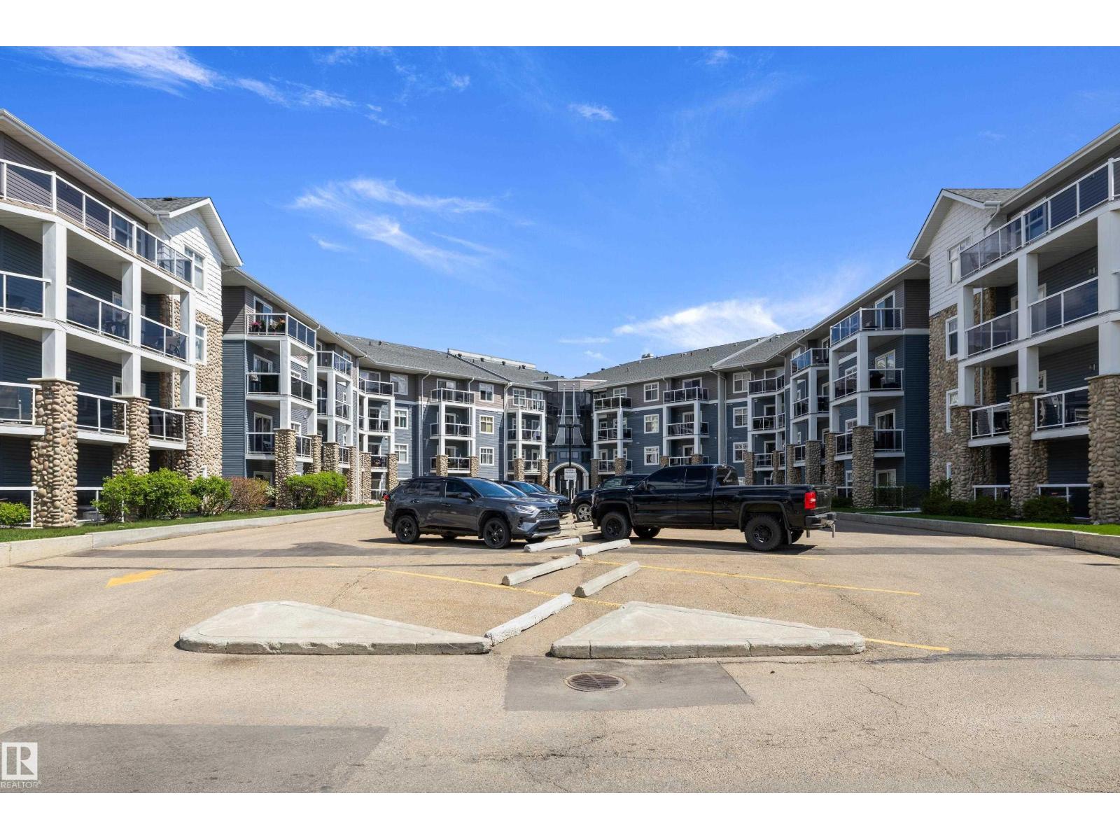
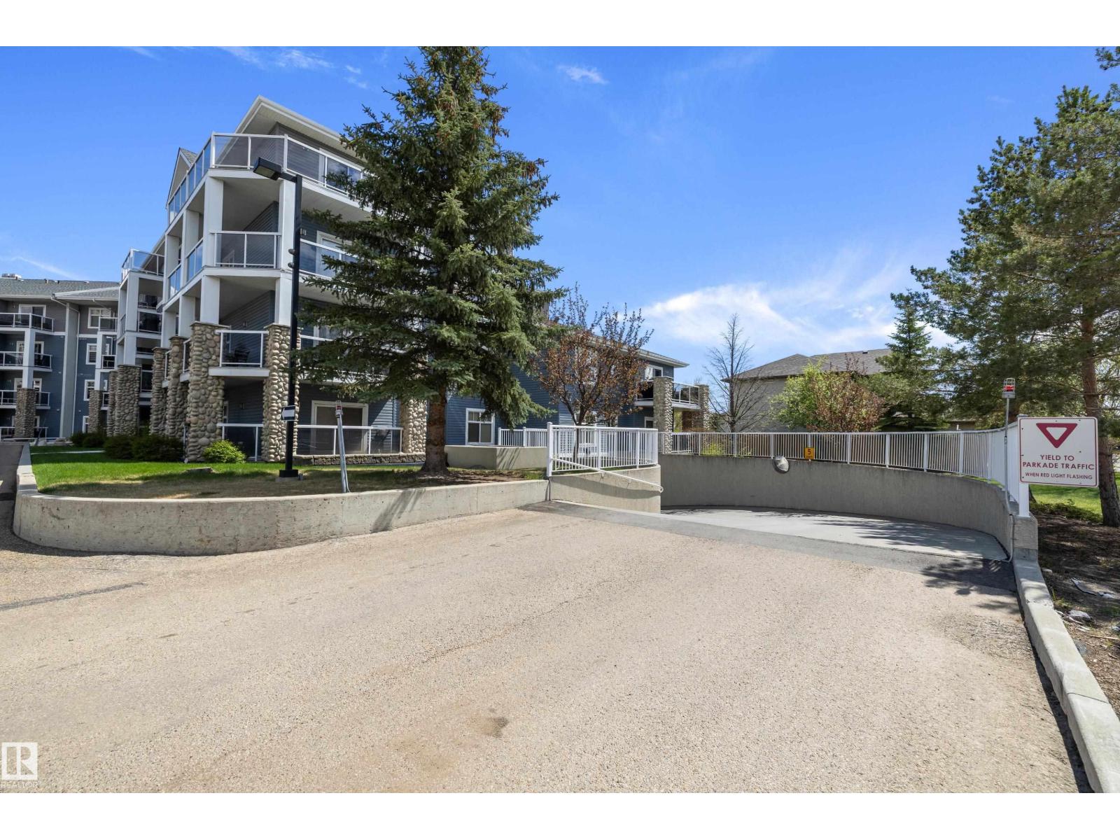
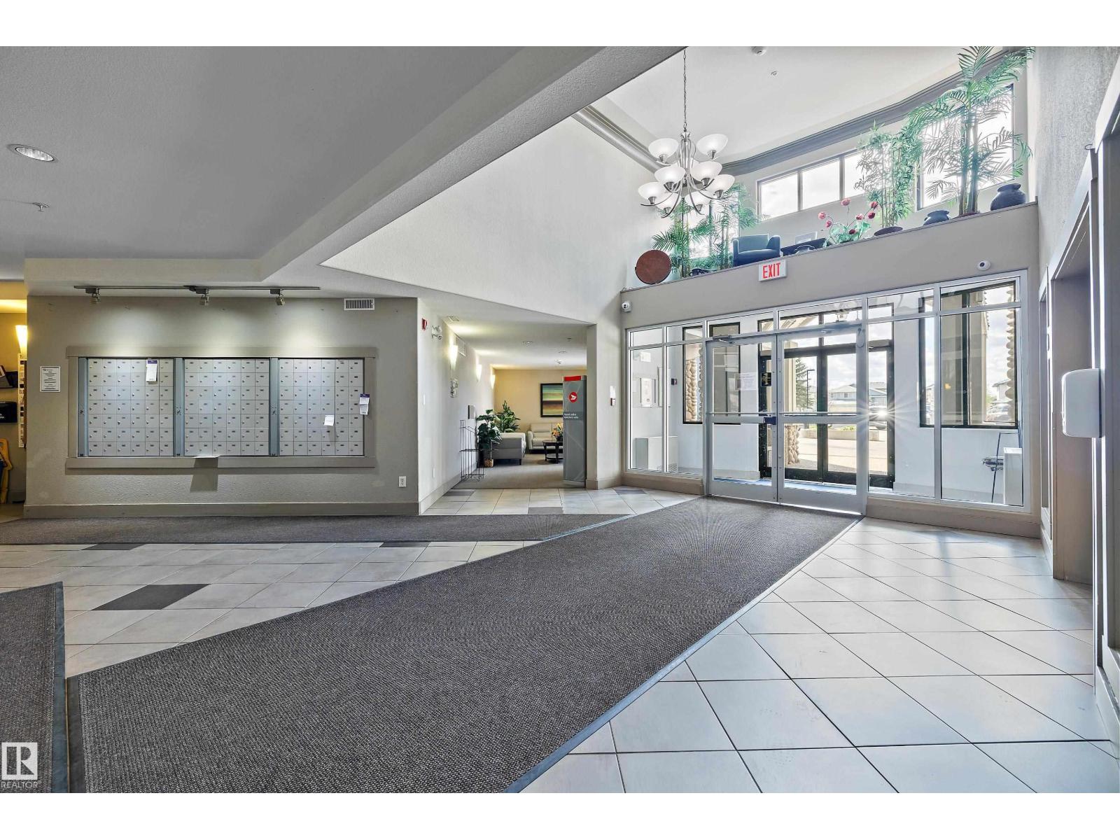
Just move in and enjoy this top floor 840 sq foot one bedroom unit in Oxford Bay, one of the best looked after and most desirable apartment condo complexes in Northwest Edmonton. This unit shows exceptionally well and displays pride of ownership throughout. Recent upgrades include, refinished cabinets, brand new appliances and vinyl plank flooring . Other great features include a south facing balcony allowing for lots of natural light, open concept layout with a very spacious living room for relaxing and entertaining, insuite laundry and storage and a corner gas fireplace for unwinding and setting the mood. Building amenities include social/games room, fitness area, theatre room and a rooftop patio to enjoy during the summer months. No need to worry about heating up your vehicle in the winter or inclement weather with heated underground parking. Located in a very quiet residential area with easy access to public transit and major roadways as well walking trails at nearby Oxford Pond. (id:31684)
| 4 weeks ago | Listing updated with changes from the MLS® | |
| 4 weeks ago | Price changed to $174,000 | |
| 4 weeks ago | Status changed to Active | |
| 5 months ago | Listing first seen on site |



The trademarks MLS®, Multiple Listing Service® and the associated logos are owned by The Canadian Real Estate Association (CREA) and identify the quality of services provided by real estate professionals who are members of CREA. Used under license.
The trademarks REALTOR®, REALTORS®, and the REALTOR® logo are controlled by The Canadian Real Estate Association (CREA) and identify real estate professionals who are members of CREA. These trademarks are owned or controlled by The Canadian Real Estate Association (CREA) and identify real estate professionals who are members of CREA (REALTOR®) and/or the quality of services they provide (MLS®).
This REALTOR.ca listing content is owned and licensed by REALTOR® members of The Canadian Real Estate Association.