


1130 116 ST NWEdmonton, AB T6J6X5
Due to the health concerns created by Coronavirus we are offering personal 1-1 online video walkthough tours where possible.
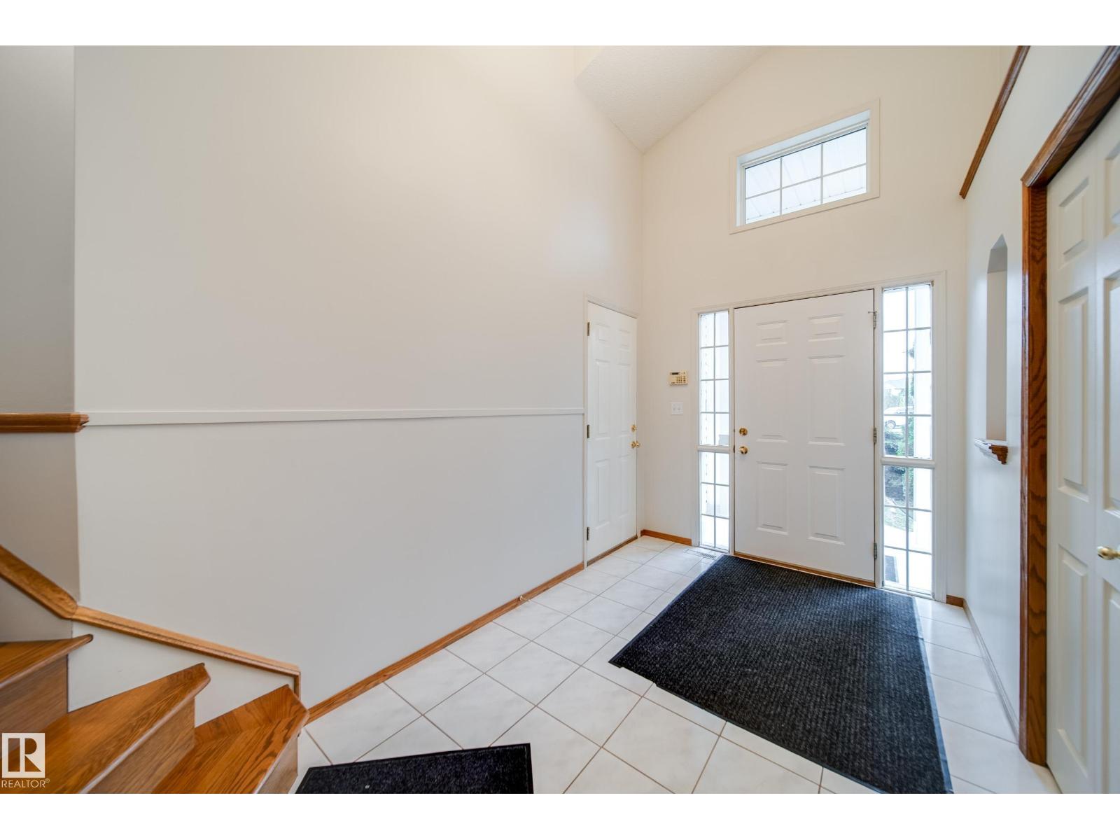
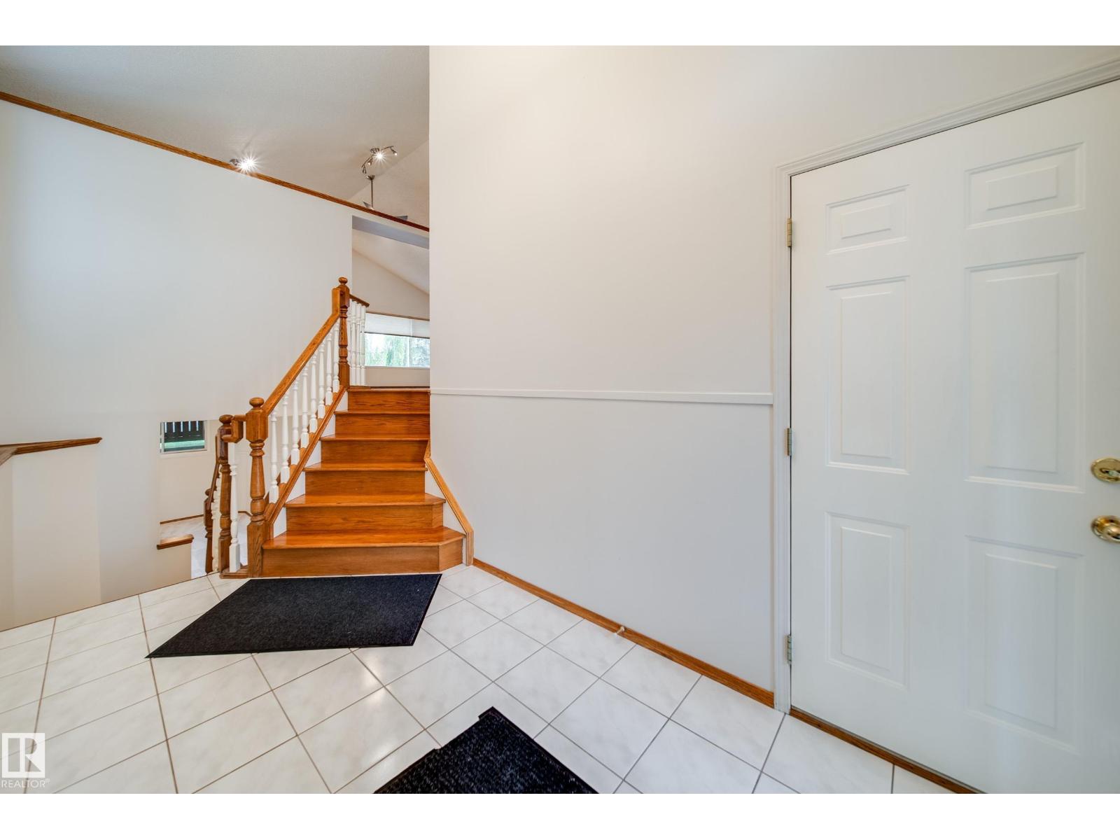
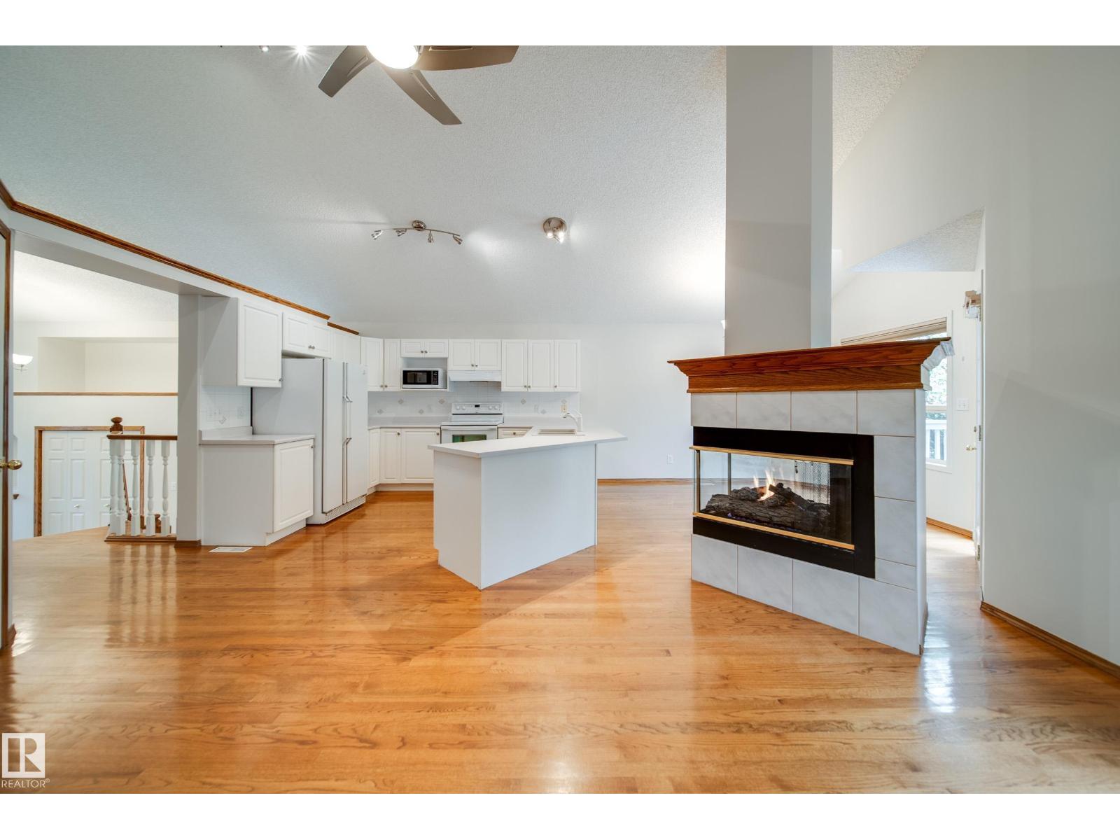
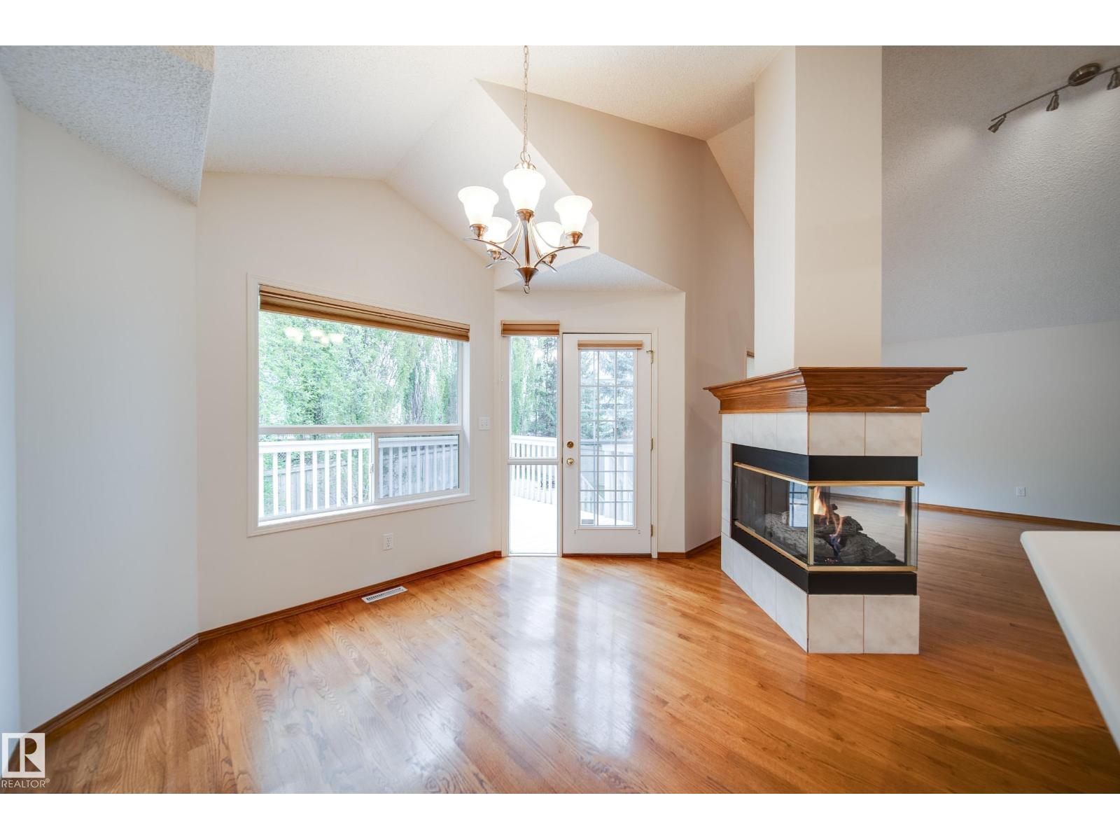
Perfect for a small family or professional, this beautifully maintained home is tucked away in a quiet cul-de-sac in sought-after Twin Brooks, just steps from the lake and ravine trails. The bright open-concept main floor features vaulted ceilings, gleaming hardwood floors, and an abundance of natural light overlooking the large pie-shaped lot. The living room opens onto a raised deck with a gas BBQ hookup, ideal for entertaining. The fully finished lower level offers oversized windows, a spacious family room, 2 generous bedrooms, and a full bath. Enjoy the sunny backyard with mature trees, an attractive patio, space for a garden, and decorative paving stone borders. Additional highlights include central A/C, fresh interior paint, and an oversized double garage. Close to Twin Brooks School, shopping, medical services, the YMCA, pool, and quick access to Anthony Henday. Quick possession available. (id:31684)
| 4 days ago | Listing updated with changes from the MLS® | |
| 6 days ago | Listing first seen on site |



The trademarks MLS®, Multiple Listing Service® and the associated logos are owned by The Canadian Real Estate Association (CREA) and identify the quality of services provided by real estate professionals who are members of CREA. Used under license.
The trademarks REALTOR®, REALTORS®, and the REALTOR® logo are controlled by The Canadian Real Estate Association (CREA) and identify real estate professionals who are members of CREA. These trademarks are owned or controlled by The Canadian Real Estate Association (CREA) and identify real estate professionals who are members of CREA (REALTOR®) and/or the quality of services they provide (MLS®).
This REALTOR.ca listing content is owned and licensed by REALTOR® members of The Canadian Real Estate Association.