


13218 116 AV NWEdmonton, AB T5M3E2
Due to the health concerns created by Coronavirus we are offering personal 1-1 online video walkthough tours where possible.
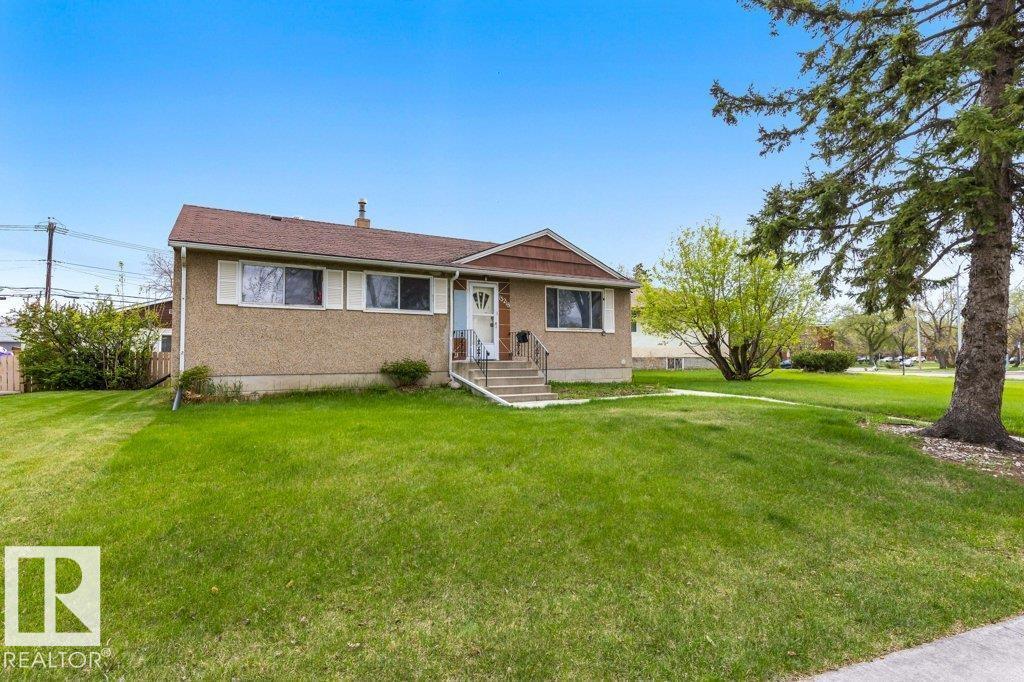
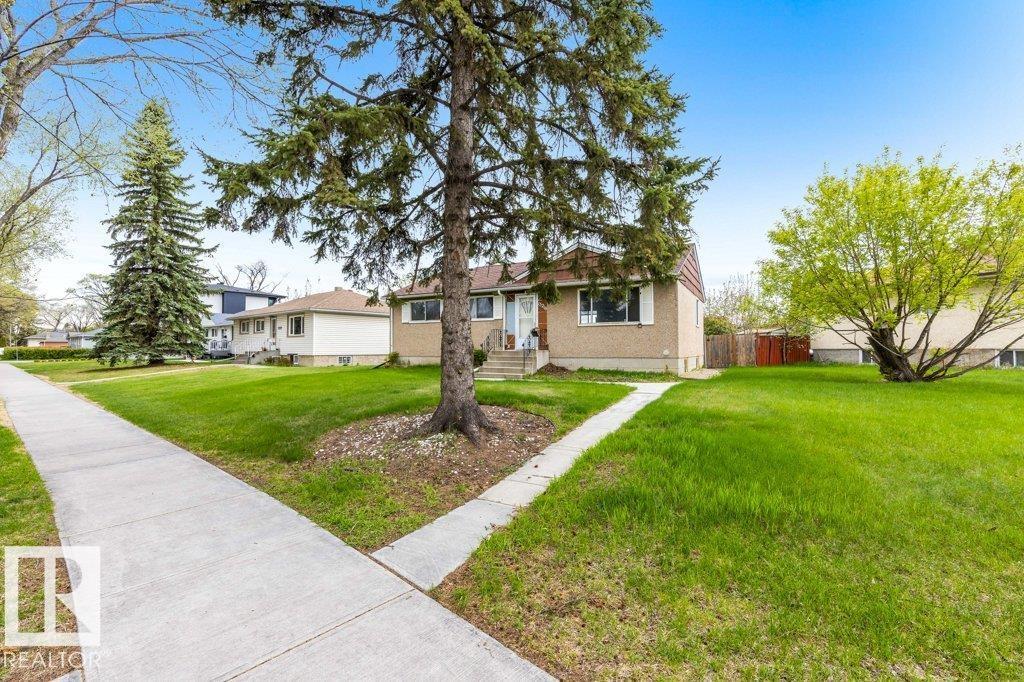
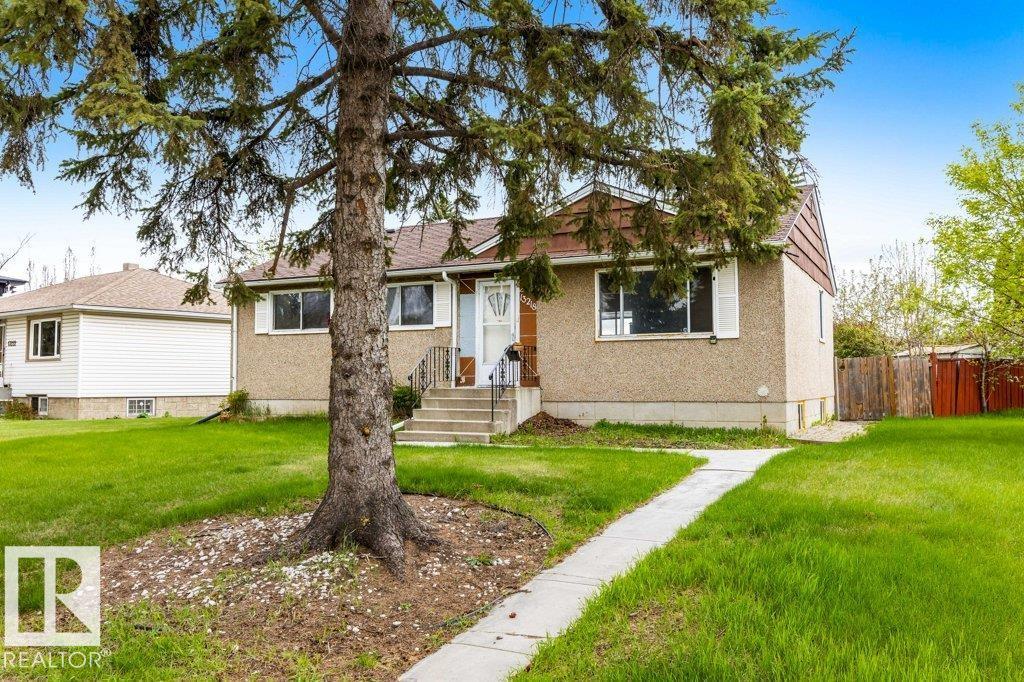
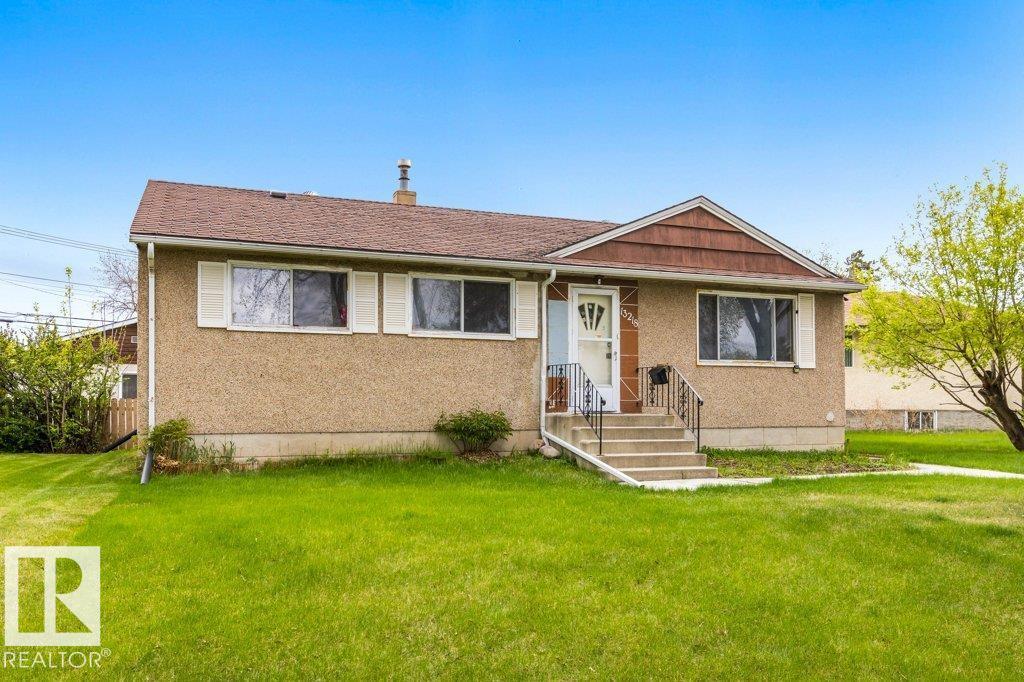
Rare opportunity in Woodcroft on a 7468.29 sq ft lot. Perfectly priced for the investor or buyer ready to put in some sweat equity, this property just makes sense. The 1057 sq ft bungalow is situated on a tree lined street. Featuring 3 bedrooms and an open concept main living space. Original hardwood floors, functional kitchen area and massive outdoor space. The basement has second bathroom, large rec room, laundry, storage and den. With separate back door access making a basement suite easy. Super sized garage with back lane access and parking for 3+ vehicles on driveway. Walking distance to schools, shopping, transportation and just minutes to downtown! Opportunity knocks for redevelopment (RS zoning) or contractor’s dream! Don’t miss out, this could be the one you have been waiting for! (id:31684)
| 4 days ago | Listing updated with changes from the MLS® | |
| a week ago | Price changed to $324,900 | |
| 4 weeks ago | Listing first seen on site |



The trademarks MLS®, Multiple Listing Service® and the associated logos are owned by The Canadian Real Estate Association (CREA) and identify the quality of services provided by real estate professionals who are members of CREA. Used under license.
The trademarks REALTOR®, REALTORS®, and the REALTOR® logo are controlled by The Canadian Real Estate Association (CREA) and identify real estate professionals who are members of CREA. These trademarks are owned or controlled by The Canadian Real Estate Association (CREA) and identify real estate professionals who are members of CREA (REALTOR®) and/or the quality of services they provide (MLS®).
This REALTOR.ca listing content is owned and licensed by REALTOR® members of The Canadian Real Estate Association.