


2314 LEMIEUX PL NWEdmonton, AB T6R0C2
Due to the health concerns created by Coronavirus we are offering personal 1-1 online video walkthough tours where possible.
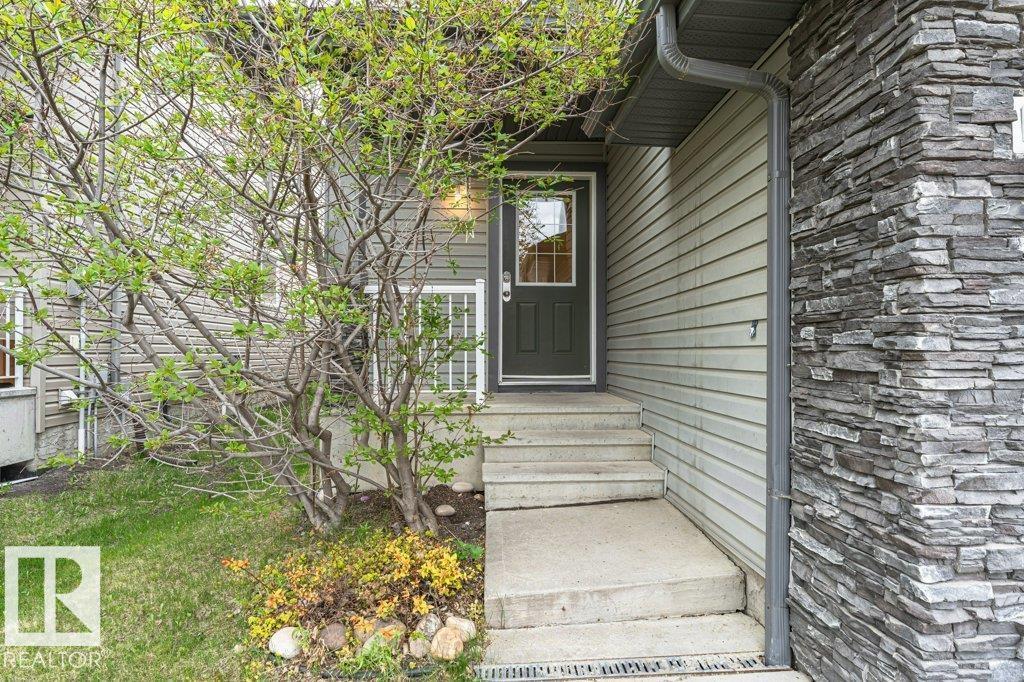
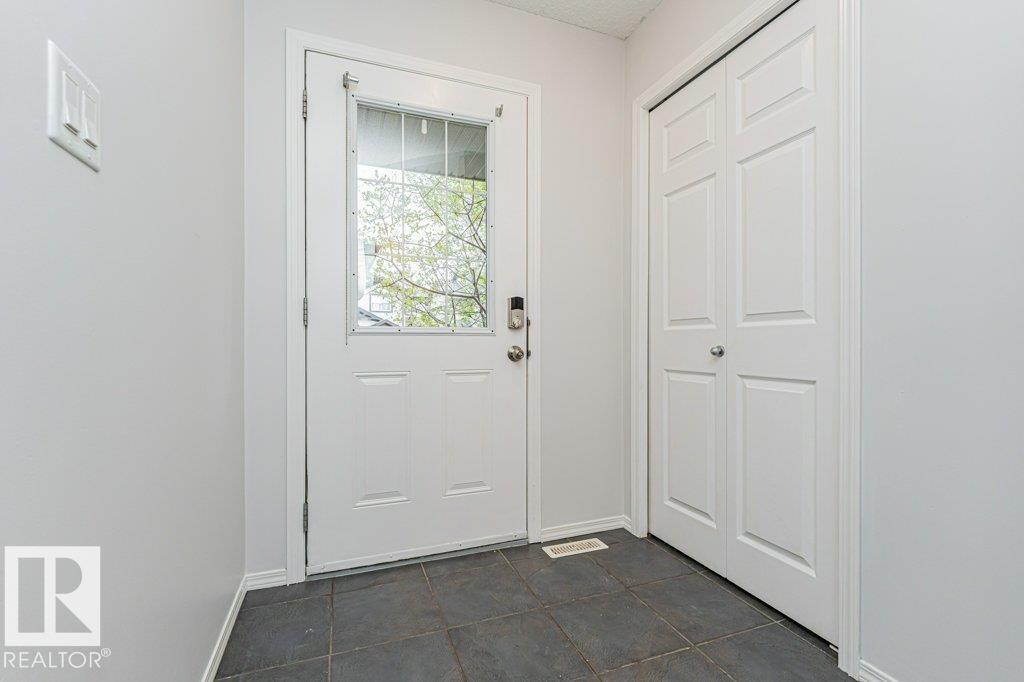
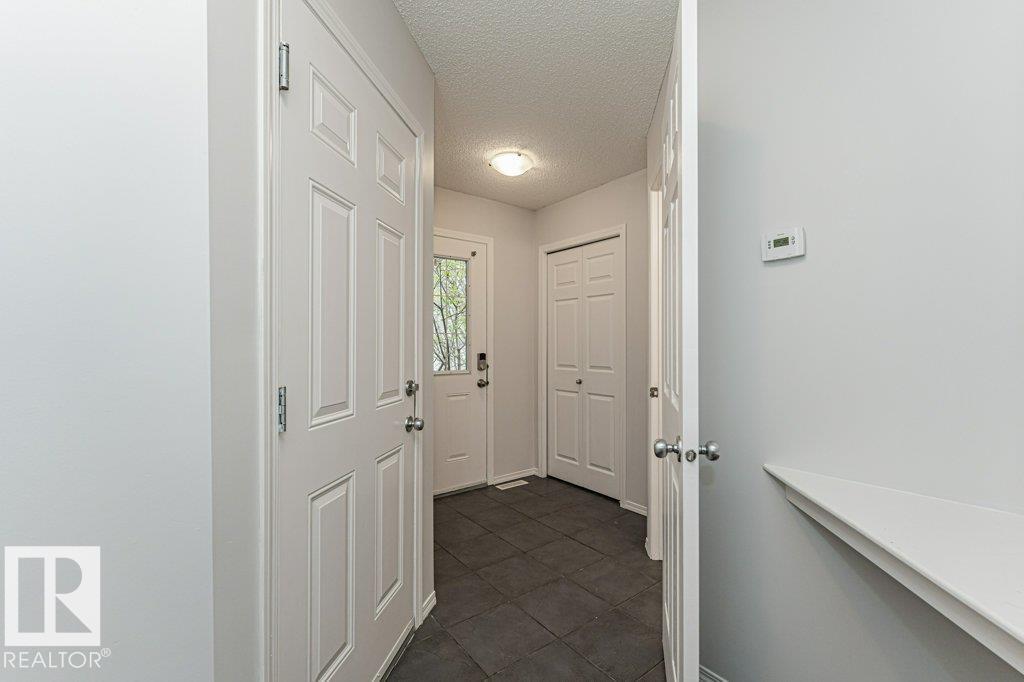
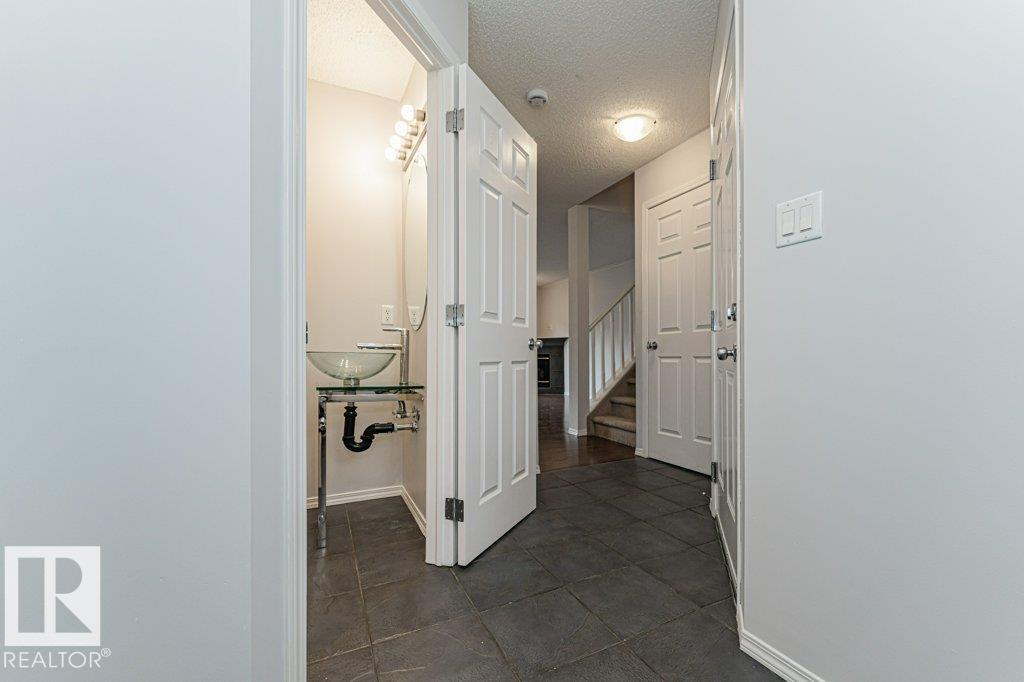
NO CONDO FEES! FULLY FINISHED! ATTACHED GARAGE! Perfect for first-time home buyers and investors, this fantastic half duplex is located in the family-friendly community of Leger. Featuring 2 spacious bedrooms, 2.5 bathrooms, and a fully finished basement, this home offers an open-concept floor plan with a tile surround corner gas fireplace, hardwood flooring, stainless steel appliances, tile backsplash, granite kitchen island, and crown moulding throughout the main floor. Both bedrooms include walk-in closets, while the primary ensuite features a deep soaker tub. The fully finished basement adds extra living space perfect for a family room, office, or gym. Enjoy the single attached garage with plenty of storage, plus a fully fenced and landscaped yard. Great nearby amenities include the Terwillegar Recreation Centre, schools, shopping, public transportation, parks, walking trails, and quick access to 23 Avenue and the Whitemud. (id:31684)
| 3 weeks ago | Listing updated with changes from the MLS® | |
| 3 weeks ago | Price changed to $398,000 | |
| 4 weeks ago | Listing first seen on site |



The trademarks MLS®, Multiple Listing Service® and the associated logos are owned by The Canadian Real Estate Association (CREA) and identify the quality of services provided by real estate professionals who are members of CREA. Used under license.
The trademarks REALTOR®, REALTORS®, and the REALTOR® logo are controlled by The Canadian Real Estate Association (CREA) and identify real estate professionals who are members of CREA. These trademarks are owned or controlled by The Canadian Real Estate Association (CREA) and identify real estate professionals who are members of CREA (REALTOR®) and/or the quality of services they provide (MLS®).
This REALTOR.ca listing content is owned and licensed by REALTOR® members of The Canadian Real Estate Association.