


6159 12 AV SWEdmonton, AB T6X 0M5
Due to the health concerns created by Coronavirus we are offering personal 1-1 online video walkthough tours where possible.
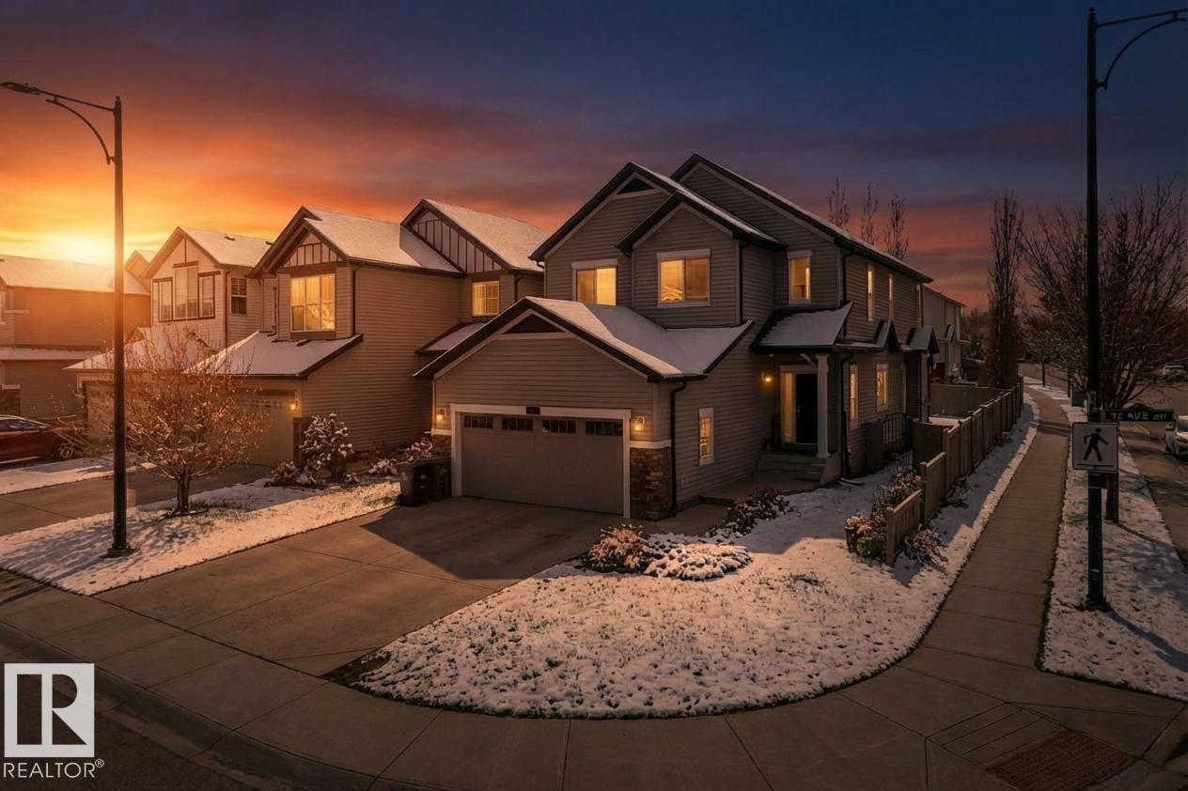
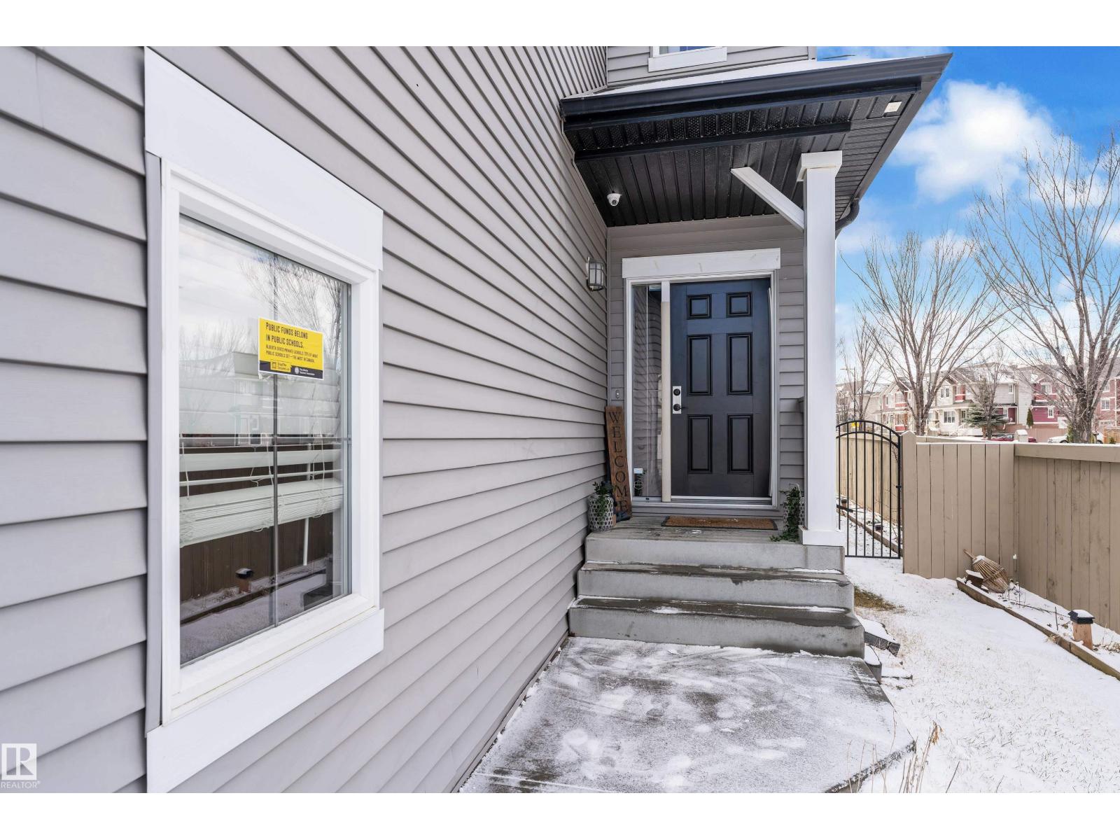
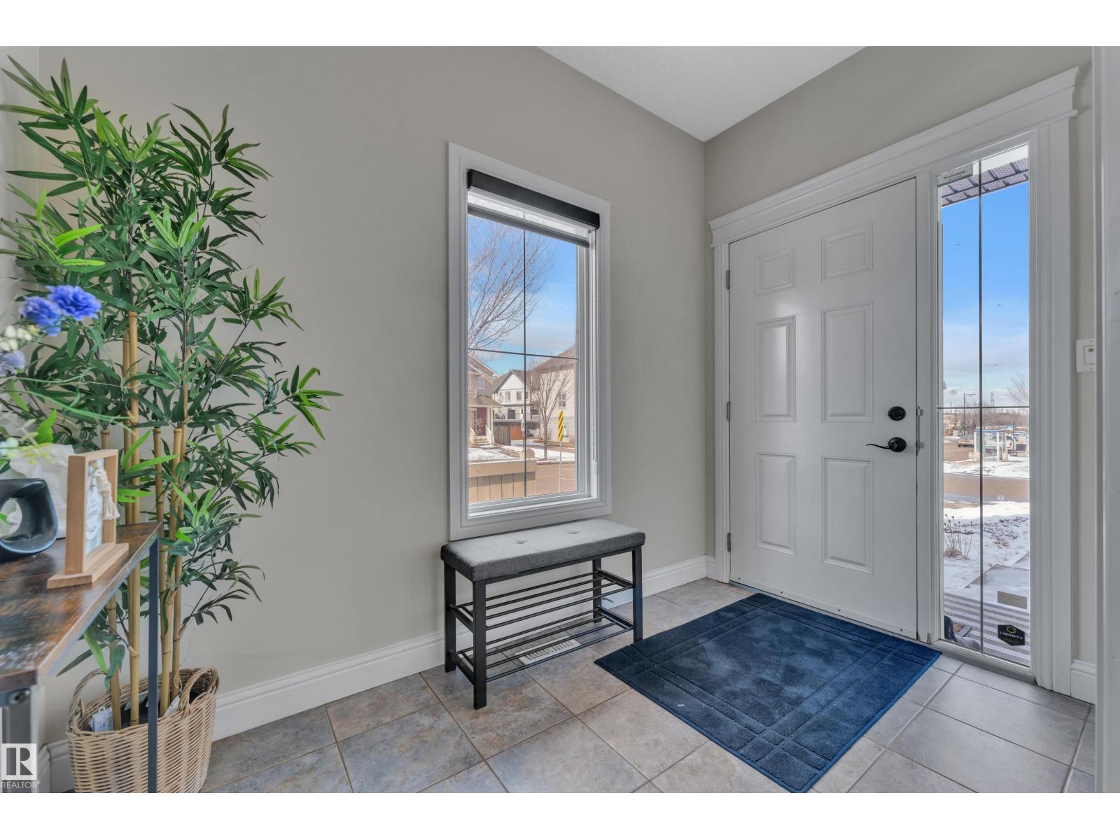
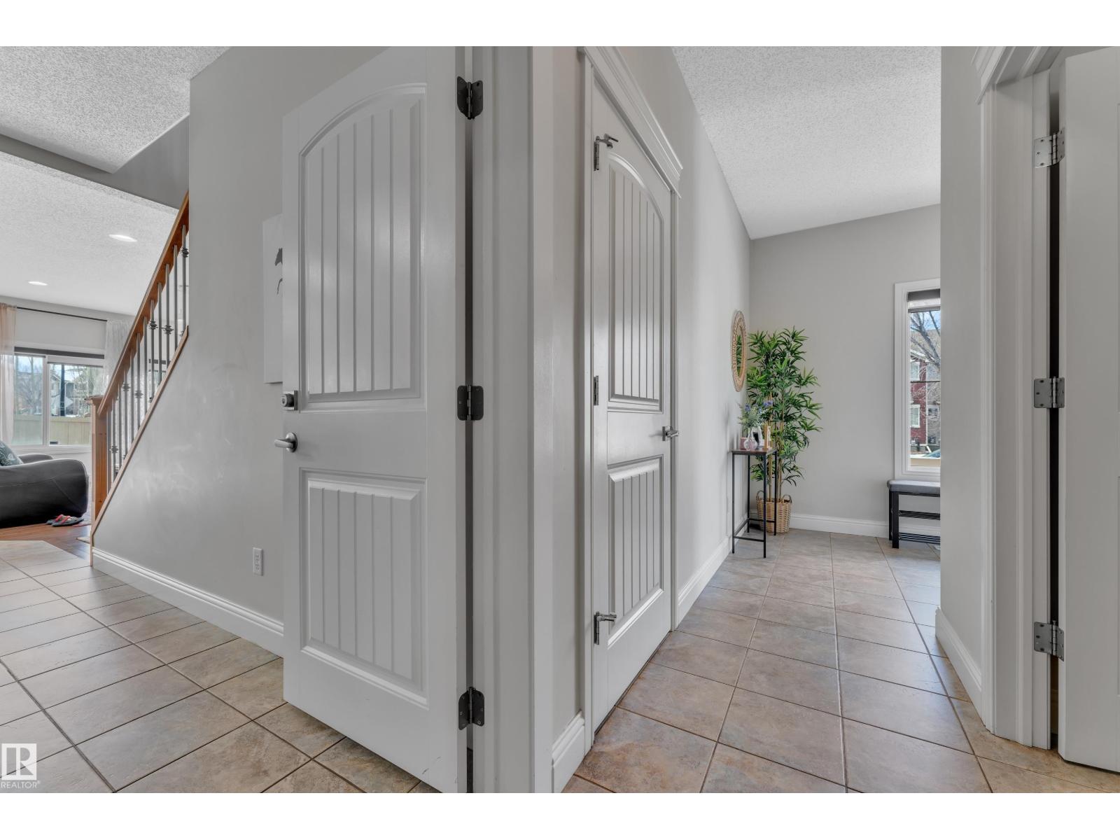
6 Bedrooms, 1 Office, 1 Den, 2 Kitchens! Welcome to this spacious 2-storey home on a desirable corner lot in Walker, offering a functional layout and abundant natural light perfect for large or multi-generational families. The main floor features an open concept design with a bright living area, well-appointed kitchen, dedicated office, and additional den. Large windows throughout bring in tons of natural light. Upstairs offers 4 bedrooms, including a primary suite with walk-in closet and private ensuite featuring a standing shower and soaker tub. Three additional bedrooms, a full bathroom, and a bonus room complete the upper level. The fully finished basement includes 2 bedrooms, a den, a full kitchen, and separate laundry ideal for extended family living with future potential for separate entrance. Located close to schools, parks, shopping, and major routes, this home offers space, flexibility, and a prime location. Disclaimer - Some photos are virtually staged. (id:31684)
| 2 months ago | Listing updated with changes from the MLS® | |
| 5 months ago | Listing first seen on site |



The trademarks MLS®, Multiple Listing Service® and the associated logos are owned by The Canadian Real Estate Association (CREA) and identify the quality of services provided by real estate professionals who are members of CREA. Used under license.
The trademarks REALTOR®, REALTORS®, and the REALTOR® logo are controlled by The Canadian Real Estate Association (CREA) and identify real estate professionals who are members of CREA. These trademarks are owned or controlled by The Canadian Real Estate Association (CREA) and identify real estate professionals who are members of CREA (REALTOR®) and/or the quality of services they provide (MLS®).
This REALTOR.ca listing content is owned and licensed by REALTOR® members of The Canadian Real Estate Association.