


8115 169 ST NWEdmonton, AB T5R2W4
Due to the health concerns created by Coronavirus we are offering personal 1-1 online video walkthough tours where possible.
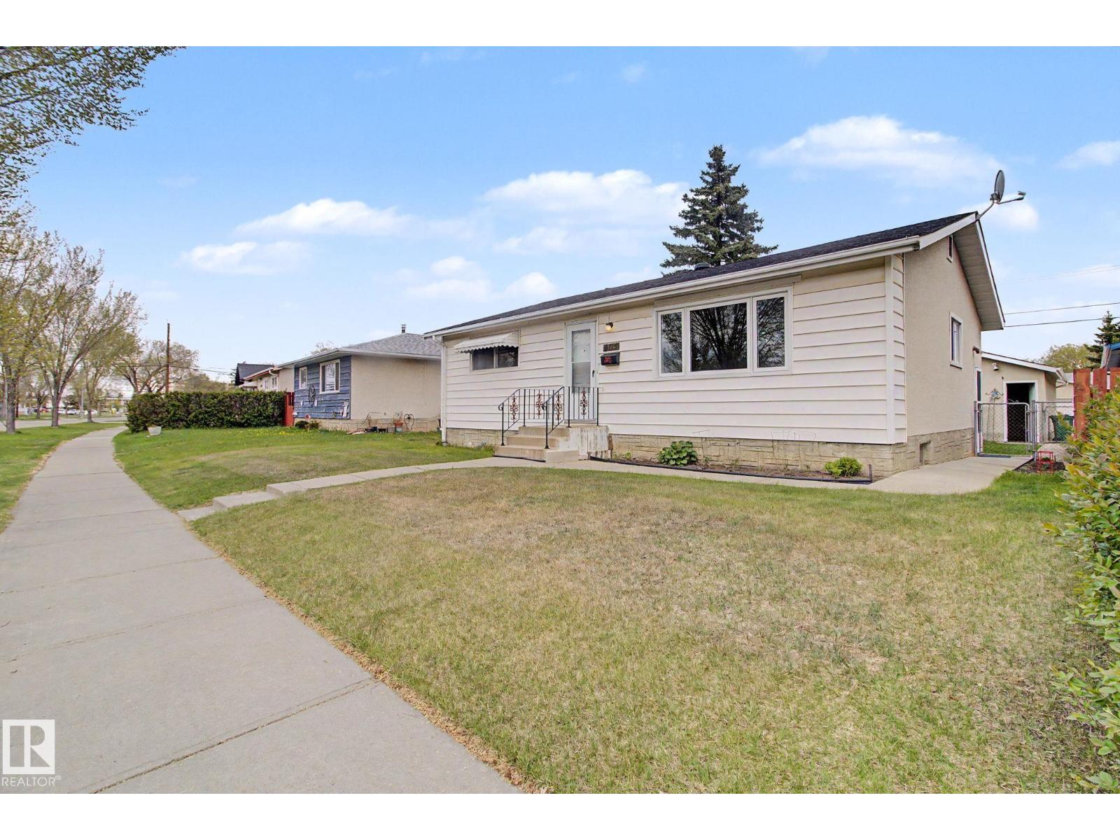
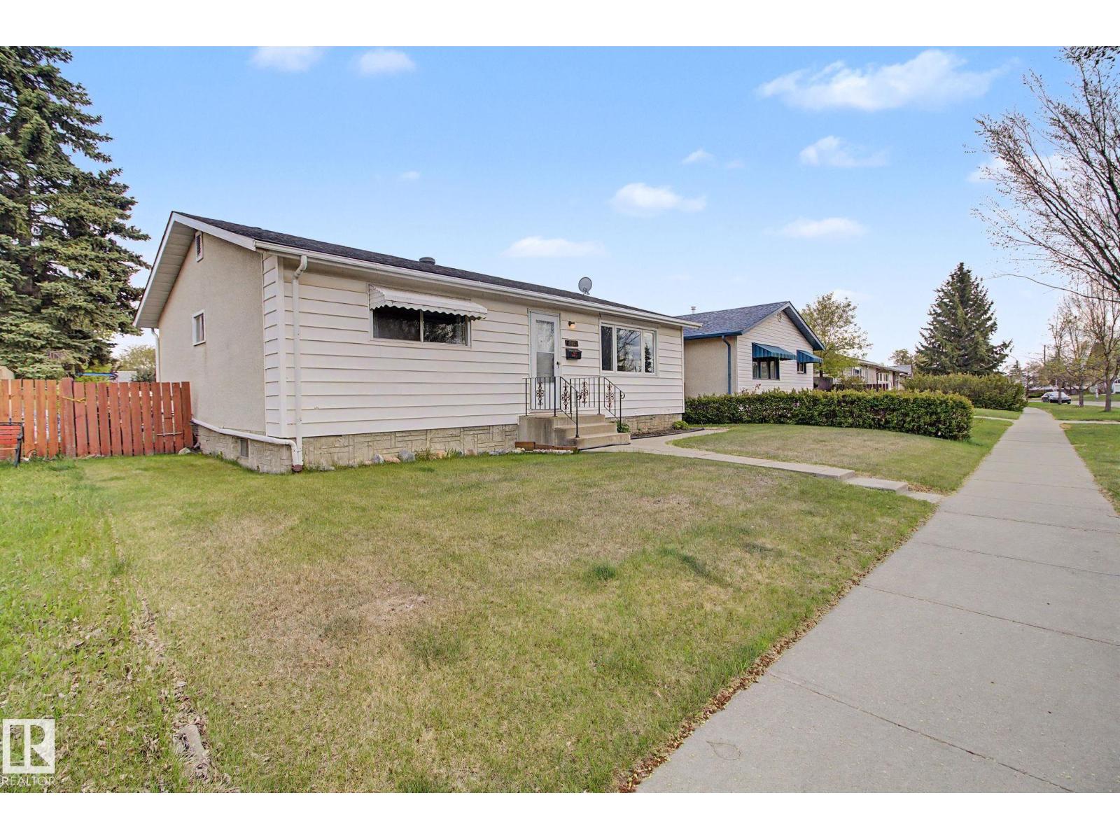
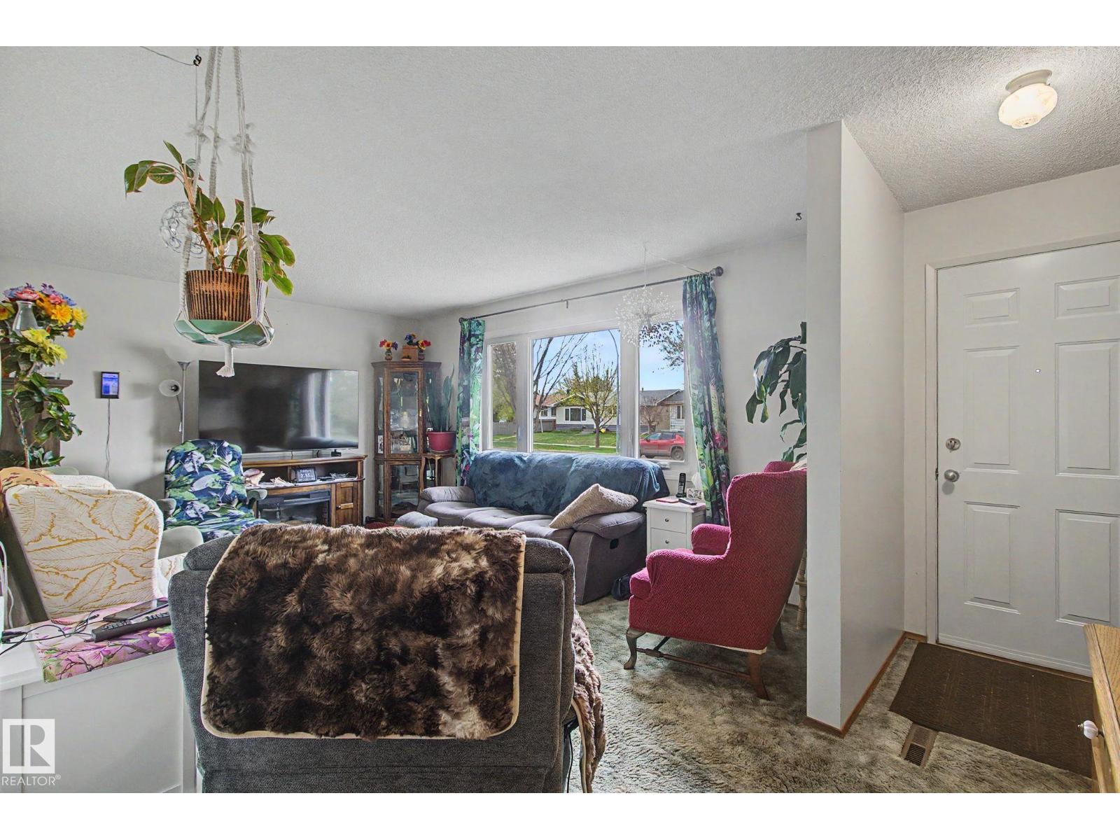
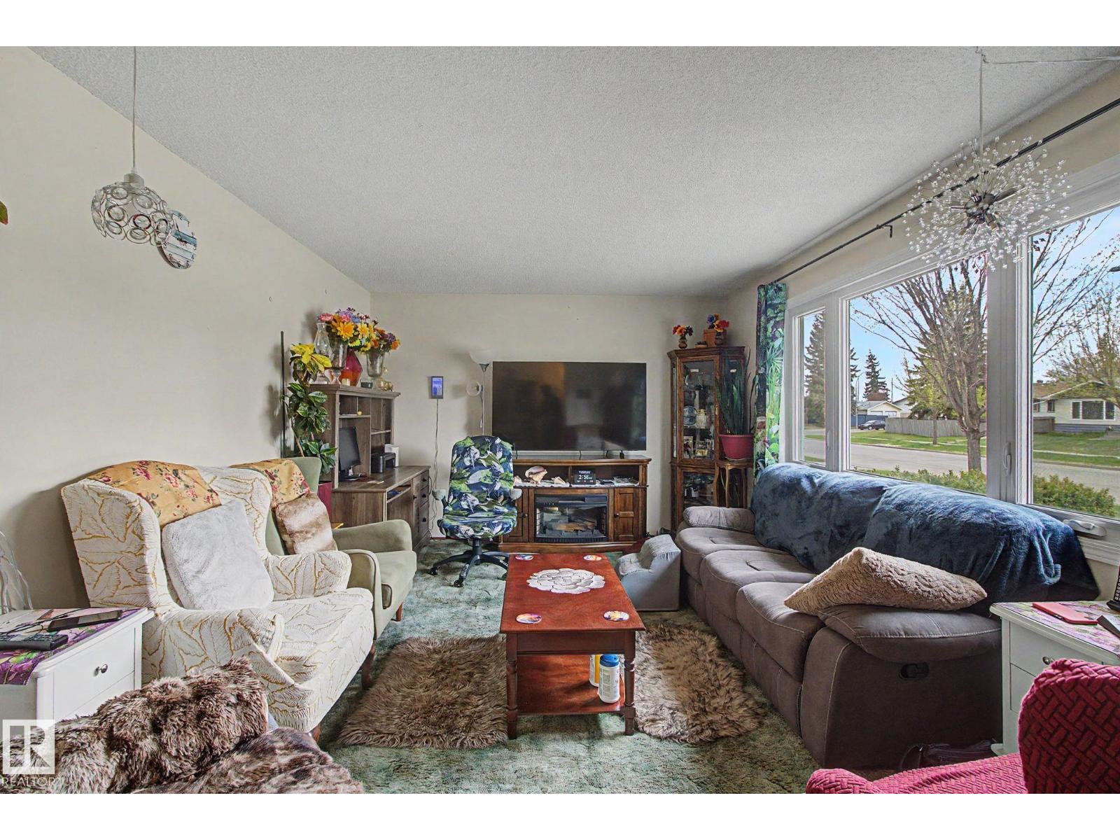
Great location in Elmwood! Three bedroom home well located on a quiet street close to schools and West Edmonton Mall. Main floor has spacious living room with newer bay window providing lots of natural light. Primary bedroom has two piece ensuite. 4 piece bathroom, kitchen and dining space complete the main floor. Basement offers plenty of storage, laundry and large rec room. Newer furnace, hot water tank and shingles. Large oversized double detached garage in great condition PLUS RV parking inside the fully fenced yard. East facing backyard provides quiet space for relaxing with family and friends. Great opportunity for an affordable home in a family friendly community. (id:31684)
| 2 weeks ago | Listing updated with changes from the MLS® | |
| a month ago | Price changed to $379,000 | |
| 2 months ago | Listing first seen on site |



The trademarks MLS®, Multiple Listing Service® and the associated logos are owned by The Canadian Real Estate Association (CREA) and identify the quality of services provided by real estate professionals who are members of CREA. Used under license.
The trademarks REALTOR®, REALTORS®, and the REALTOR® logo are controlled by The Canadian Real Estate Association (CREA) and identify real estate professionals who are members of CREA. These trademarks are owned or controlled by The Canadian Real Estate Association (CREA) and identify real estate professionals who are members of CREA (REALTOR®) and/or the quality of services they provide (MLS®).
This REALTOR.ca listing content is owned and licensed by REALTOR® members of The Canadian Real Estate Association.