


1827 22 ST NW NWEdmonton, AB T6T2M5
Due to the health concerns created by Coronavirus we are offering personal 1-1 online video walkthough tours where possible.
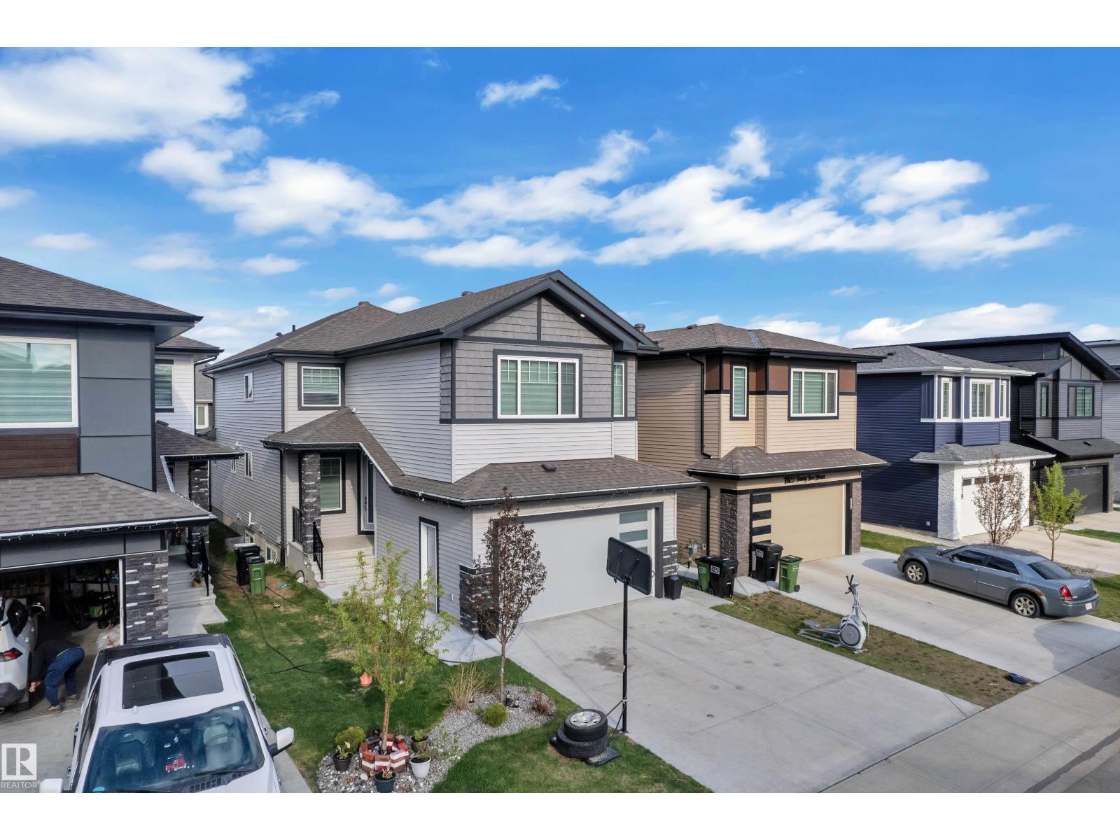
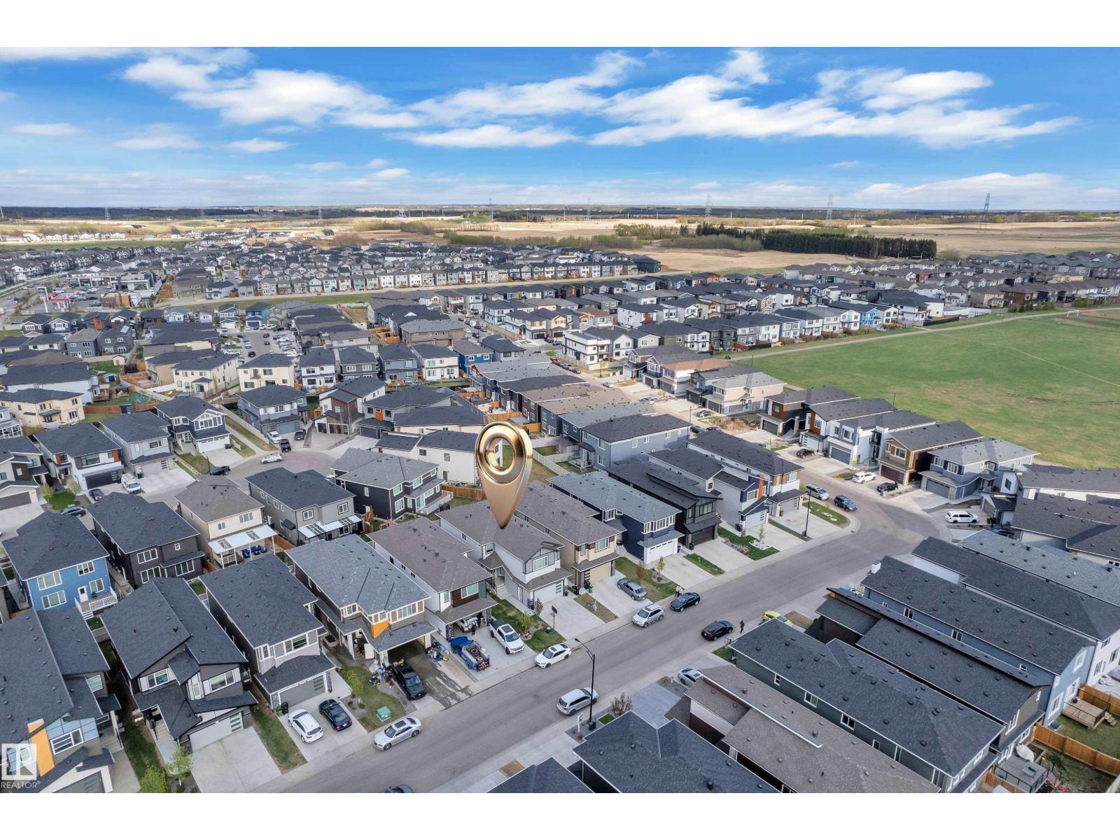
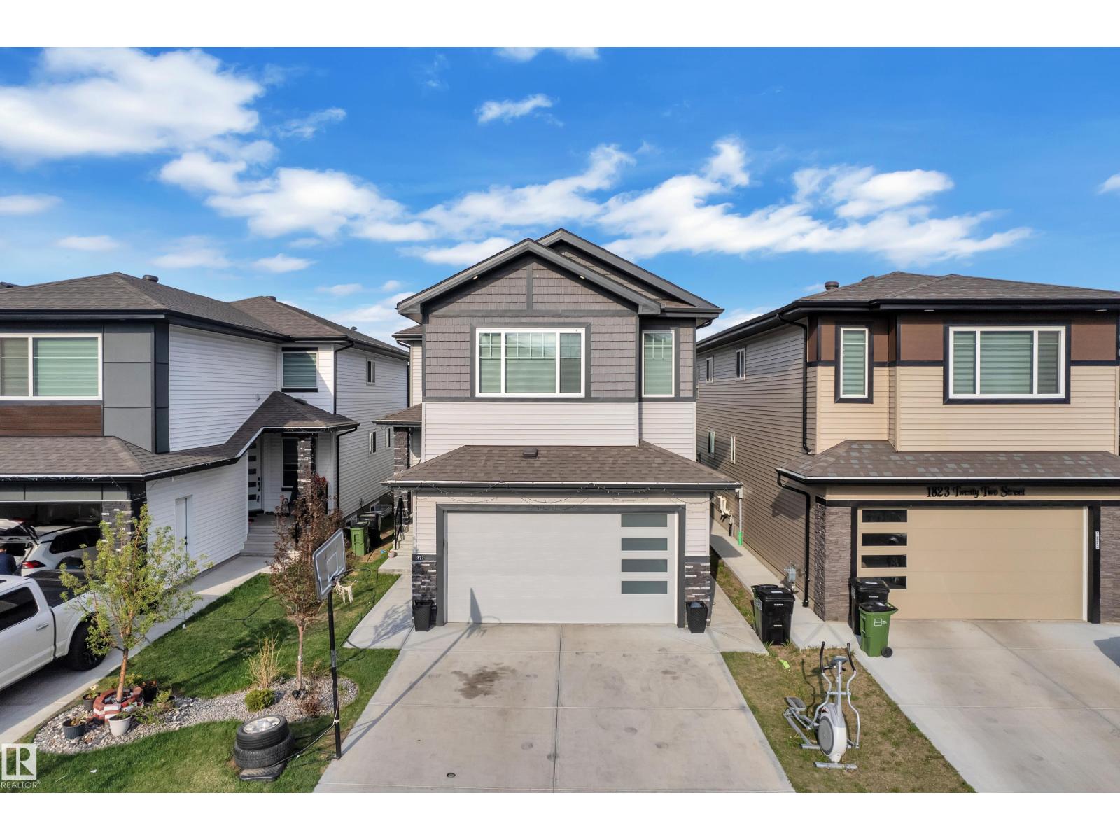
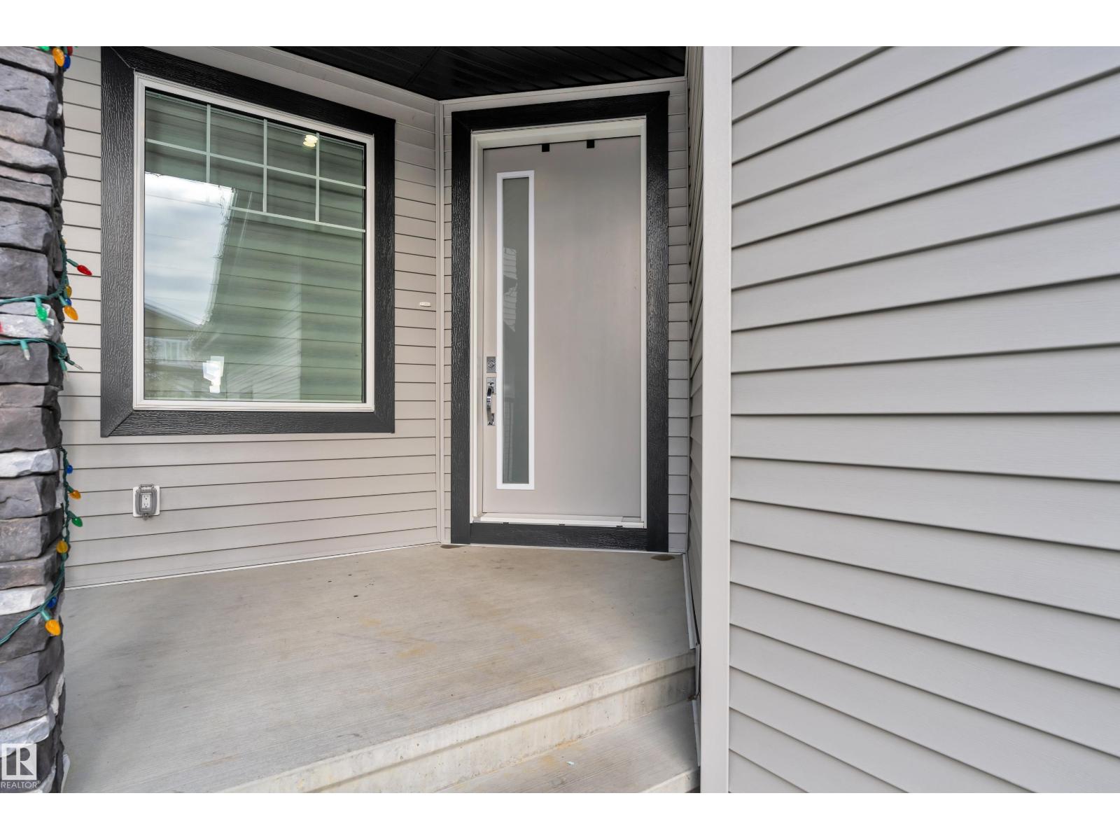
Welcome to this BEAUTIFUL & SPACIOUS HOME in the highly desirable community of LAUREL! Offering approximately 3,600+ SQ FT of living space, this home features a TOTAL OF 7 BEDROOMS & 4 FULL WASHROOMS, making it PERFECT for LARGE OR MULTI-GENERATIONAL FAMILIES. The MAIN FLOOR offers a BEDROOM & FULL BATHROOM, along with a BRIGHT OPEN-TO-CONCEPT LIVING AREA, spacious DINING SPACE, and a MODERN KITCHEN WITH SPICE KITCHEN featuring LOTS OF Cabinetry. Upstairs you will find 4 BEDROOMS and convenient Upper Floor LAUNDRY. The FULLY FINISHED LEGAL BASEMENT SUITE comes with a SEPARATE ENTRANCE, 2 Bedrooms, Full Bathroom & SECOND KITCHEN — an Excellent MORTGAGE Helper with GREAT RENTAL INCOME POTENTIAL. Located close to SCHOOLS, SHOPPING, PARKS, INDIAN GROCERY STORES, and with QUICK ACCESS TO ANTHONY HENDAY. A PERFECT OPPORTUNITY for BOTH END USERS & INVESTORS! (id:31684)
| a month ago | Listing updated with changes from the MLS® | |
| 2 months ago | Listing first seen on site |



The trademarks MLS®, Multiple Listing Service® and the associated logos are owned by The Canadian Real Estate Association (CREA) and identify the quality of services provided by real estate professionals who are members of CREA. Used under license.
The trademarks REALTOR®, REALTORS®, and the REALTOR® logo are controlled by The Canadian Real Estate Association (CREA) and identify real estate professionals who are members of CREA. These trademarks are owned or controlled by The Canadian Real Estate Association (CREA) and identify real estate professionals who are members of CREA (REALTOR®) and/or the quality of services they provide (MLS®).
This REALTOR.ca listing content is owned and licensed by REALTOR® members of The Canadian Real Estate Association.