


14239 138 ST NWEdmonton, AB T6V0I7
Due to the health concerns created by Coronavirus we are offering personal 1-1 online video walkthough tours where possible.
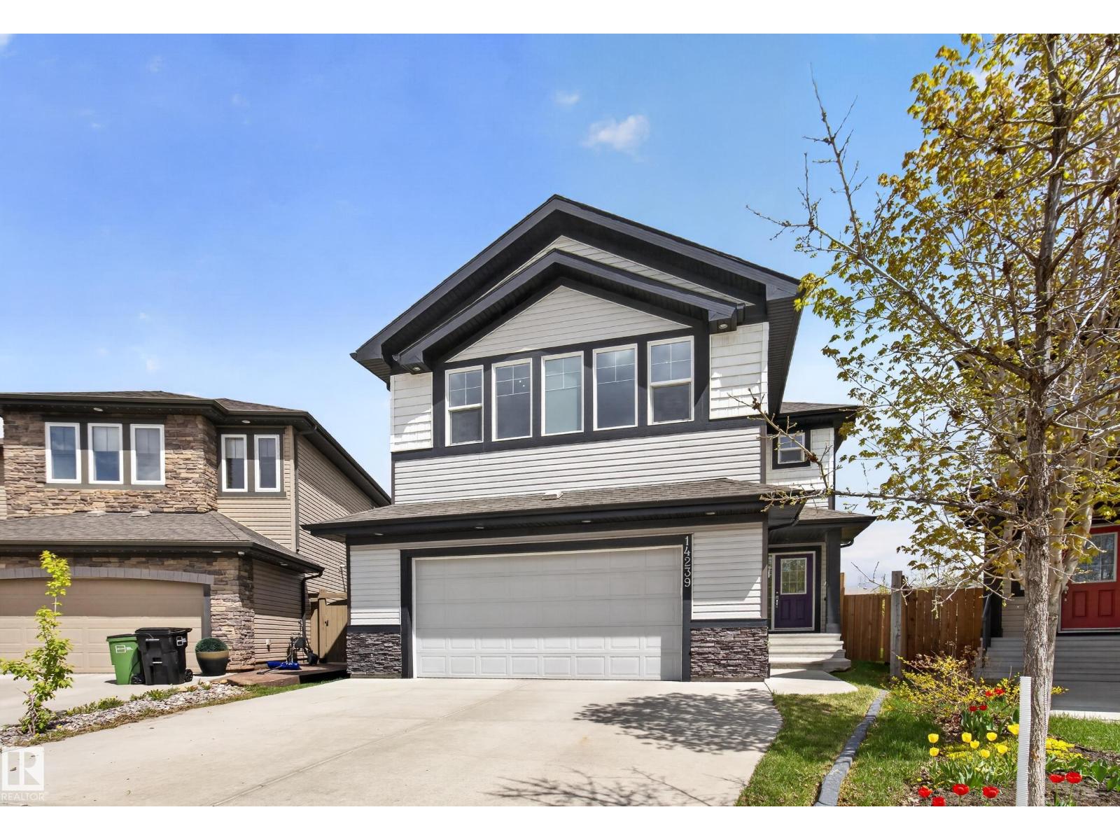
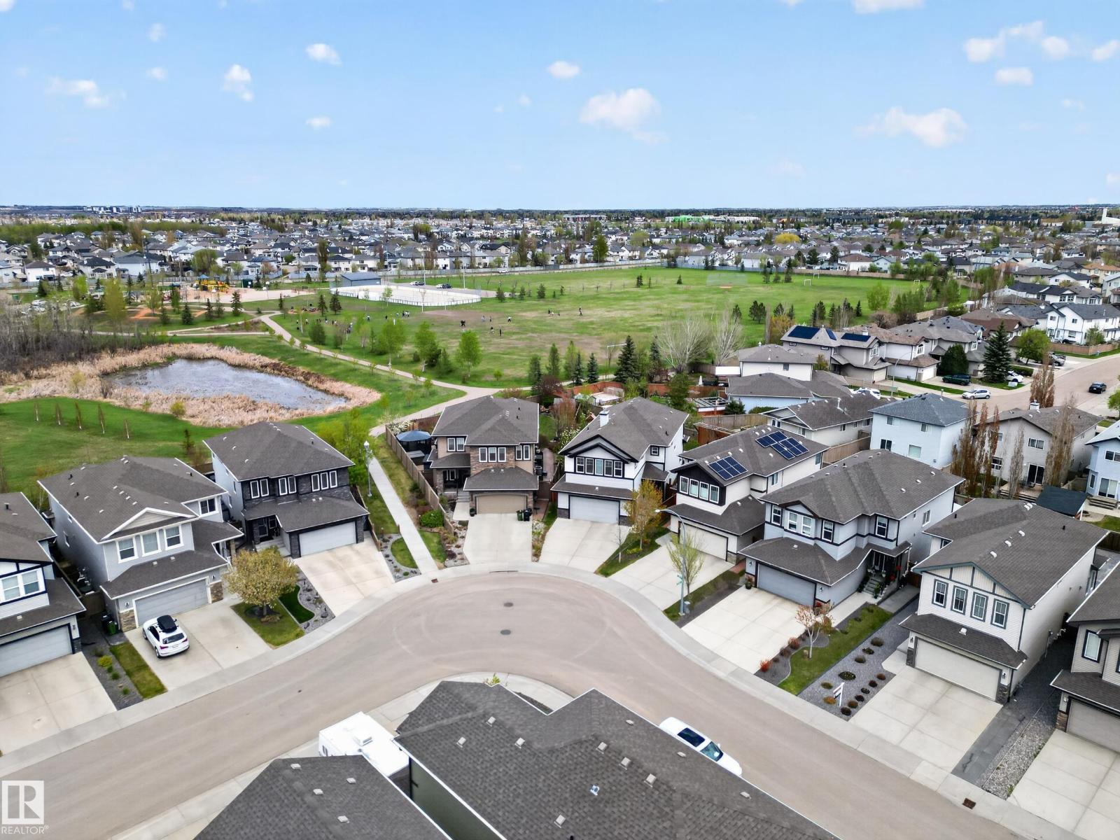
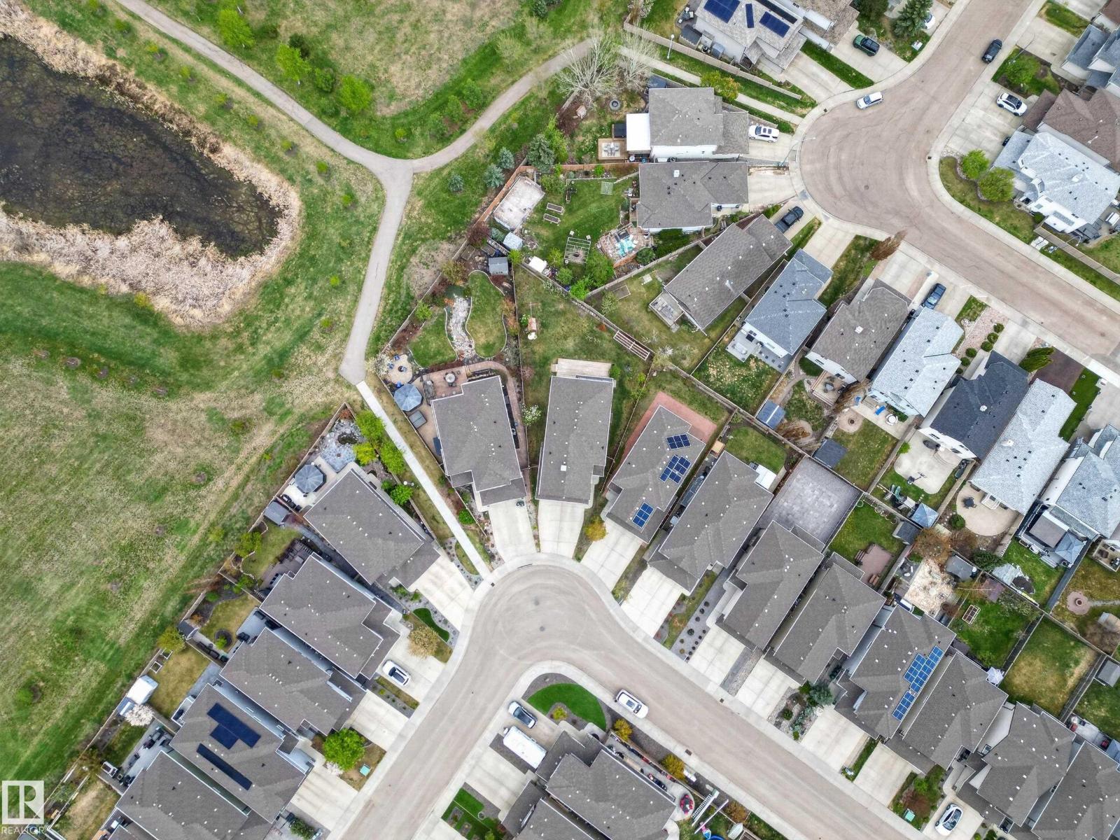
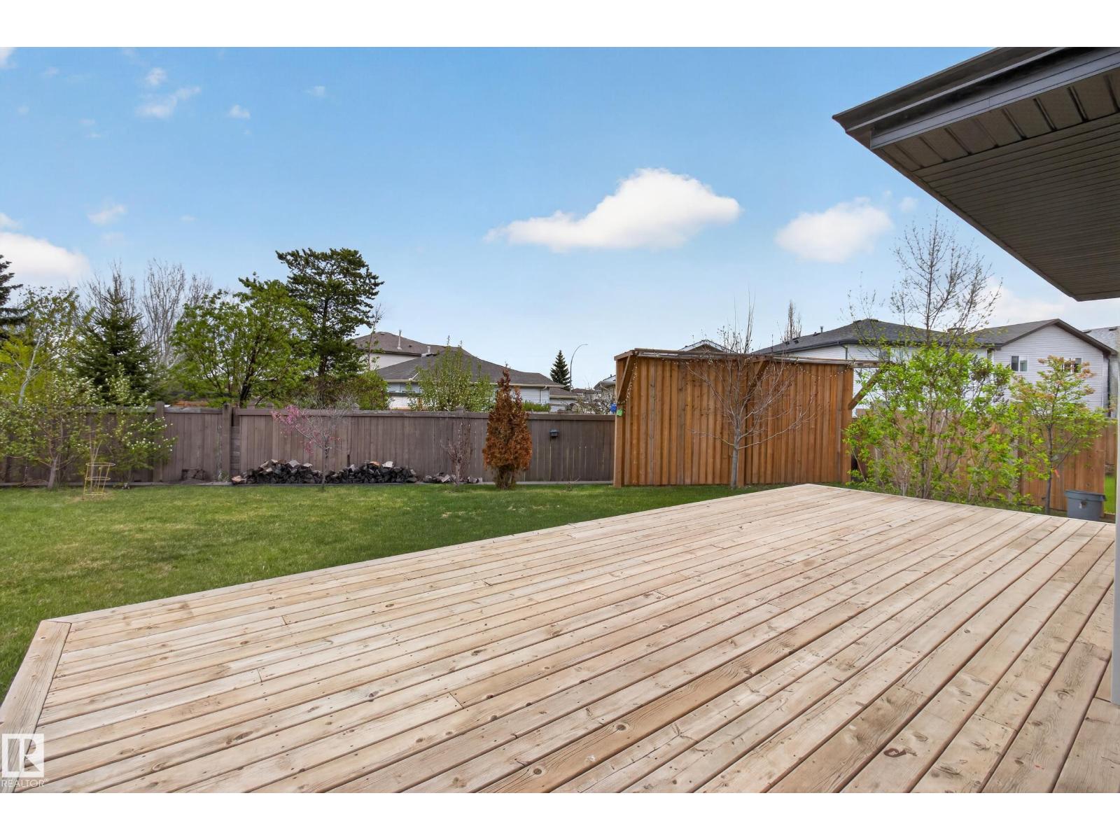
This GORGEOUS custom built 2 storey home is situated on a MASSIVE PIE LOT! Cul-de-sac location in Hudson, one of Edmonton's most desirable family communities. Featuring a fabulous floor plan with nearly 2500 square feet, 4 SPACIOUS BEDROOMS, a den plus a FULLY FINISHED basement! Large living room, an abundance of windows & lots natural light. STUNNING KITCHEN! Huge island with GRANITE countertops, rich cabinetry, generous dining area & pantry. Main floor powder room. Big Bonus Room upstairs with view of greenbelt from balcony. 3 bedrooms & 4-piece bathroom. The Primary Bedroom has vaulted ceilings, 2-sided gas fireplace, & beautiful ensuite with soaker tub, 2 sinks & 2 walk-in closets! BRAND NEW FURNACE & CENTRAL A/C too! Awesome basement with Rec Room, bedroom, den & bathroom. INCREDIBLE BACKYARD! Deck, privacy wall & so much room to enjoy! Double attached HEATED GARAGE. Fantastic curb appeal! Close to schools, parks, transit, shopping & great amenities. Freshly painted & ready for IMMEDIATE POSSESSION! (id:31684)
| 4 weeks ago | Listing updated with changes from the MLS® | |
| 4 weeks ago | Listing first seen on site |



The trademarks MLS®, Multiple Listing Service® and the associated logos are owned by The Canadian Real Estate Association (CREA) and identify the quality of services provided by real estate professionals who are members of CREA. Used under license.
The trademarks REALTOR®, REALTORS®, and the REALTOR® logo are controlled by The Canadian Real Estate Association (CREA) and identify real estate professionals who are members of CREA. These trademarks are owned or controlled by The Canadian Real Estate Association (CREA) and identify real estate professionals who are members of CREA (REALTOR®) and/or the quality of services they provide (MLS®).
This REALTOR.ca listing content is owned and licensed by REALTOR® members of The Canadian Real Estate Association.