


3419 84 ST NWEdmonton, AB T6K0G9
Due to the health concerns created by Coronavirus we are offering personal 1-1 online video walkthough tours where possible.

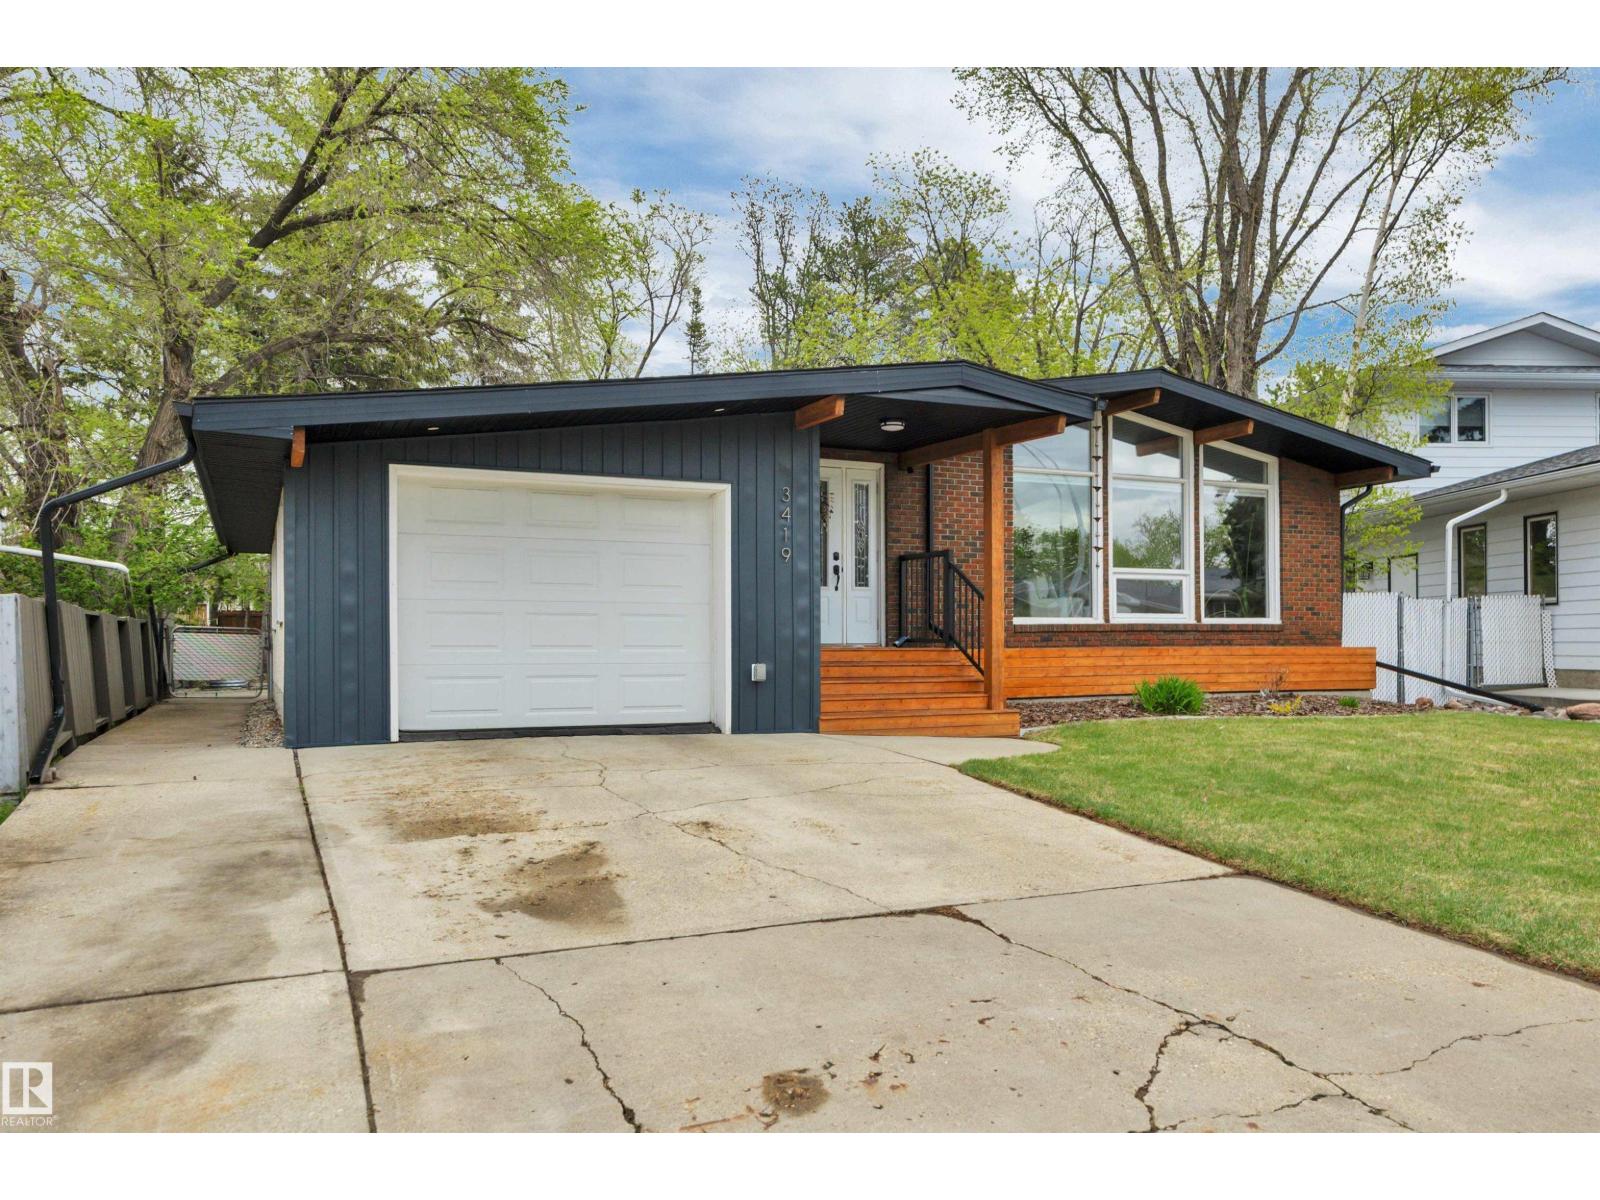
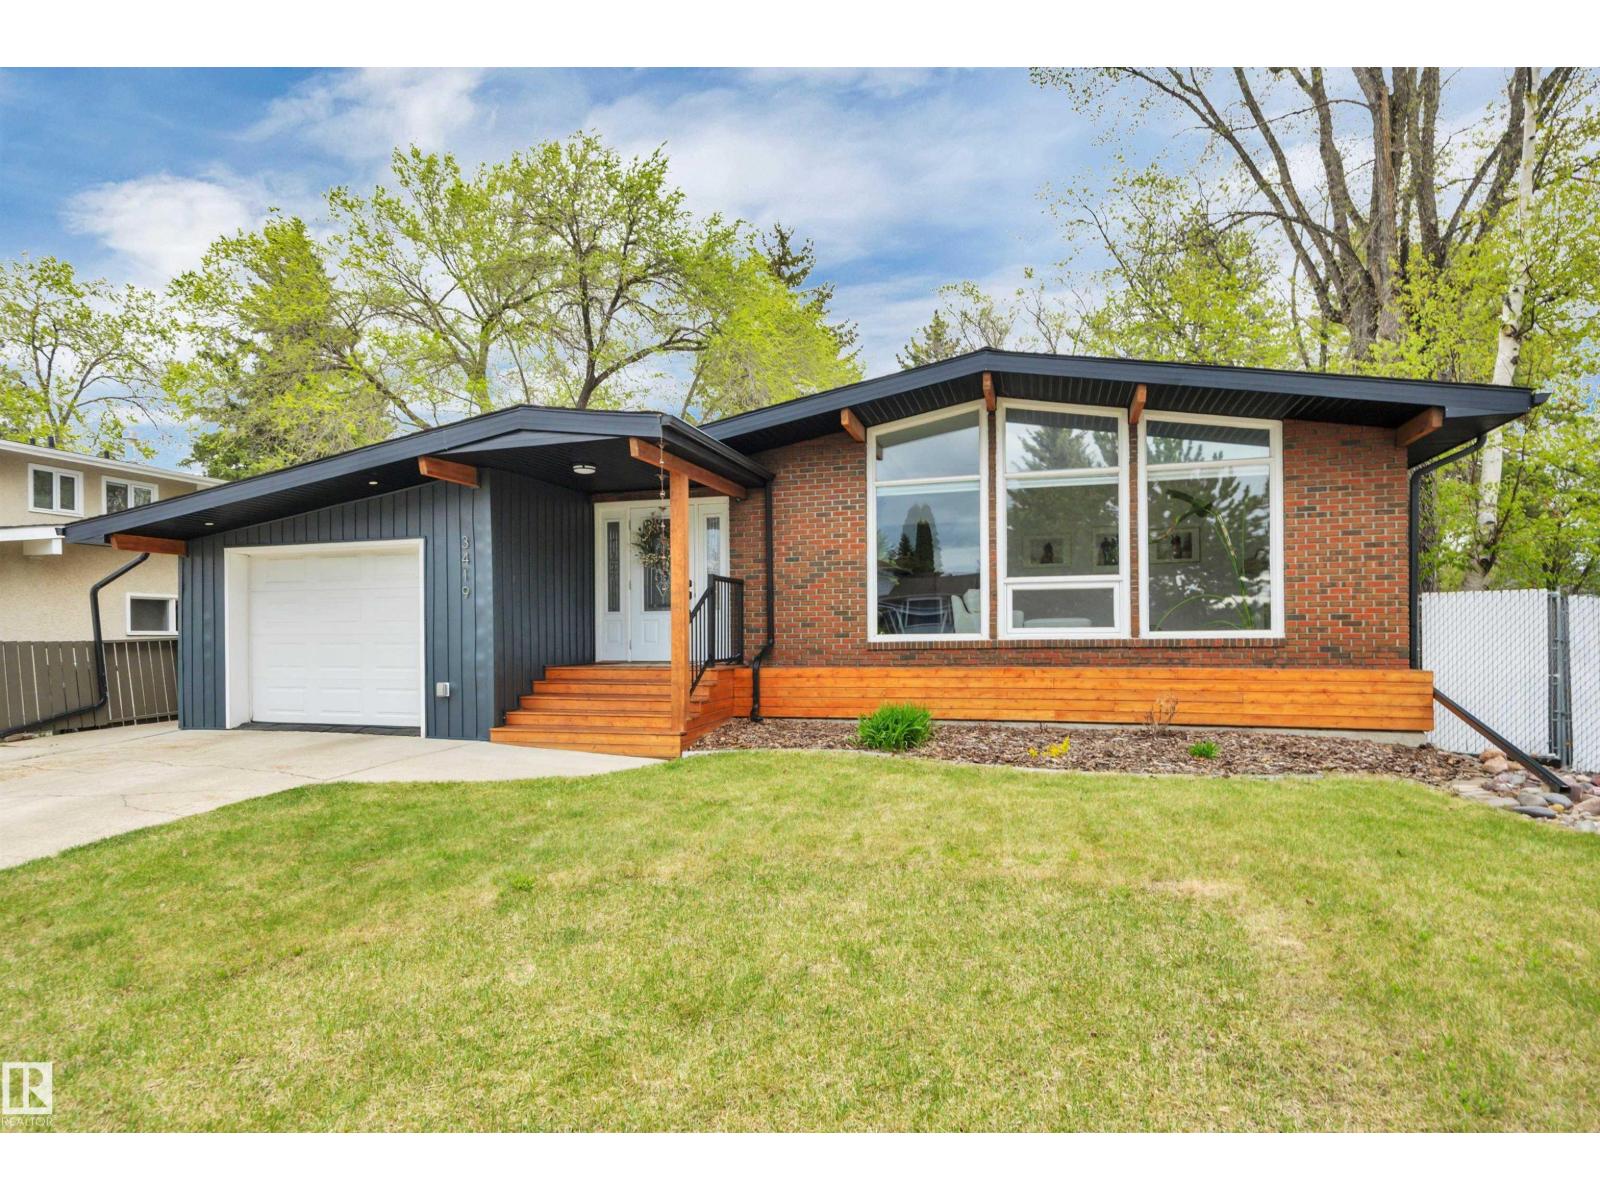

An impressive bungalow in a quiet Richfield cul-de-sac! Set on a large lot with incredible curb appeal, this is a home you’ll be proud to pull up to every day. Nearly every major update was completed in 2021, including vinyl windows, A/C, and stunning interior finishes top to bottom! The open concept main floor is great for entertaining, with a modern kitchen, open dining area that flows into the vaulted living room with exposed wood beams – beautiful natural light! With 5 bedrooms and 2 full bathrooms, there’s room for families, guests, hobbies, or a home office setup. Wide plank wood flooring throughout makes for easy cleaning. Three bedrooms on the main floor. The primary bedroom has his and her closets, while custom California Closets provide additional storage in the back entry & laundry room. Outside, enjoy a huge backyard ready for gardening & relaxing. An oversized attached garage keeps winter mornings easy. A standout home in a fantastic family neighbourhood! (id:31684)
| yesterday | Listing updated with changes from the MLS® | |
| 4 days ago | Listing first seen on site |



The trademarks MLS®, Multiple Listing Service® and the associated logos are owned by The Canadian Real Estate Association (CREA) and identify the quality of services provided by real estate professionals who are members of CREA. Used under license.
The trademarks REALTOR®, REALTORS®, and the REALTOR® logo are controlled by The Canadian Real Estate Association (CREA) and identify real estate professionals who are members of CREA. These trademarks are owned or controlled by The Canadian Real Estate Association (CREA) and identify real estate professionals who are members of CREA (REALTOR®) and/or the quality of services they provide (MLS®).
This REALTOR.ca listing content is owned and licensed by REALTOR® members of The Canadian Real Estate Association.