


9420 102A AV NWEdmonton, AB T5H4L7
Due to the health concerns created by Coronavirus we are offering personal 1-1 online video walkthough tours where possible.
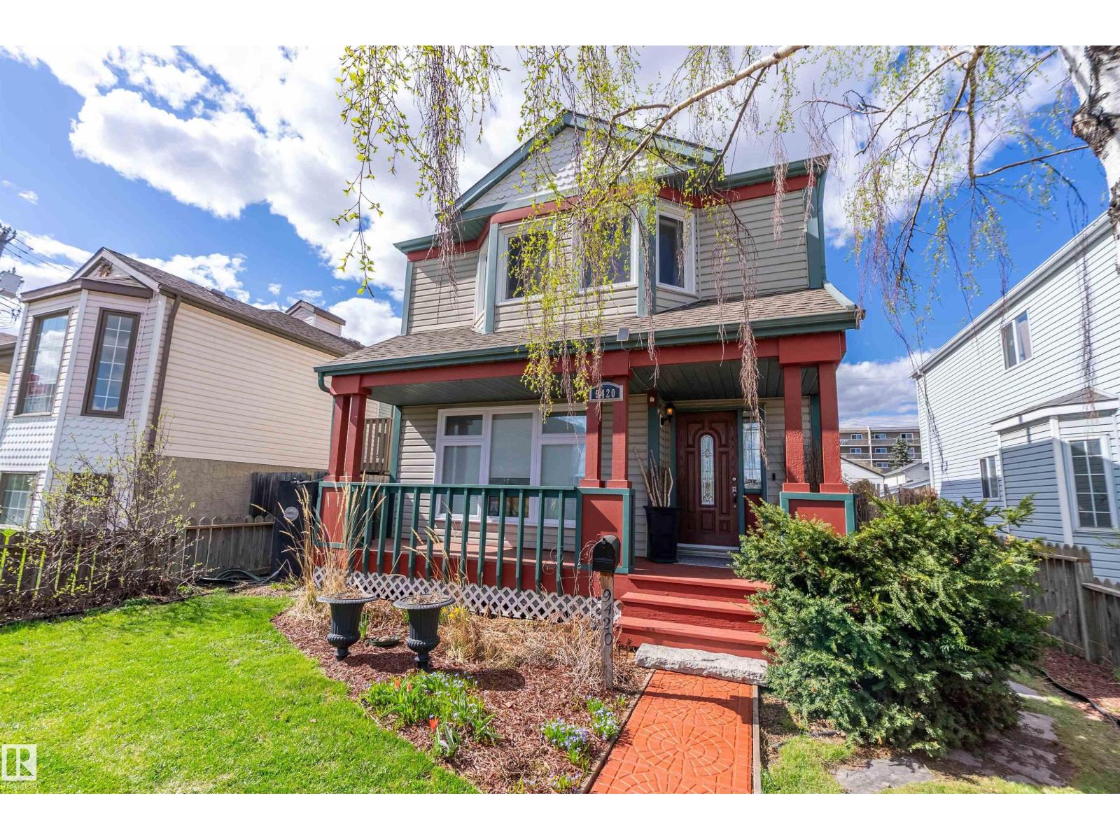
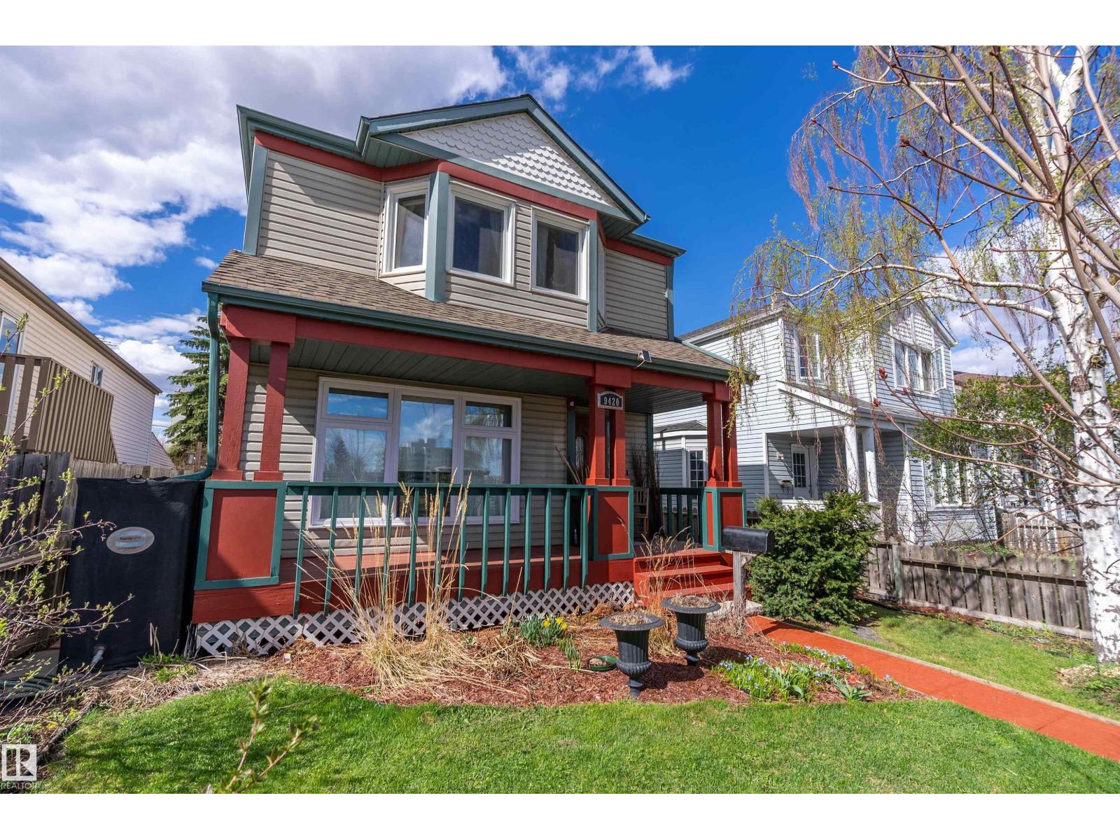
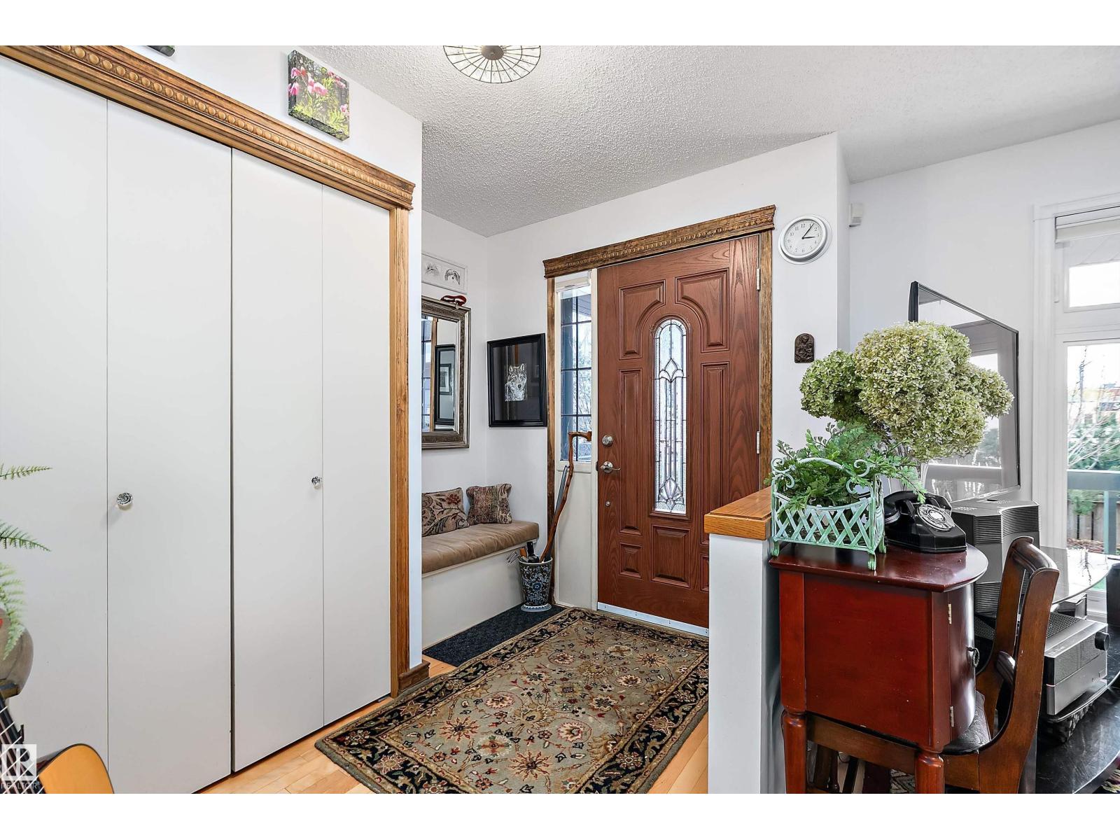
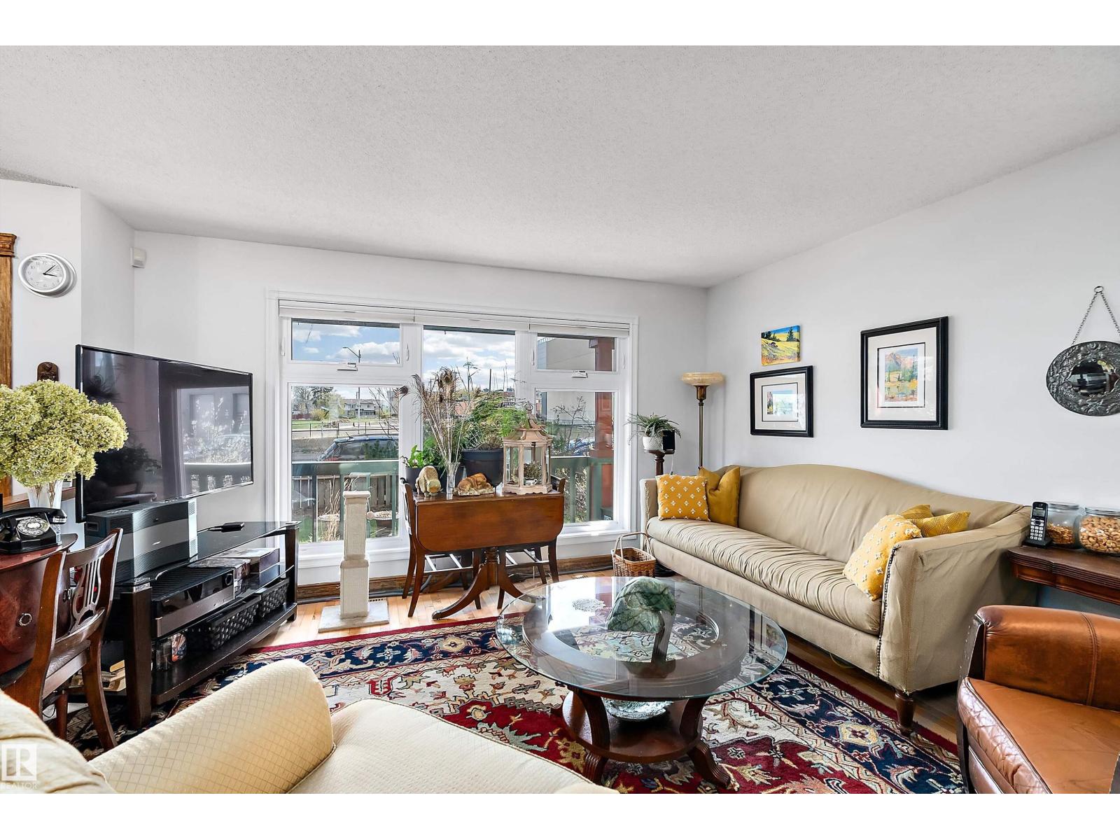
Discover downtown Edmonton living at its finest! This light filled and inviting 3 bed, 2.5 bath home is nestled in vibrant Boyle Street with quick access to Rogers Place, Jasper Avenue, the River Valley trail system, dining, shopping and transit. The bright interior showcases hardwood and ceramic tile throughout, a striking exposed wood beam, updated lighting with dimmers, and a spacious kitchen with stainless steel appliances. Major upgrades include central A/C, triple pane high efficiency windows installed in 2024, updated Poly B plumbing, H/E Lennox furnace with air cleaner, water treatment system, security doorbell, LeafFilter gutter guards and fiberglass front and back doors. Enjoy the comfort of a heated 2x6 constructed rear garage, beautifully landscaped yard with raised gardens and rainwater collectors, plus the convenience of central vac, water softener and rear entry garage. (id:31684)
| 2 months ago | Listing updated with changes from the MLS® | |
| 2 months ago | Listing first seen on site |



The trademarks MLS®, Multiple Listing Service® and the associated logos are owned by The Canadian Real Estate Association (CREA) and identify the quality of services provided by real estate professionals who are members of CREA. Used under license.
The trademarks REALTOR®, REALTORS®, and the REALTOR® logo are controlled by The Canadian Real Estate Association (CREA) and identify real estate professionals who are members of CREA. These trademarks are owned or controlled by The Canadian Real Estate Association (CREA) and identify real estate professionals who are members of CREA (REALTOR®) and/or the quality of services they provide (MLS®).
This REALTOR.ca listing content is owned and licensed by REALTOR® members of The Canadian Real Estate Association.