


15241 85 AV NWEdmonton, AB T8R3Z8
Due to the health concerns created by Coronavirus we are offering personal 1-1 online video walkthough tours where possible.


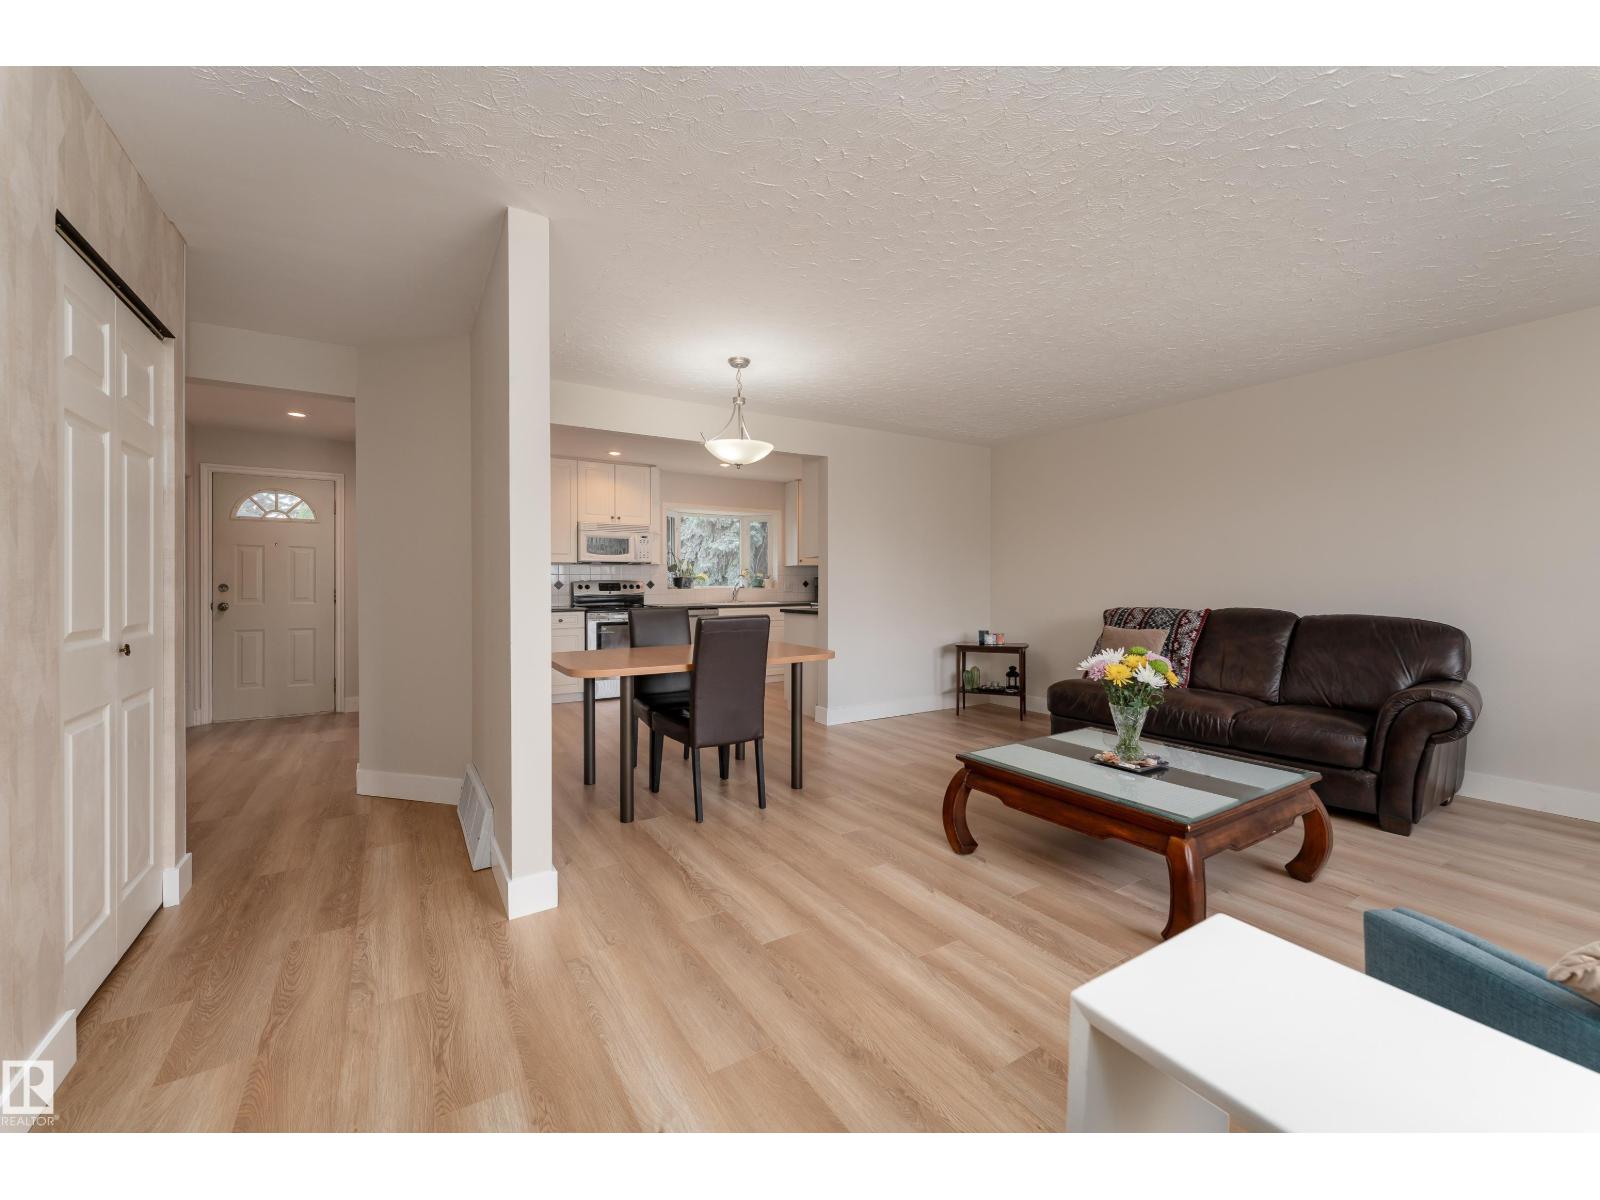
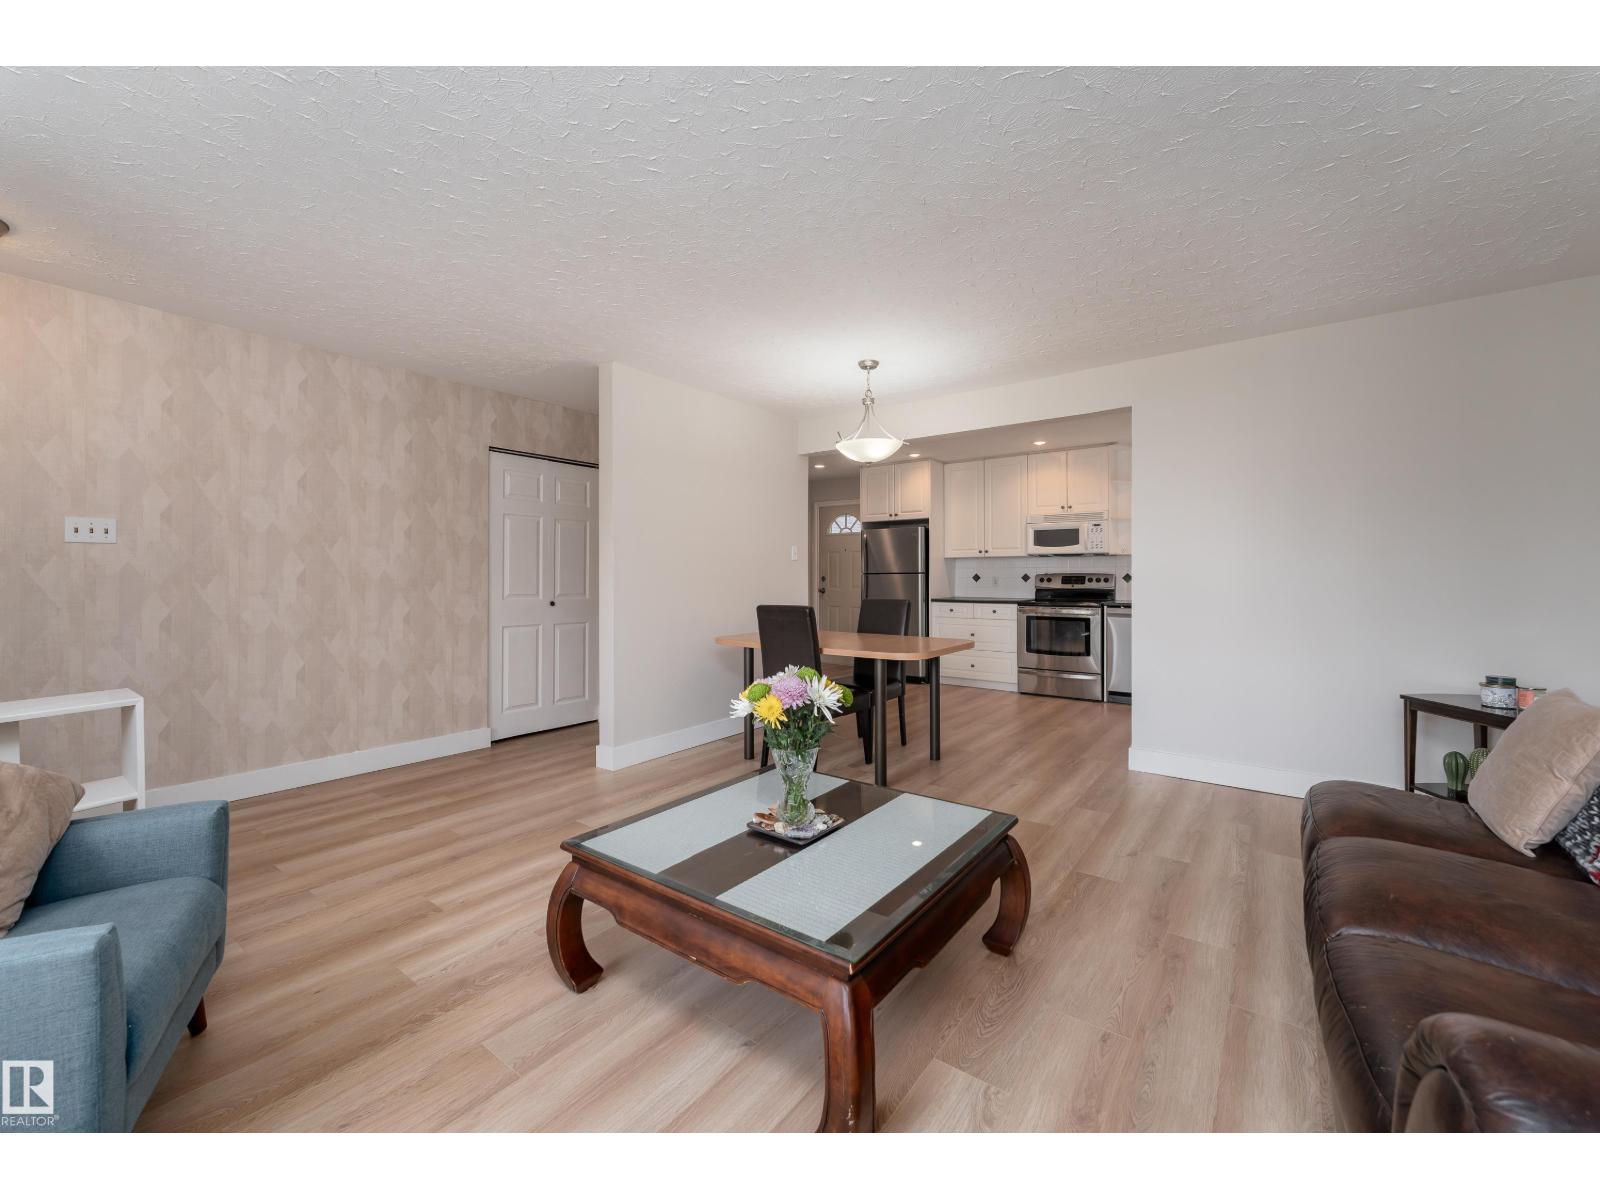
Welcome to this beautifully updated bungalow in the desirable community of Lynnwood! Situated on a large lot, this well-maintained home offers the perfect blend of charm, functionality, and major upgrades for peace of mind. Featuring 5 bedrooms, 2 full bathrooms, and over 1,050 sq ft above grade plus a fully finished basement, there’s plenty of space for families, guests, or a home office setup. Recent improvements include shingles (2018), furnace (2018), fence (2019), sewer line replacement (2010), vinyl flooring (2025), and basement carpet (2026) The bright main floor offers a spacious living room, functional kitchen, and generous bedrooms, while the basement adds additional living space with a large recreation room, utility room, and extra bedrooms. Outside, enjoy the fenced and landscaped yard, double detached garage, and additional paved parking. Conveniently located close to schools, parks, playgrounds, shopping, and other amenities. (id:31684)
| yesterday | Listing updated with changes from the MLS® | |
| 4 days ago | Listing first seen on site |



The trademarks MLS®, Multiple Listing Service® and the associated logos are owned by The Canadian Real Estate Association (CREA) and identify the quality of services provided by real estate professionals who are members of CREA. Used under license.
The trademarks REALTOR®, REALTORS®, and the REALTOR® logo are controlled by The Canadian Real Estate Association (CREA) and identify real estate professionals who are members of CREA. These trademarks are owned or controlled by The Canadian Real Estate Association (CREA) and identify real estate professionals who are members of CREA (REALTOR®) and/or the quality of services they provide (MLS®).
This REALTOR.ca listing content is owned and licensed by REALTOR® members of The Canadian Real Estate Association.