


#408 2204 44 AV NWEdmonton, AB T6T0G5
Due to the health concerns created by Coronavirus we are offering personal 1-1 online video walkthough tours where possible.
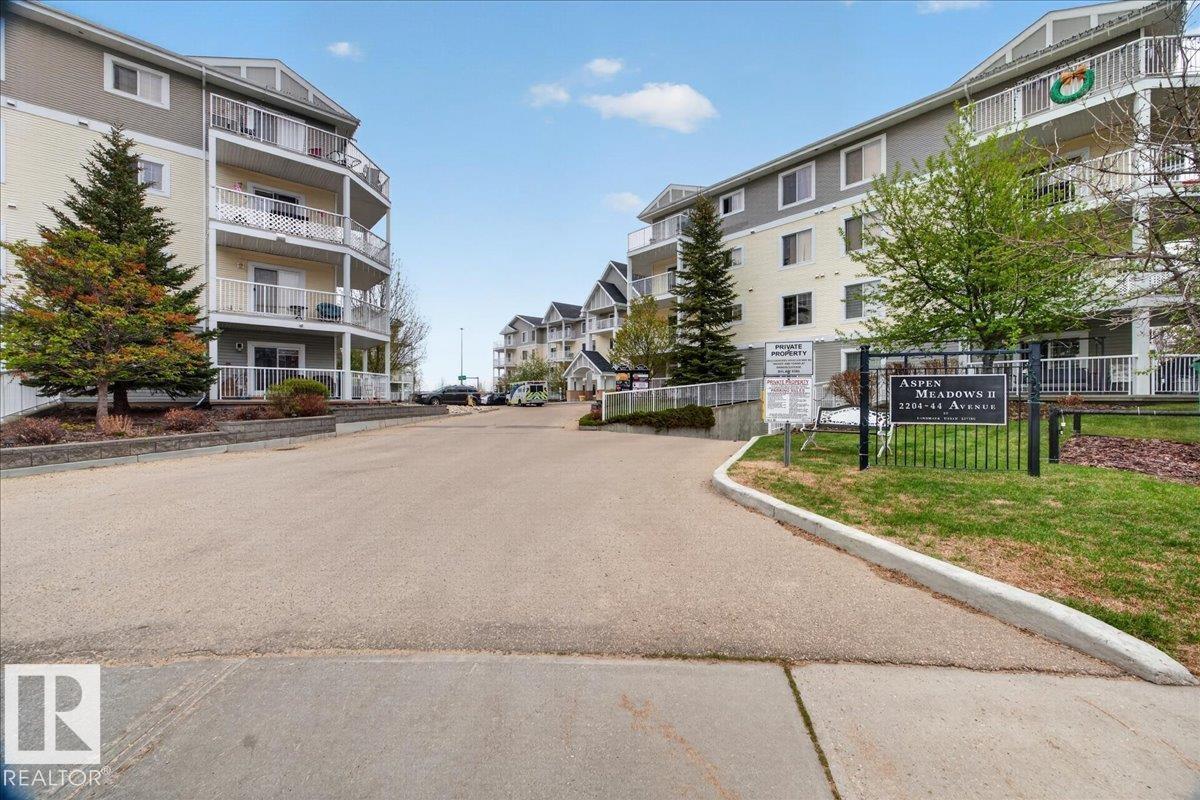
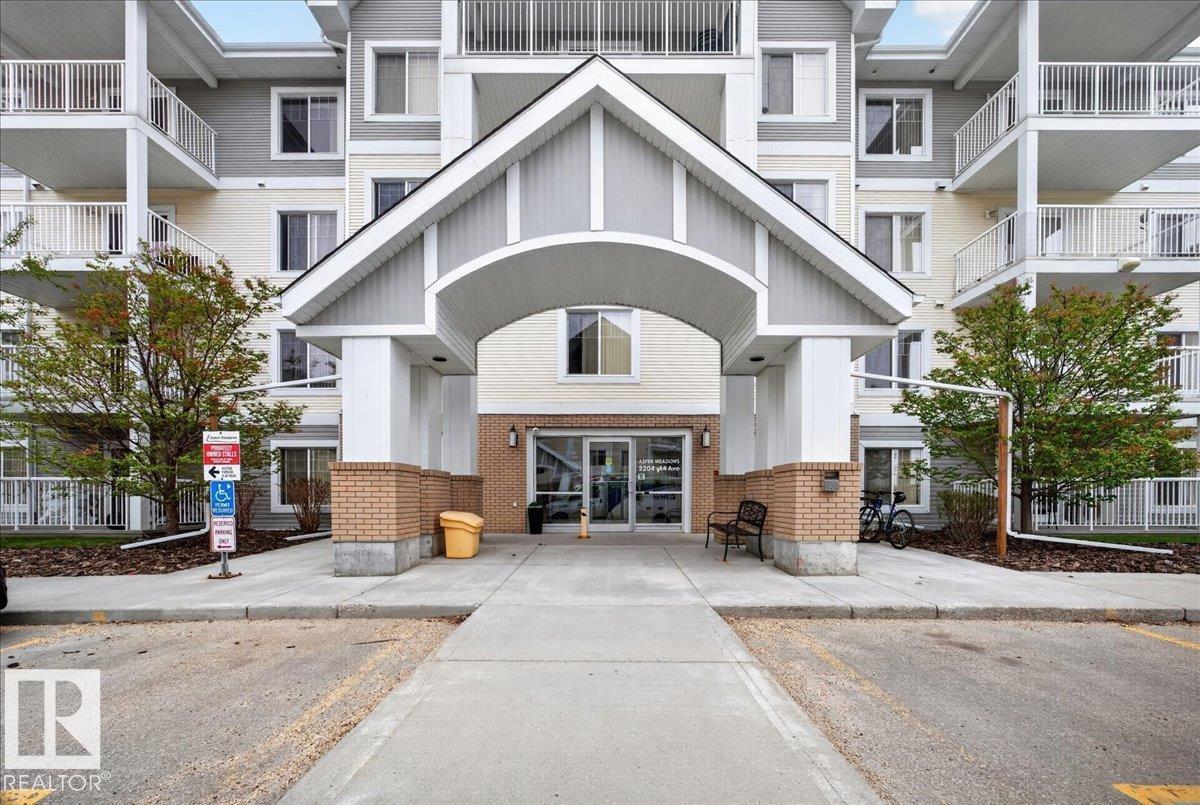
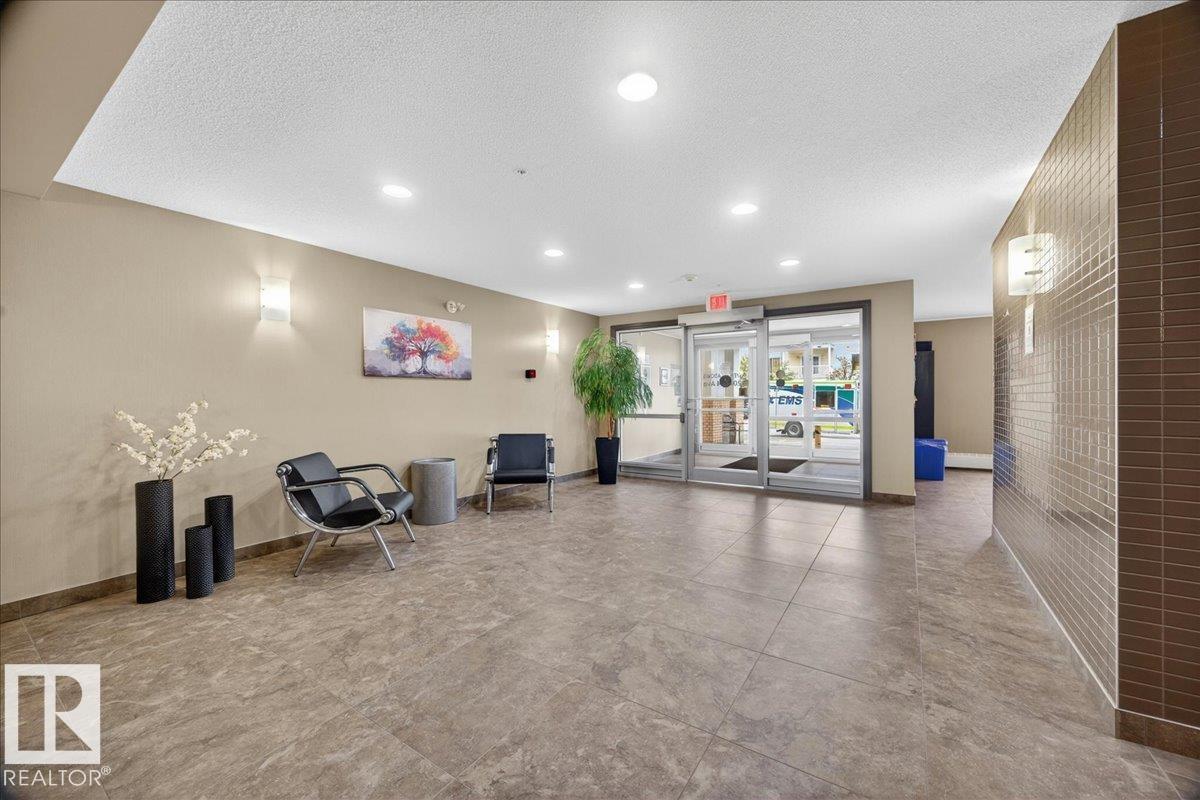
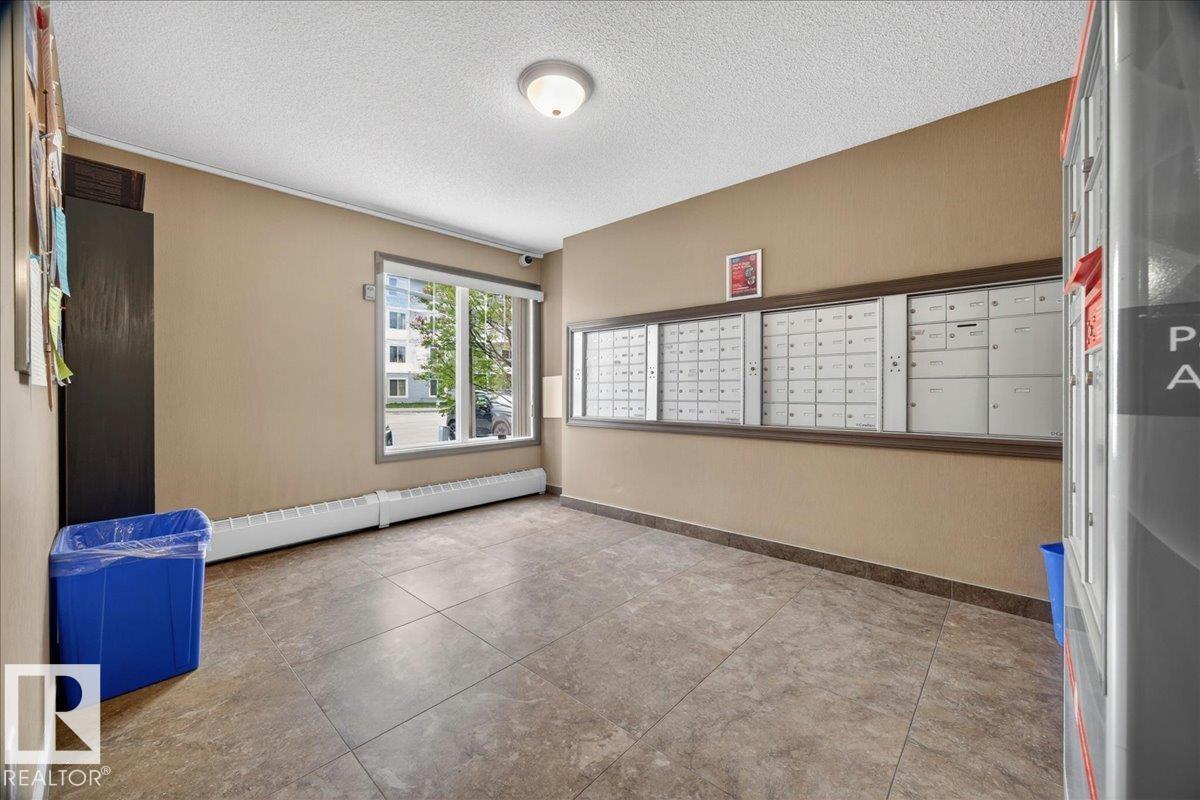
Located in the family friendly neighborhood of Larkspur, Aspen Meadows II complex is conveniently located close to major amenities and major traffic corridors. This 4th floor, west facing, 2 bedroom apartment shows pride of ownership throughout with the open concept kitchen hosting granite counters with eating bar, stainless steel appliances, cappuccino cabinetry, vinyl plank flowing into the primary bedroom, designated dining area, spacious living room with sliding door access to the balcony. The primary bedroom has plenty of room for a king sized bed & hosts a walk through closet leading to a 3 pc ensuite bath. Bedroom 2 is located adjacent the 4 pc common bath. Completing this home is a large storage/laundry room with stacking washer & dryer. The sale also includes a heated, underground Titled parking stall (274). Condo fees include all utilities so no additional bills other than internet. This complex is located close to major shopping, restaurants, movie theater & The Meadows Community Centre. (id:31684)
| 4 weeks ago | Listing updated with changes from the MLS® | |
| 4 weeks ago | Listing first seen on site |



The trademarks MLS®, Multiple Listing Service® and the associated logos are owned by The Canadian Real Estate Association (CREA) and identify the quality of services provided by real estate professionals who are members of CREA. Used under license.
The trademarks REALTOR®, REALTORS®, and the REALTOR® logo are controlled by The Canadian Real Estate Association (CREA) and identify real estate professionals who are members of CREA. These trademarks are owned or controlled by The Canadian Real Estate Association (CREA) and identify real estate professionals who are members of CREA (REALTOR®) and/or the quality of services they provide (MLS®).
This REALTOR.ca listing content is owned and licensed by REALTOR® members of The Canadian Real Estate Association.