


#104 1530 Tamarack BV NW NWEdmonton, AB T6T2E6
Due to the health concerns created by Coronavirus we are offering personal 1-1 online video walkthough tours where possible.
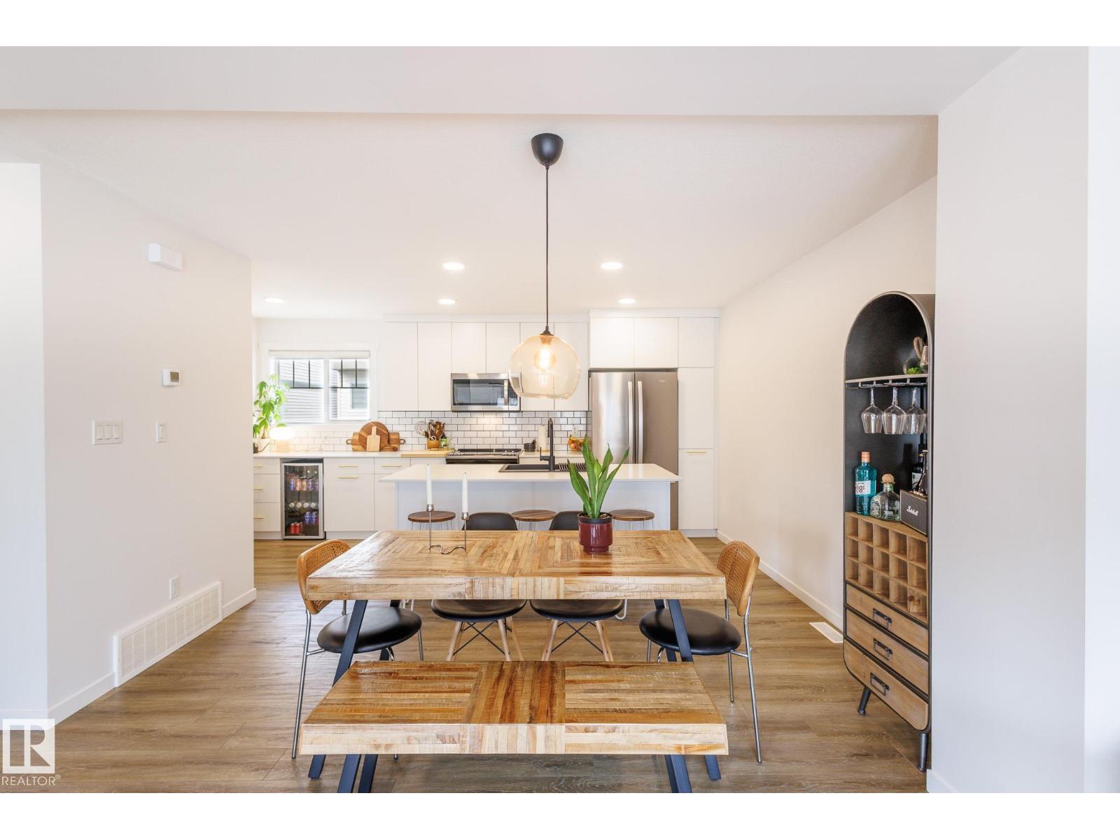
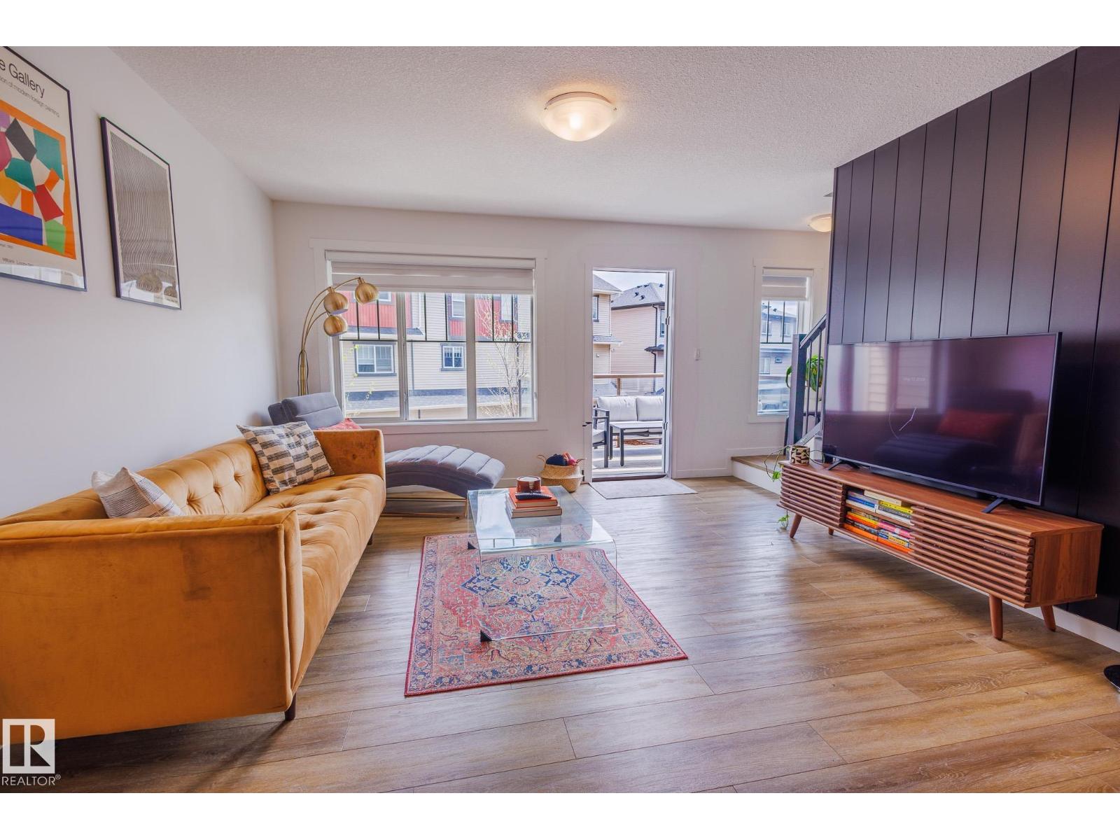
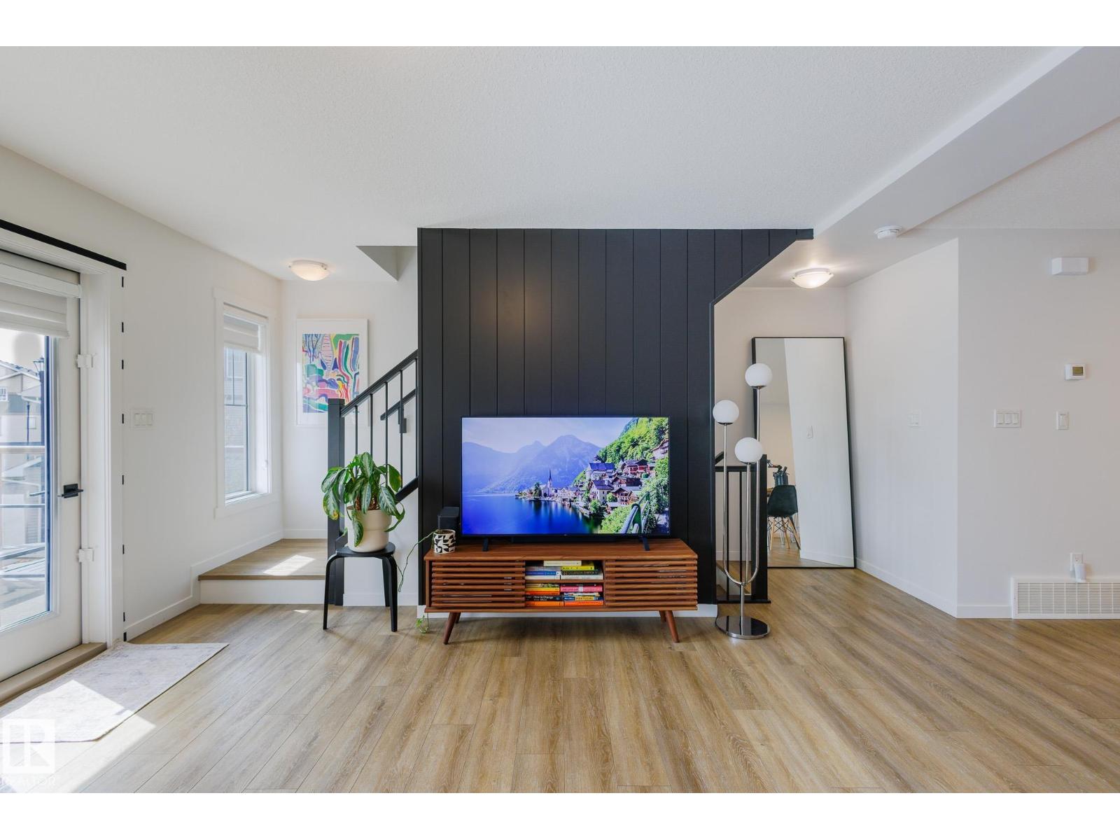
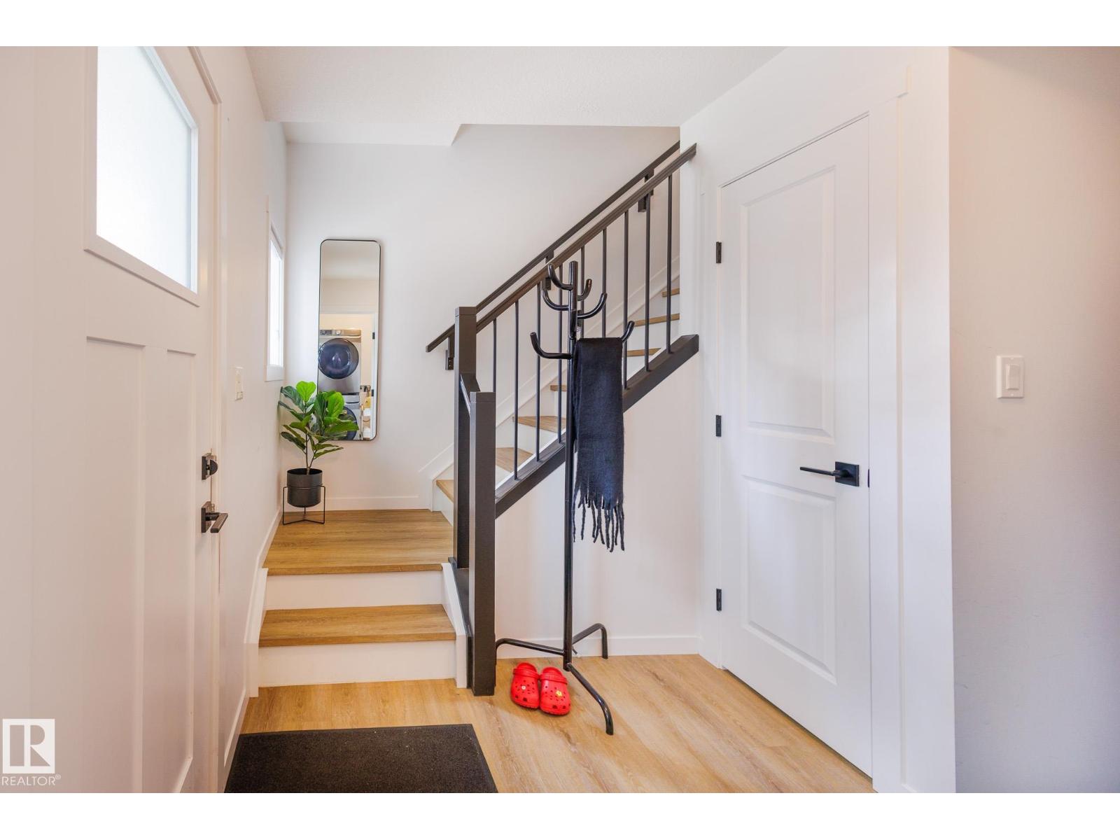
Welcome to this stunning 3-storey Streetside Developments townhouse showcasing nearly every premium upgrade the builder offers. Featuring 3 bedrooms, 2.5 bathrooms, and a double attached garage, this home is built for modern living. Step inside to striking feature walls throughout, designer lighting, contemporary hardware, and oversized windows that flood every level with natural light. The open-concept main floor is made for entertaining, while the upper level offers a private retreat with a generous primary suite. Enjoy very affordable condo fees and an unbeatable Meadows location — walk to grocery shopping, the Meadows Recreation Centre, public library, and transit, with quick access to major arterial roads connecting you to downtown, Sherwood Park, and the Anthony Henday. Stylish, turn-key, and loaded with upgrades — homes like this don't last. Make this one yours before it's gone! (id:31684)
| 15 hours ago | Listing updated with changes from the MLS® | |
| 4 days ago | Listing first seen on site |



The trademarks MLS®, Multiple Listing Service® and the associated logos are owned by The Canadian Real Estate Association (CREA) and identify the quality of services provided by real estate professionals who are members of CREA. Used under license.
The trademarks REALTOR®, REALTORS®, and the REALTOR® logo are controlled by The Canadian Real Estate Association (CREA) and identify real estate professionals who are members of CREA. These trademarks are owned or controlled by The Canadian Real Estate Association (CREA) and identify real estate professionals who are members of CREA (REALTOR®) and/or the quality of services they provide (MLS®).
This REALTOR.ca listing content is owned and licensed by REALTOR® members of The Canadian Real Estate Association.