


#6 14621 121 ST NWEdmonton, AB T5X0H2
Due to the health concerns created by Coronavirus we are offering personal 1-1 online video walkthough tours where possible.
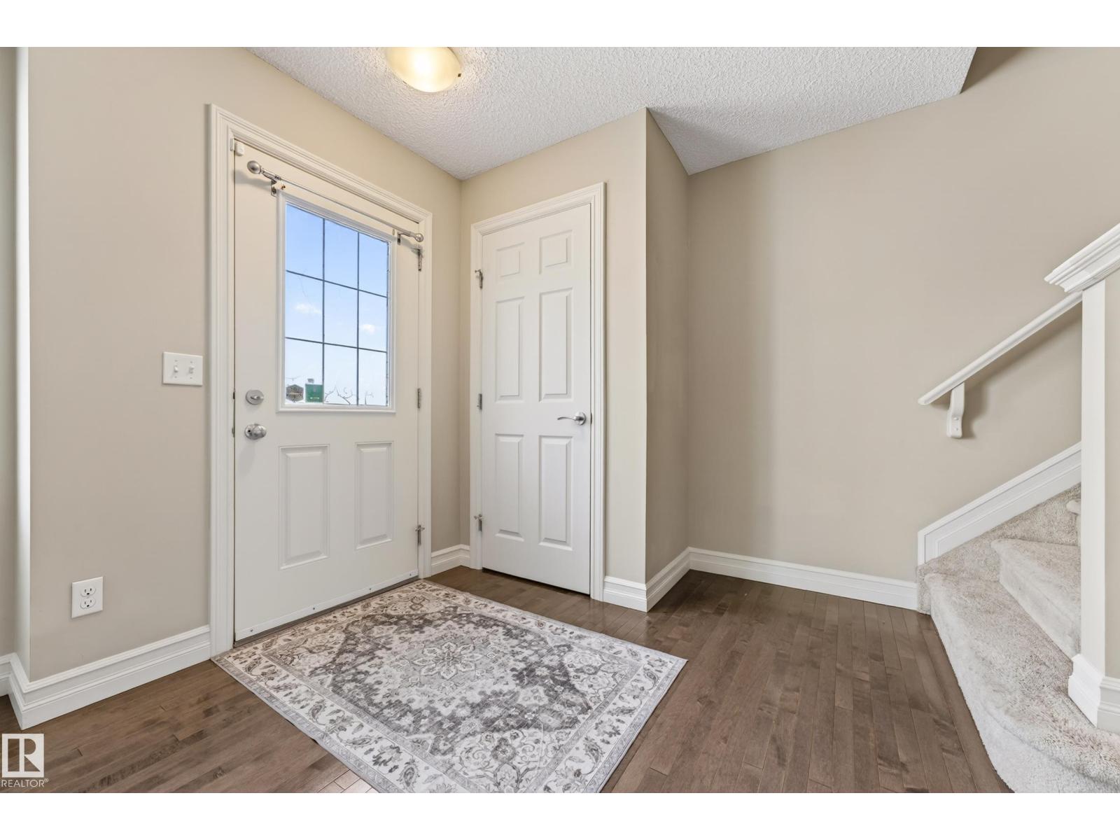
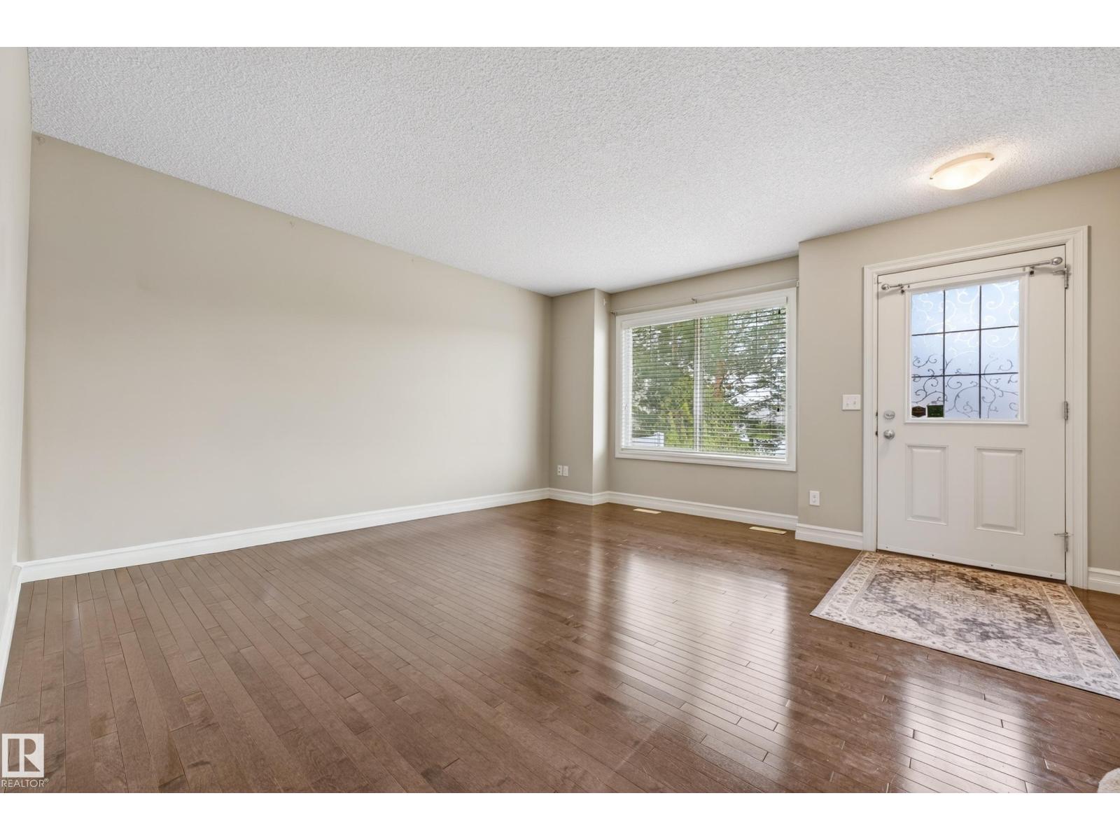
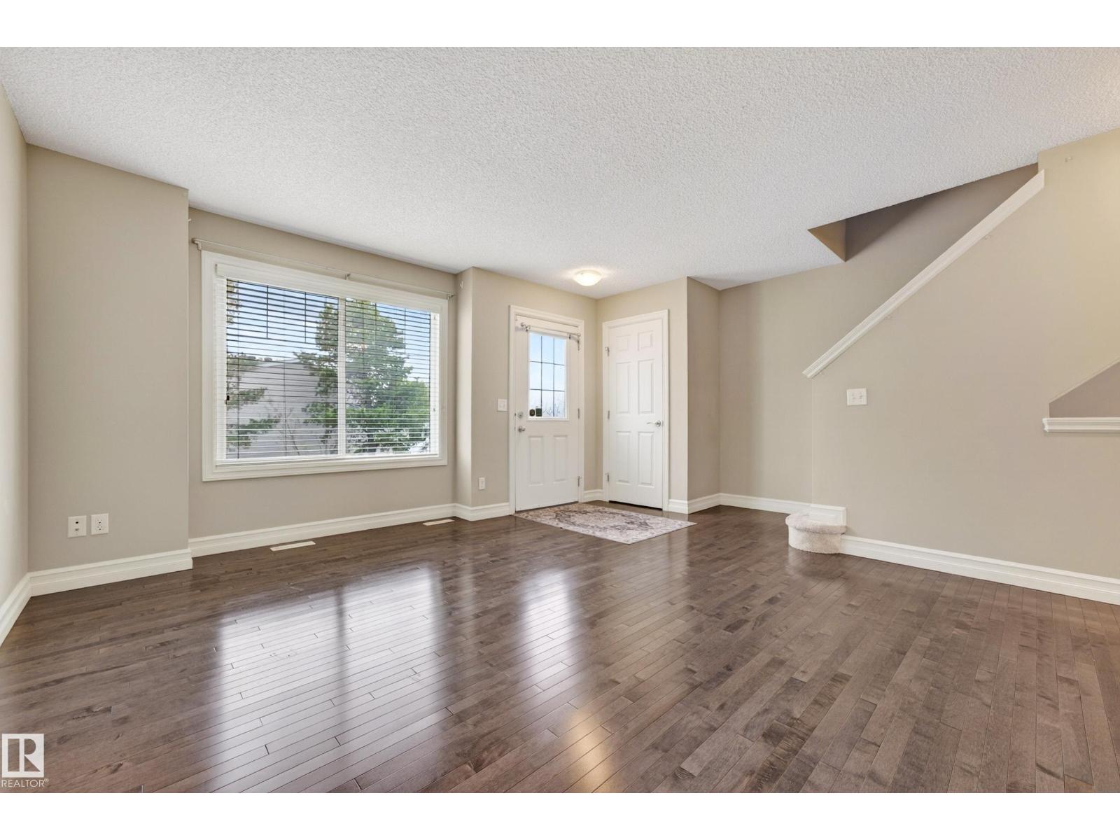
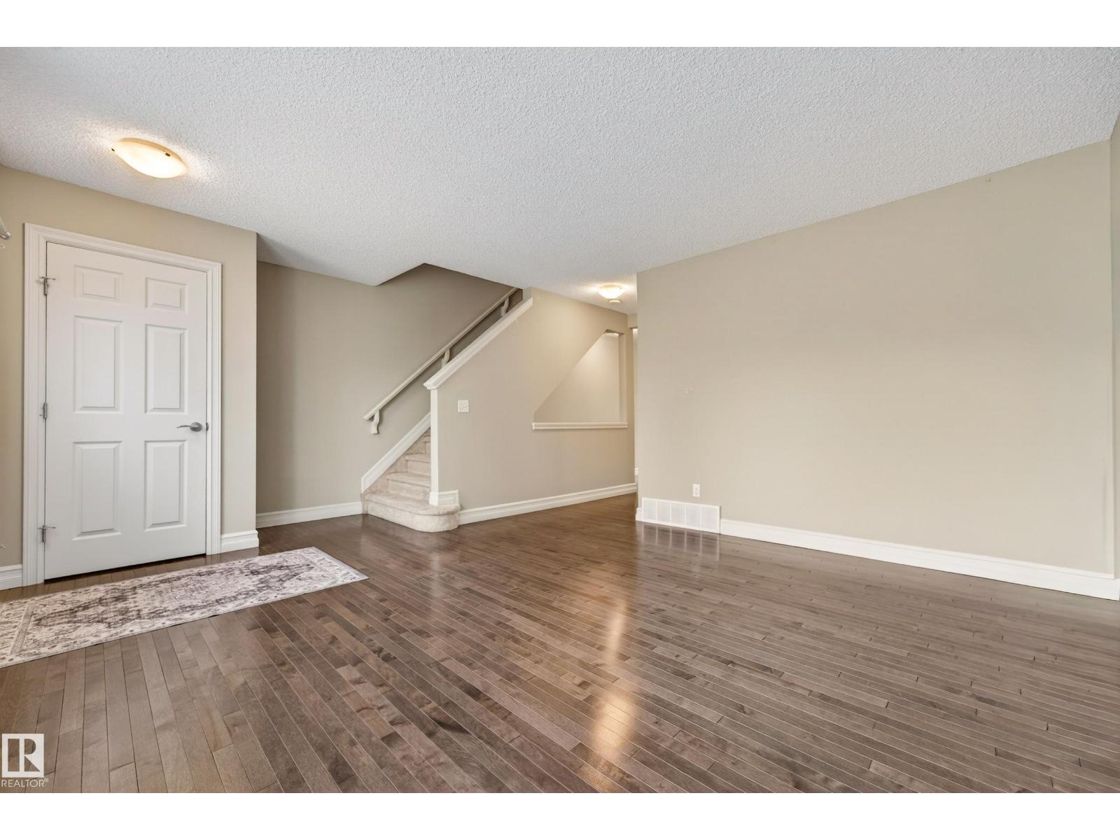
Say hello to this conveniently located 2-storey townhome in the community of Caernarvon! Entering the unit you are greeted by an effortless floorpan with spacious living and dining, main floor laundry, and a half-bath. The thoughtfully designed kitchen is the heart of the home with ample storage space and has views of the complex’s gazebo and community garden. Upstairs are 2 bedrooms, a full bath, and the primary retreat with a walk-in closet and private ensuite. Downstairs adds access and flexibility with a double attached garage and new opener, utility room, and additional storage or future flex space awaiting your vision. Enjoy low condo fees, central air-conditioning, your own fenced front yard equipped with a bbq gas hook-up, and energy-efficient systems. Perfectly situated near shopping, schools, and parks, with access to major roadways and public transportation. This home delivers affordability and everyday living that feels easy and comfortable! (id:31684)
| 6 days ago | Listing updated with changes from the MLS® | |
| 6 days ago | Listing first seen on site |



The trademarks MLS®, Multiple Listing Service® and the associated logos are owned by The Canadian Real Estate Association (CREA) and identify the quality of services provided by real estate professionals who are members of CREA. Used under license.
The trademarks REALTOR®, REALTORS®, and the REALTOR® logo are controlled by The Canadian Real Estate Association (CREA) and identify real estate professionals who are members of CREA. These trademarks are owned or controlled by The Canadian Real Estate Association (CREA) and identify real estate professionals who are members of CREA (REALTOR®) and/or the quality of services they provide (MLS®).
This REALTOR.ca listing content is owned and licensed by REALTOR® members of The Canadian Real Estate Association.