


1358 118A ST NWEdmonton, AB T6J7G2
Due to the health concerns created by Coronavirus we are offering personal 1-1 online video walkthough tours where possible.
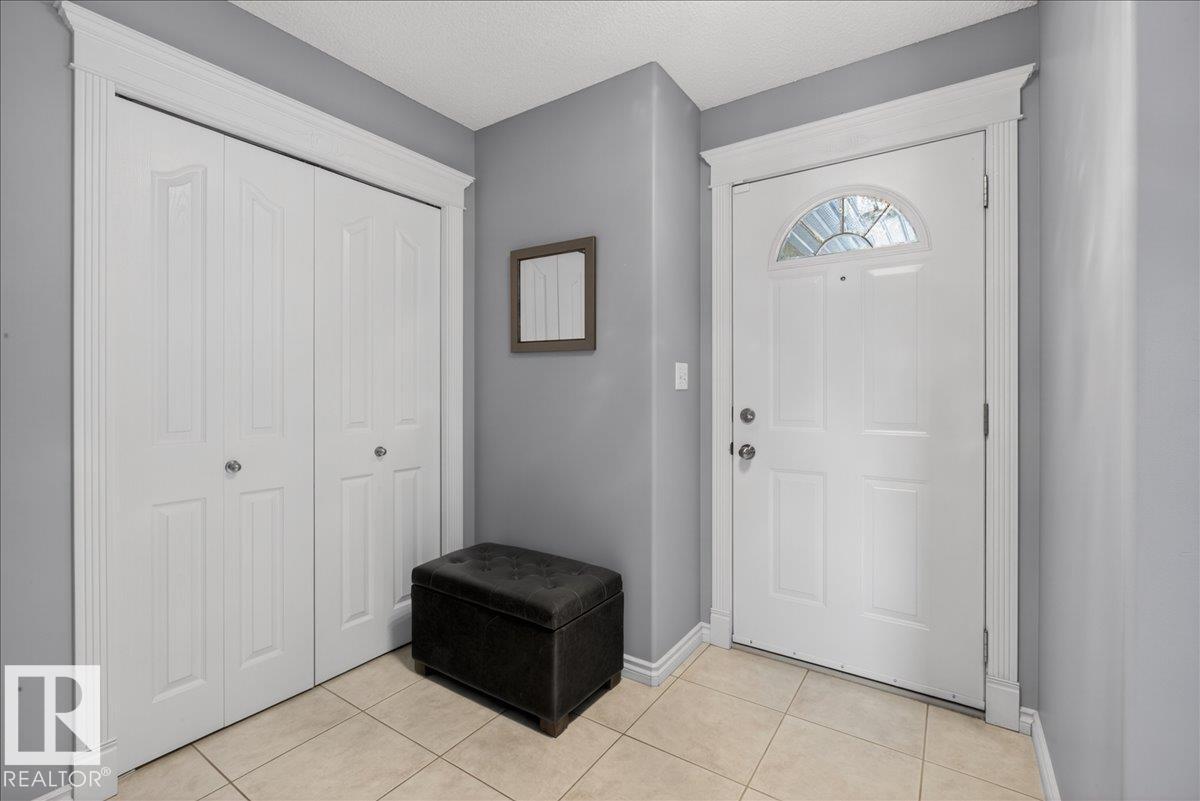
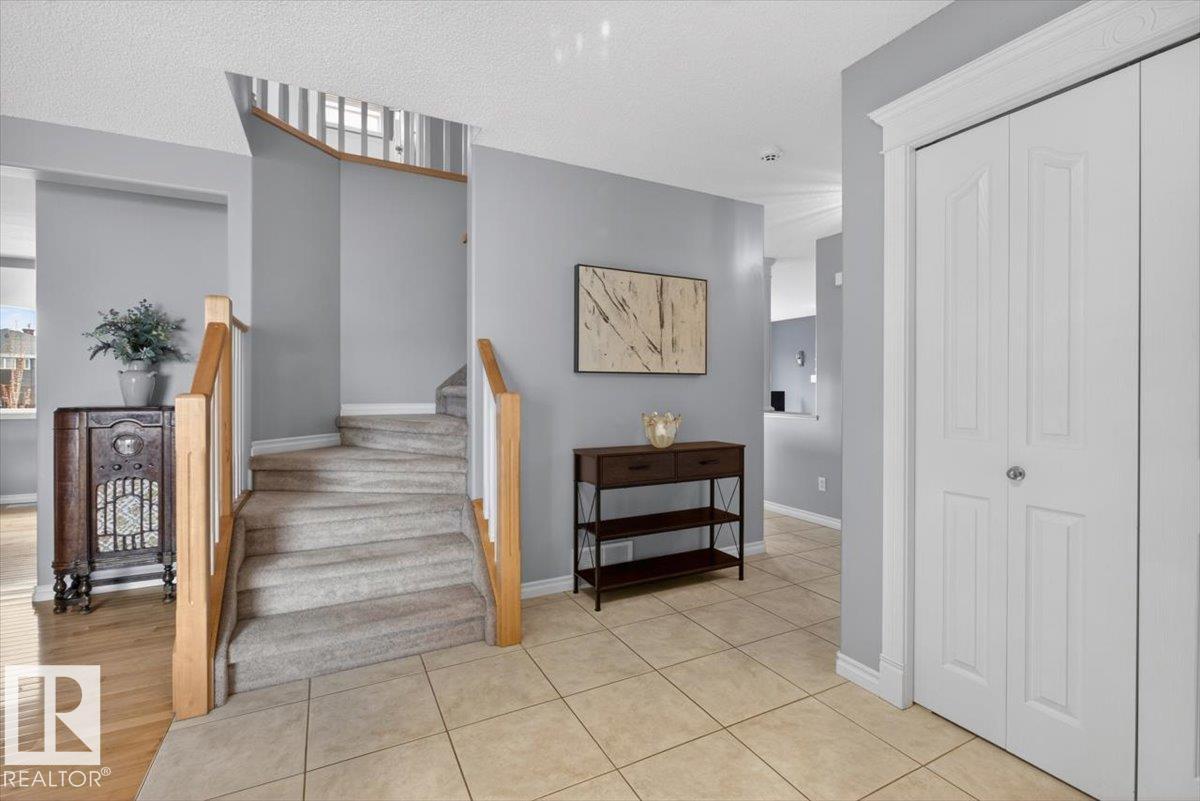
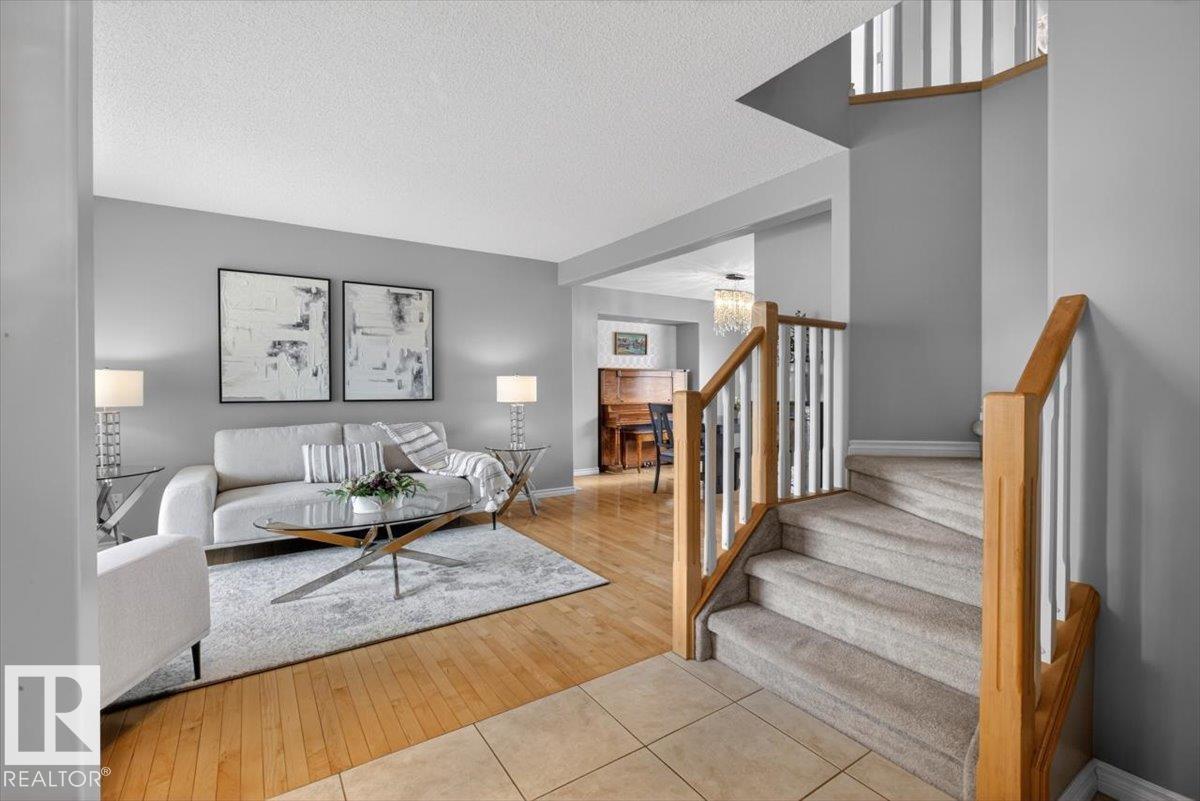
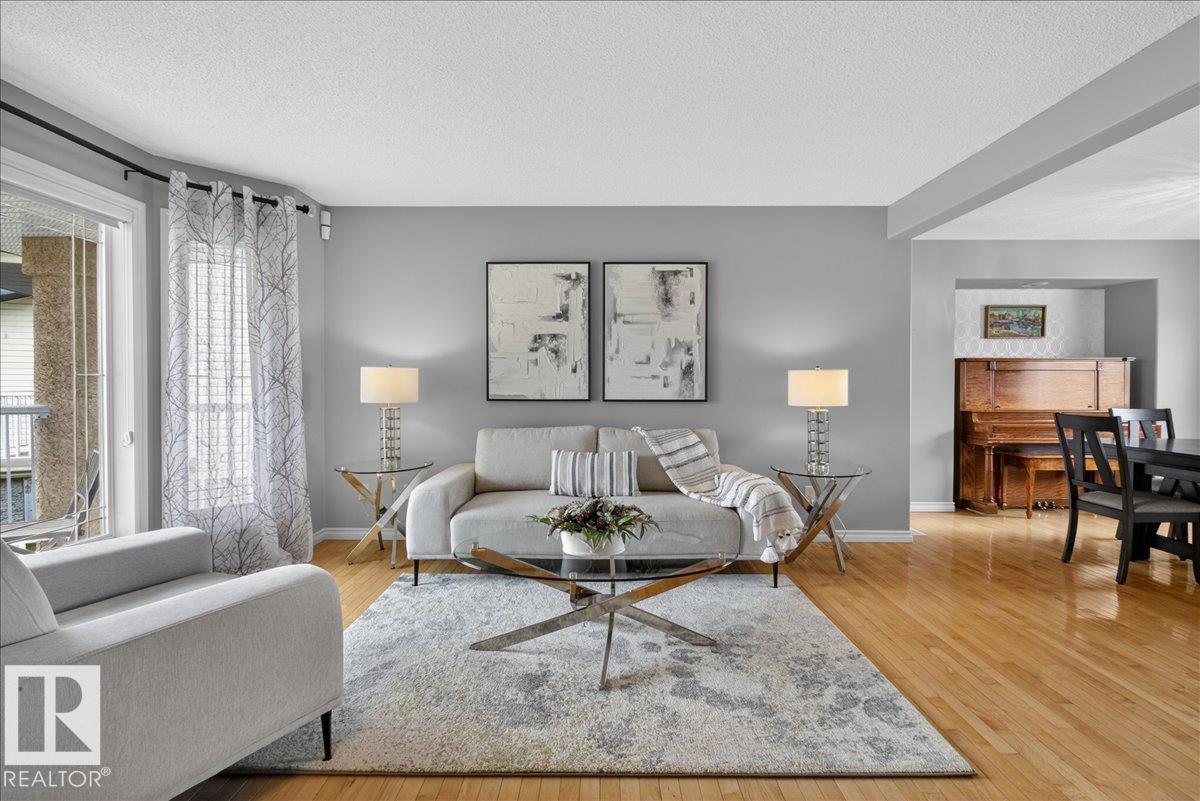
Tucked away on a quiet crescent steps away from the Twin Brooks nature park & ravine, this beautifully maintained 2-storey offers thoughtfully designed living space. The bright and inviting main floor showcases immaculate maple hardwood flooring, large windows throughout and plenty of space for both everyday living and entertaining. The updated kitchen features granite countertops, modern appliances, ample cabinetry, and a walk-in pantry. Enjoy the flexibility of two spacious living areas along with a formal dining room perfect for hosting family and friends. Main floor laundry. Upstairs, you’ll find 4 generously sized bedrooms plus a large bonus room. The primary retreat includes a walk-in closet, and spa like ensuite with relaxing soaker tub & separate shower. Step outside to your private backyard oasis complete with deck, fire pit, gas line for BBQ season and no back neighbours. Additional highlights include central A/C, a gas fireplace, built-in vacuum system, & an oversized double attached garage. (id:31684)
| 6 days ago | Listing updated with changes from the MLS® | |
| 6 days ago | Listing first seen on site |



The trademarks MLS®, Multiple Listing Service® and the associated logos are owned by The Canadian Real Estate Association (CREA) and identify the quality of services provided by real estate professionals who are members of CREA. Used under license.
The trademarks REALTOR®, REALTORS®, and the REALTOR® logo are controlled by The Canadian Real Estate Association (CREA) and identify real estate professionals who are members of CREA. These trademarks are owned or controlled by The Canadian Real Estate Association (CREA) and identify real estate professionals who are members of CREA (REALTOR®) and/or the quality of services they provide (MLS®).
This REALTOR.ca listing content is owned and licensed by REALTOR® members of The Canadian Real Estate Association.