


4326 37 ST NWEdmonton, AB T6L4J7
Due to the health concerns created by Coronavirus we are offering personal 1-1 online video walkthough tours where possible.
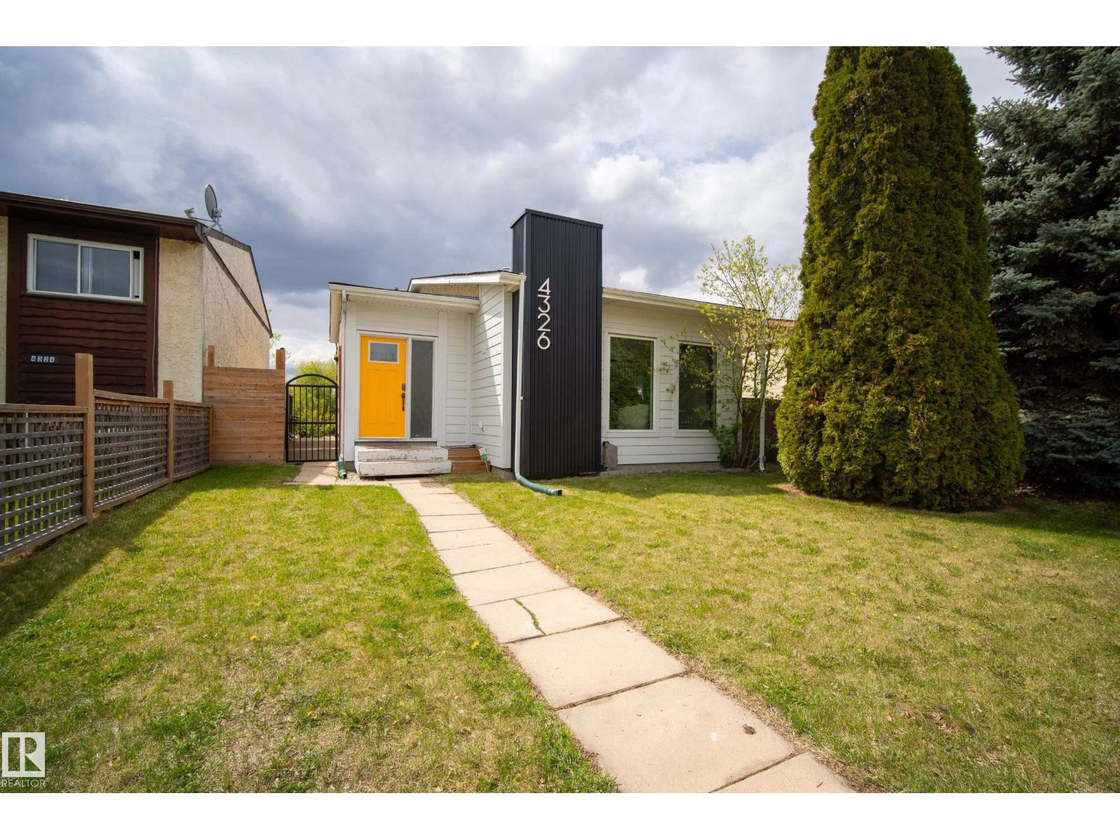
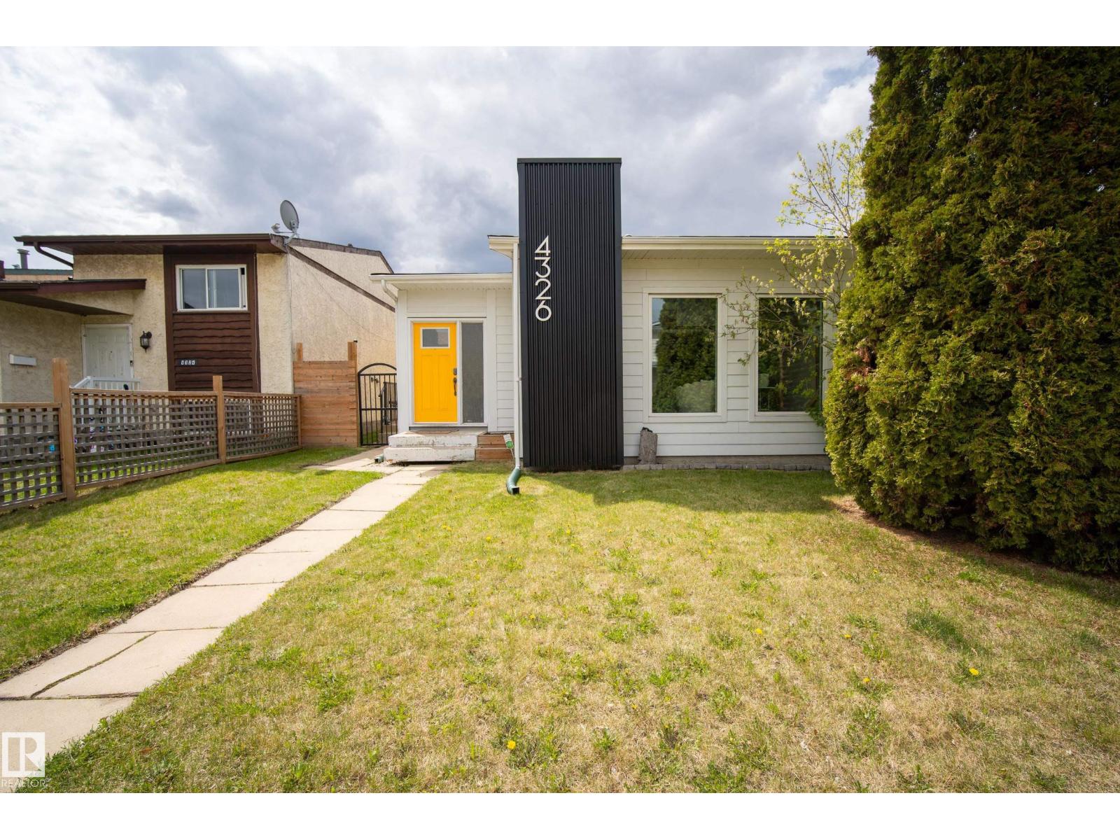
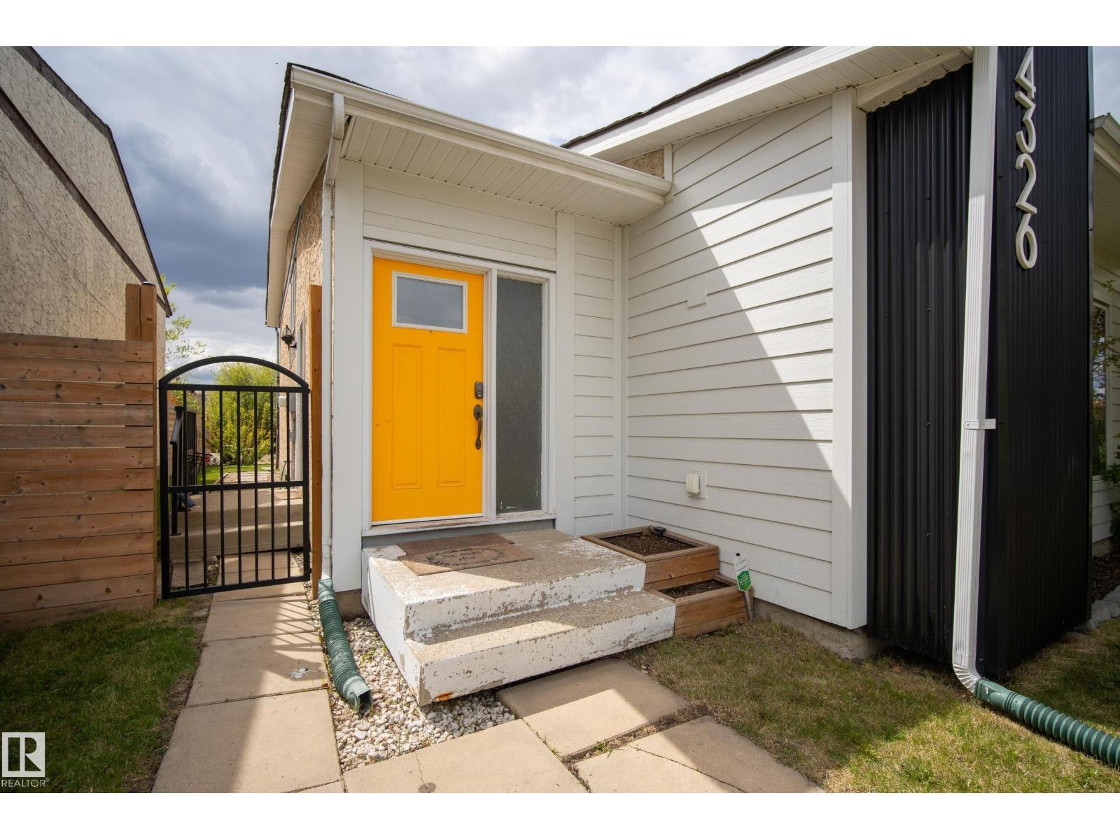
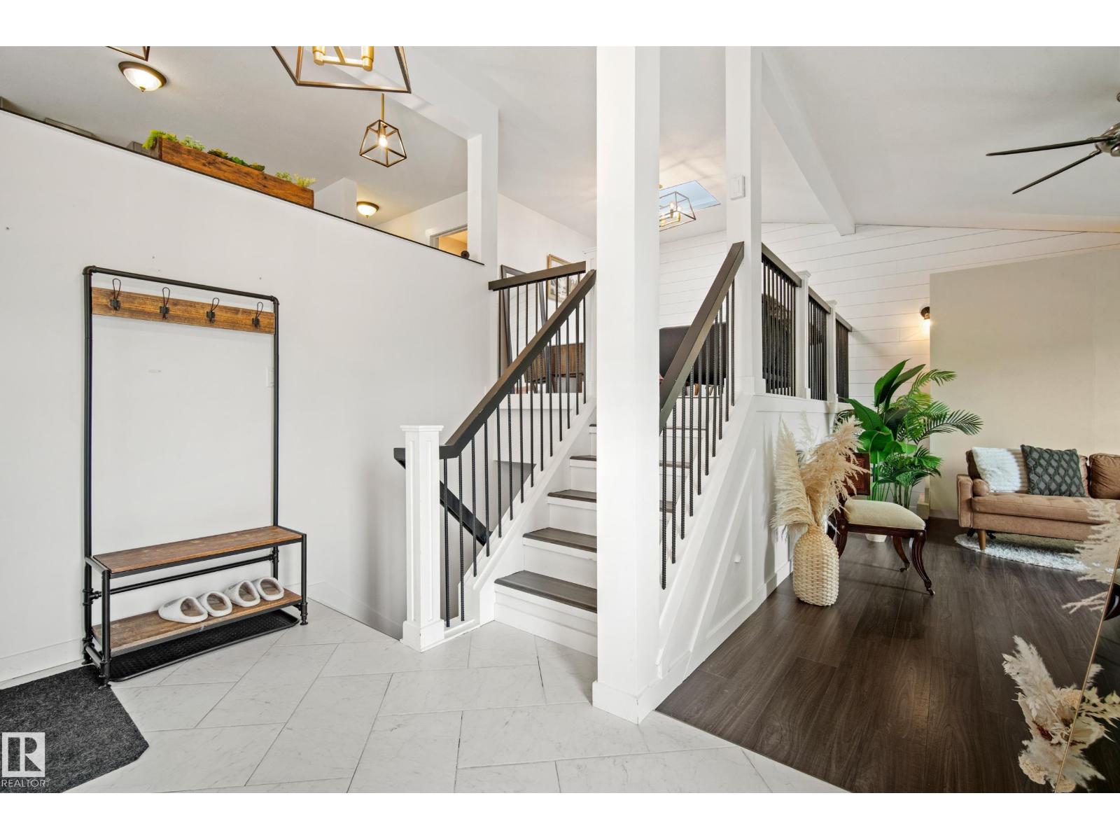
STOP scrolling—this beautifully renovated Kiniski Gardens gem is the one you’ve been waiting for! Flooded with natural light and designed with an inviting open concept layout, this home offers the perfect blend of comfort, style, and functionality. The stunning chef’s kitchen features stainless steel appliances, modern finishes, generous prep space, and seamless flow into the dining and living areas, making it ideal for entertaining or everyday living. Offering 2+1 bedrooms and 1.5 bathrooms, there’s flexibility for families, investors, or an air bnb setup. The partially finished basement provides additional living space with room to customize further to fit your needs. Stay comfortable year-round with central A/C, plus enjoy peace of mind with a newer furnace and hot water tank. Located close to transit, parks, schools, shopping, and everyday amenities, this move-in ready home delivers exceptional value in a fantastic family-friendly community! (id:31684)
| 18 hours ago | Listing updated with changes from the MLS® | |
| 4 days ago | Listing first seen on site |



The trademarks MLS®, Multiple Listing Service® and the associated logos are owned by The Canadian Real Estate Association (CREA) and identify the quality of services provided by real estate professionals who are members of CREA. Used under license.
The trademarks REALTOR®, REALTORS®, and the REALTOR® logo are controlled by The Canadian Real Estate Association (CREA) and identify real estate professionals who are members of CREA. These trademarks are owned or controlled by The Canadian Real Estate Association (CREA) and identify real estate professionals who are members of CREA (REALTOR®) and/or the quality of services they provide (MLS®).
This REALTOR.ca listing content is owned and licensed by REALTOR® members of The Canadian Real Estate Association.