


383 Silverberry RD NWEdmonton, AB T6T2B1
Due to the health concerns created by Coronavirus we are offering personal 1-1 online video walkthough tours where possible.
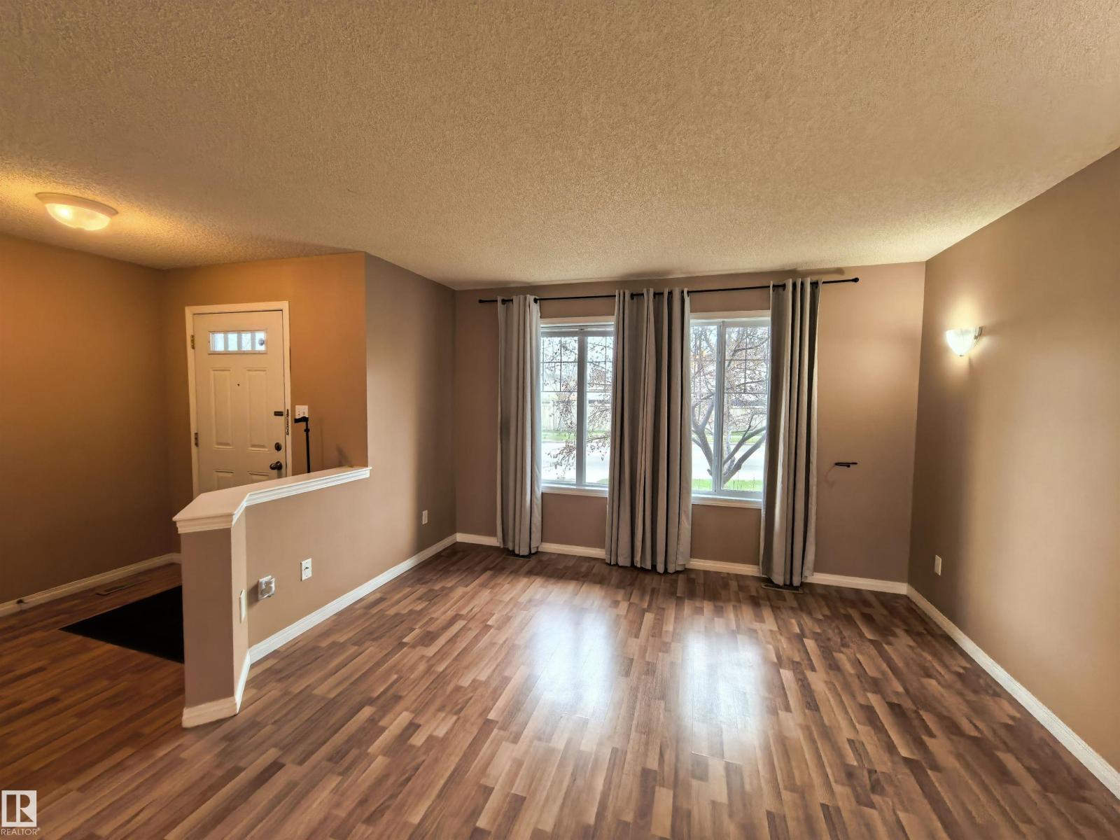
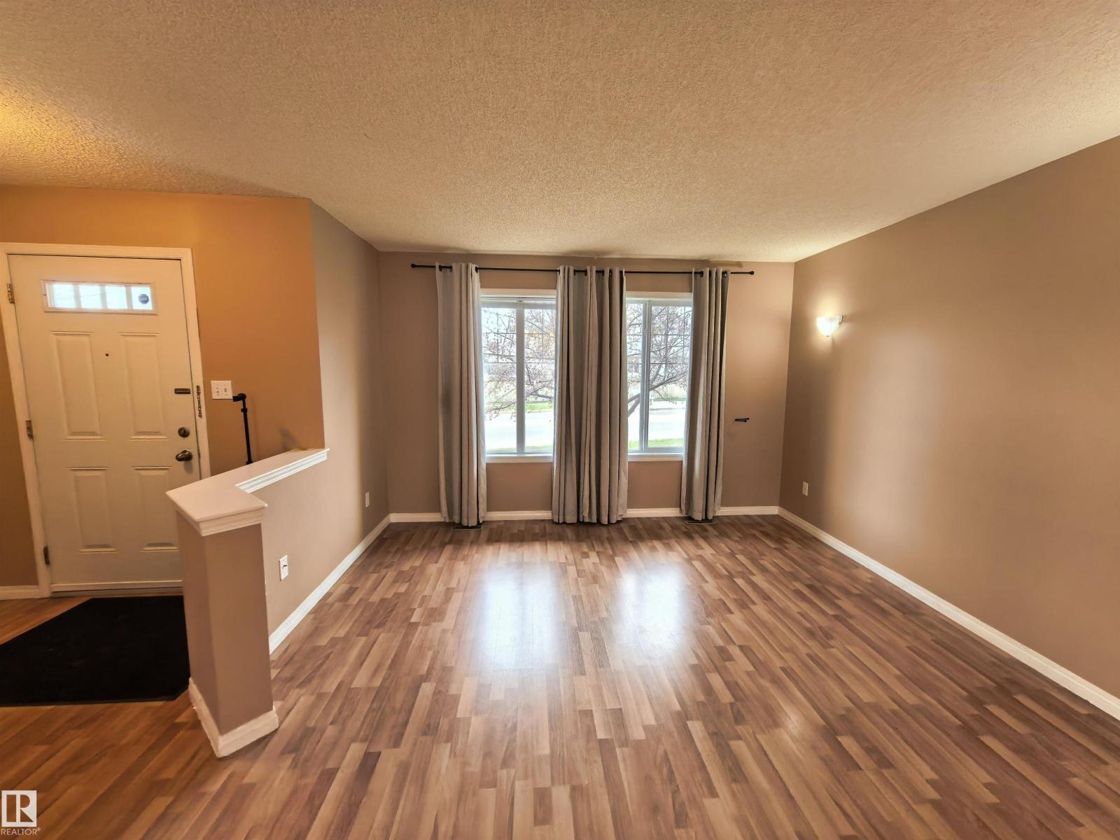
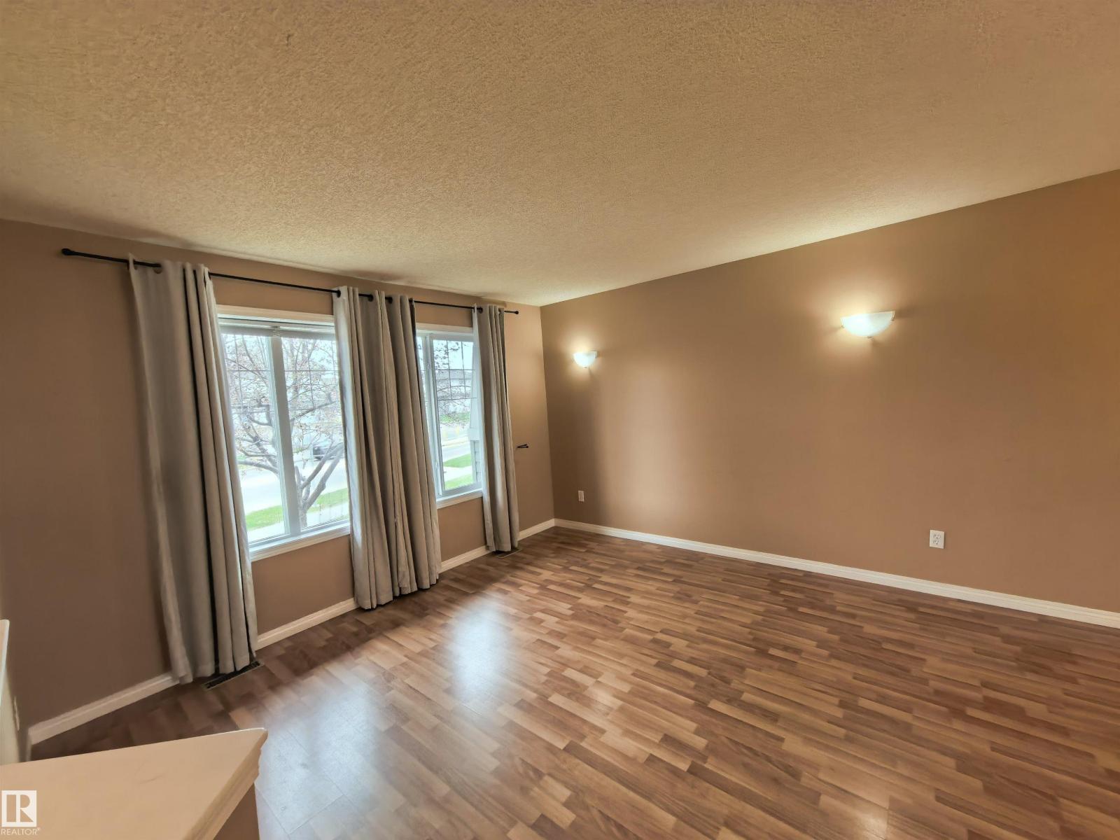
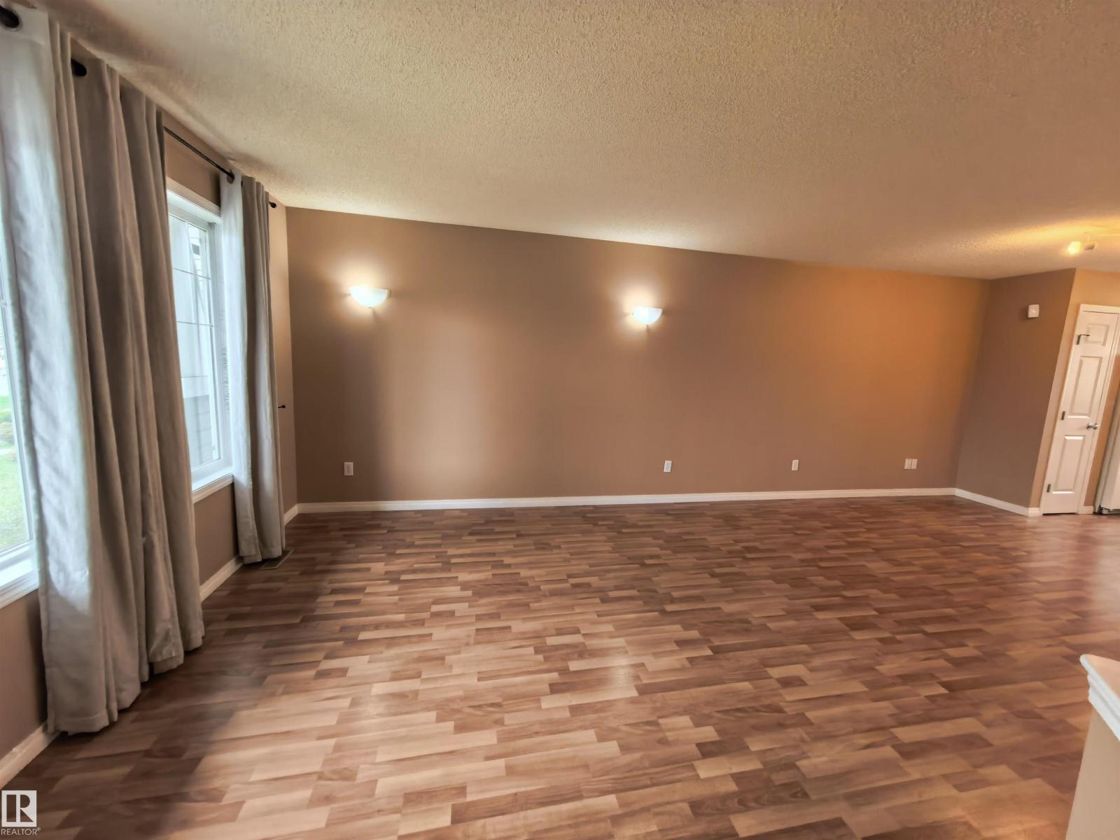
Welcome to this beautiful 2-story residence offering 3 bedrooms and 2.5 baths. The main level features a seamless flow of durable laminate flooring, leading into a grand, sun-drenched greeting room and distinct dining area. The open-concept kitchen, boasting pristine white raised-panel cabinets with elegant oak crown molding, expansive windows, and a full appliance package. Upstairs, the primary retreat features neutral Berber carpet, a walk-in closet, and a private 4-piece en-suite. The other two good-sized bedrooms enjoy their own dedicated 4-piece full bath. Unfinished basement includes the washer and dryer, plus a central vacuum rough-in, ready for your development ideas. (id:31684)
| 4 days ago | Listing updated with changes from the MLS® | |
| 4 days ago | Listing first seen on site |



The trademarks MLS®, Multiple Listing Service® and the associated logos are owned by The Canadian Real Estate Association (CREA) and identify the quality of services provided by real estate professionals who are members of CREA. Used under license.
The trademarks REALTOR®, REALTORS®, and the REALTOR® logo are controlled by The Canadian Real Estate Association (CREA) and identify real estate professionals who are members of CREA. These trademarks are owned or controlled by The Canadian Real Estate Association (CREA) and identify real estate professionals who are members of CREA (REALTOR®) and/or the quality of services they provide (MLS®).
This REALTOR.ca listing content is owned and licensed by REALTOR® members of The Canadian Real Estate Association.