


#506 8315 83 ST NWEdmonton, AB T6C4R8
Due to the health concerns created by Coronavirus we are offering personal 1-1 online video walkthough tours where possible.

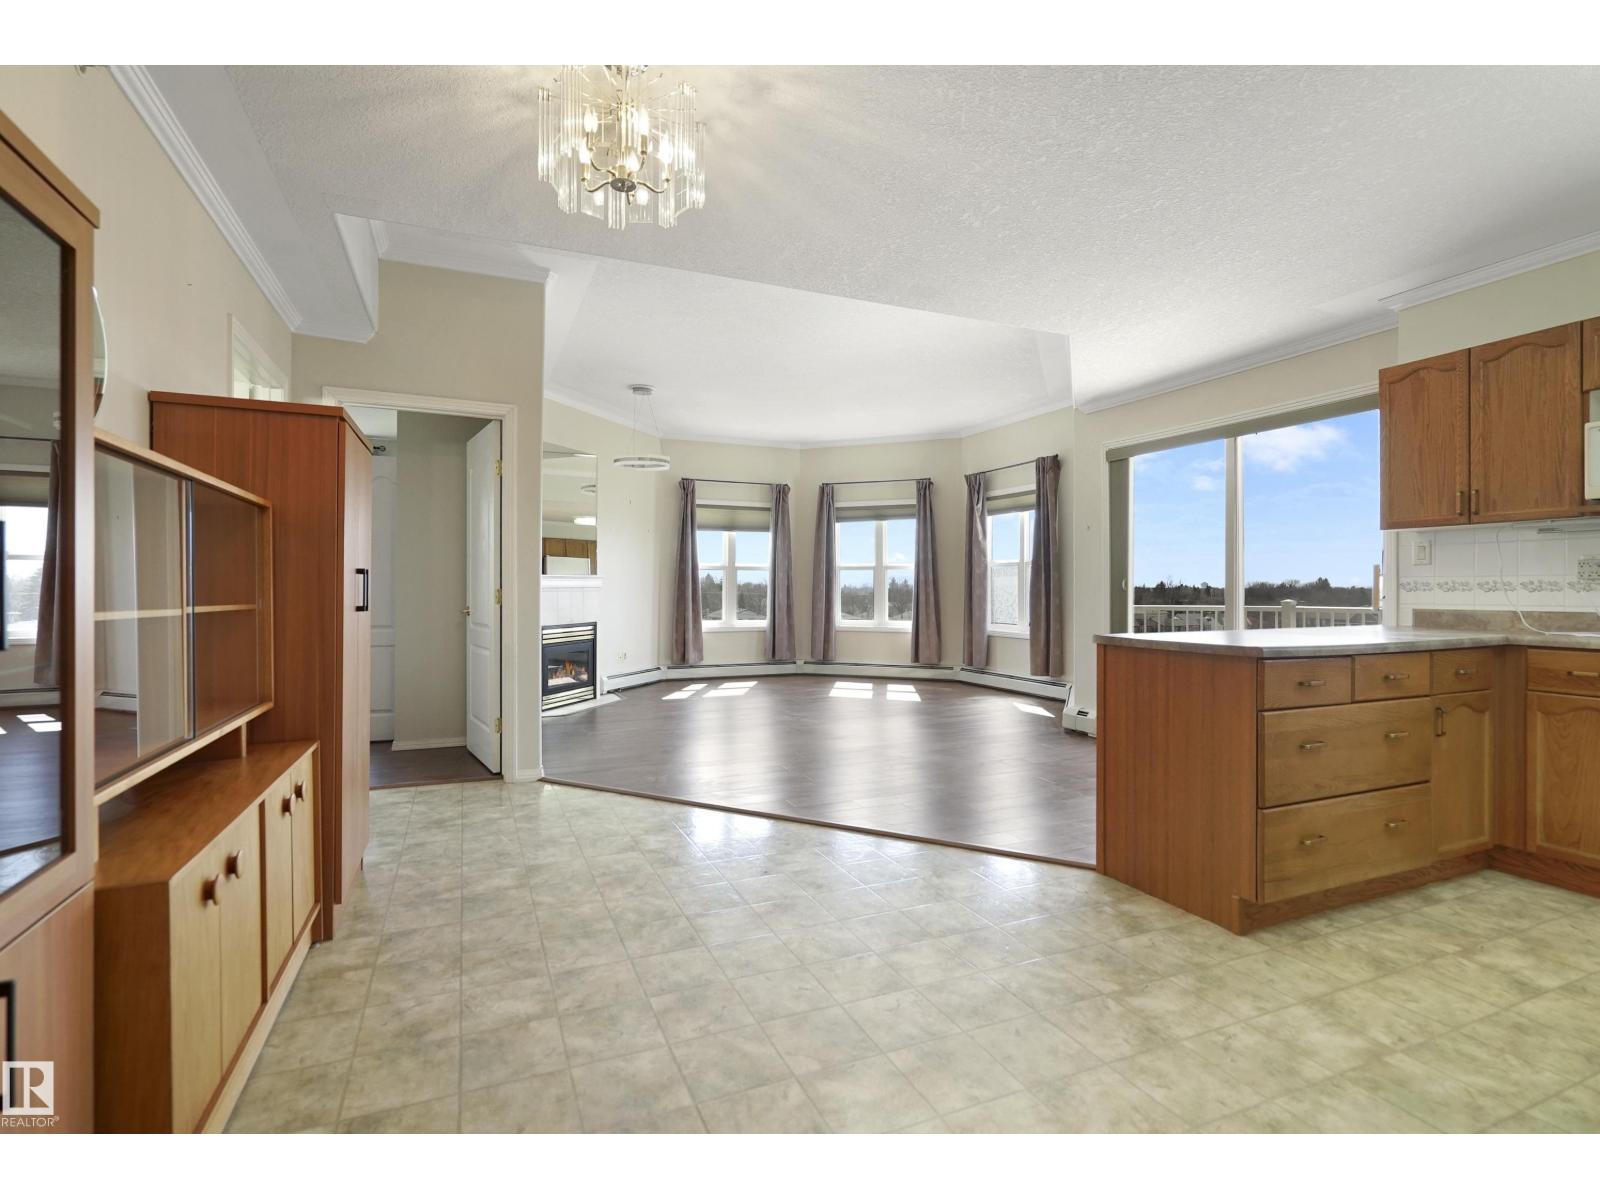

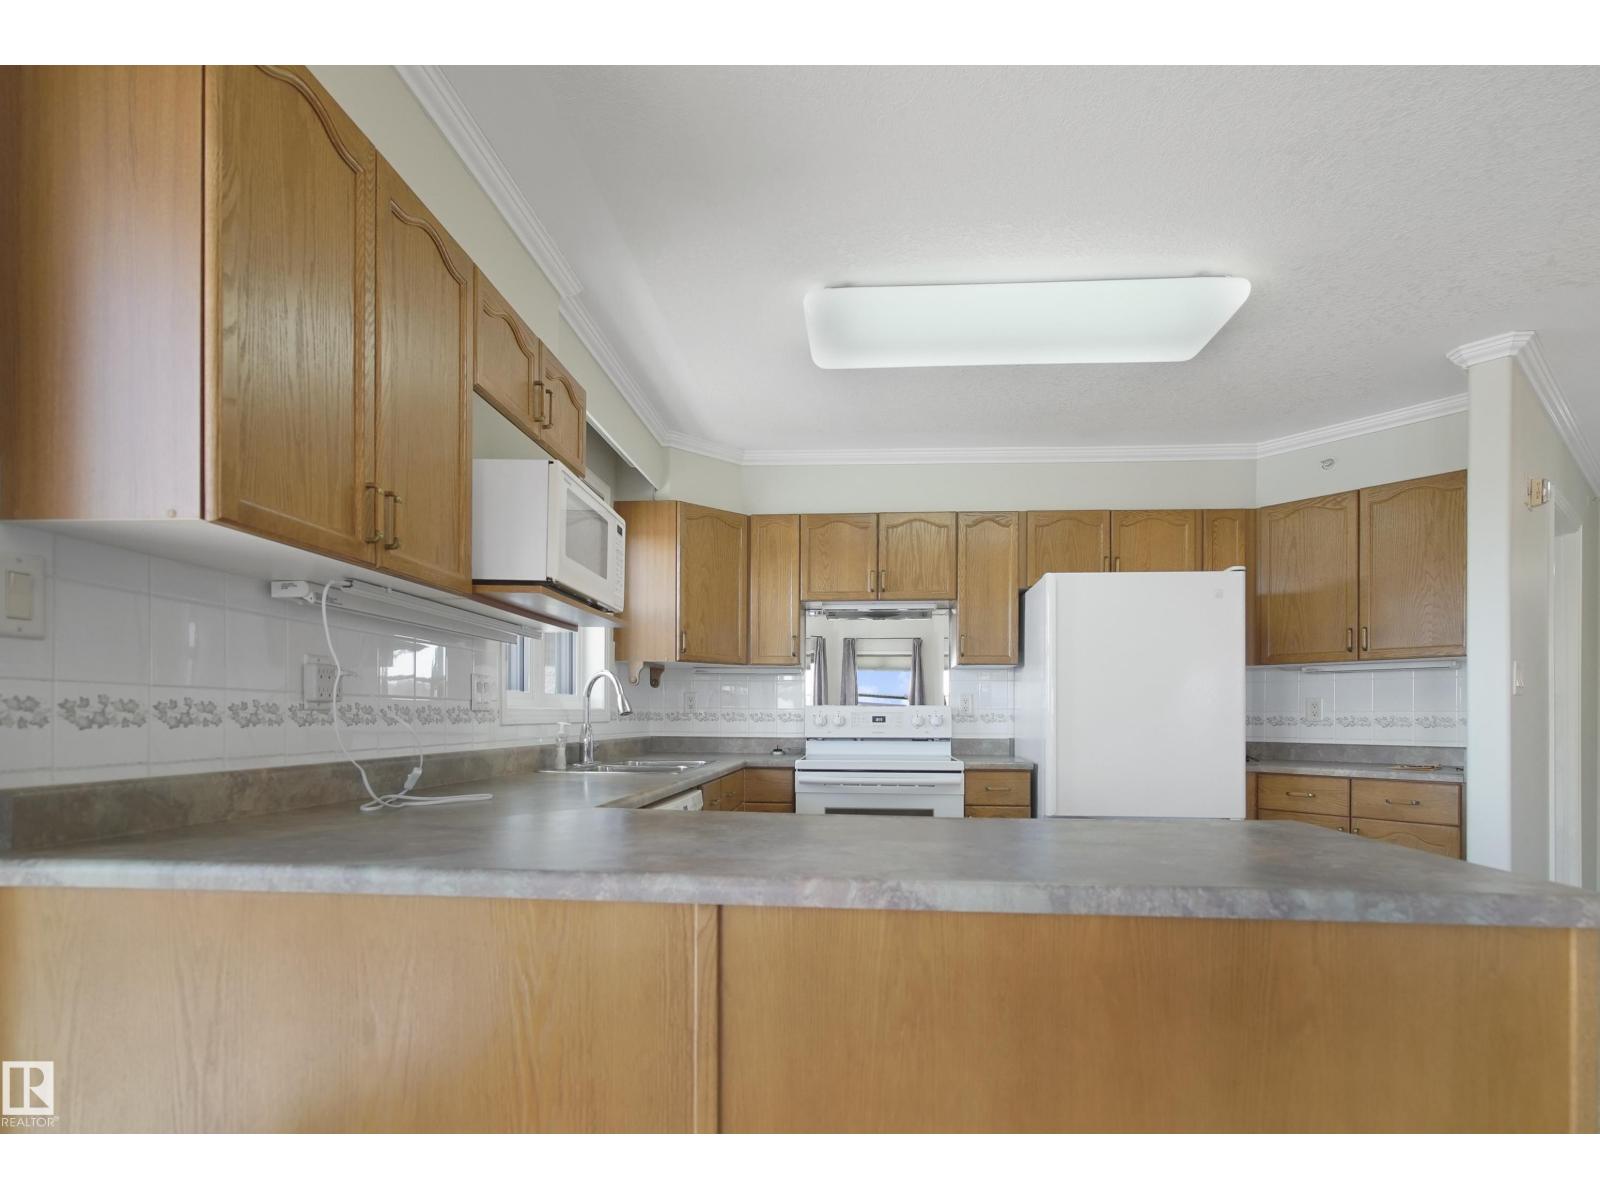
Easy, low-maintenance living in the heart of Bonnie Doon. Visit the REALTOR®’s website for more details. Located in the desirable 55+ community of Melrose Court, this bright top-floor 2 bedroom, 2 bathroom condo offers comfort, convenience, and peace of mind. The spacious layout is designed for easy everyday living, with a welcoming living area, functional kitchen, and plenty of natural light throughout. Enjoy the added convenience of underground parking and the comfort of knowing the condo board has already completed new window upgrades. This well-managed adult-living building creates a quiet and welcoming atmosphere for residents looking to enjoy a relaxed lifestyle. Situated directly across from Bonnie Doon Mall, you are just steps from shopping, transit, restaurants, and everyday amenities. This move-in-ready condo offers the perfect blend of location, simplicity, and community. (id:31684)
| 4 days ago | Listing updated with changes from the MLS® | |
| 4 days ago | Listing first seen on site |



The trademarks MLS®, Multiple Listing Service® and the associated logos are owned by The Canadian Real Estate Association (CREA) and identify the quality of services provided by real estate professionals who are members of CREA. Used under license.
The trademarks REALTOR®, REALTORS®, and the REALTOR® logo are controlled by The Canadian Real Estate Association (CREA) and identify real estate professionals who are members of CREA. These trademarks are owned or controlled by The Canadian Real Estate Association (CREA) and identify real estate professionals who are members of CREA (REALTOR®) and/or the quality of services they provide (MLS®).
This REALTOR.ca listing content is owned and licensed by REALTOR® members of The Canadian Real Estate Association.