


#125 263 MACEWAN RD SWEdmonton, AB T6W0C4
Due to the health concerns created by Coronavirus we are offering personal 1-1 online video walkthough tours where possible.
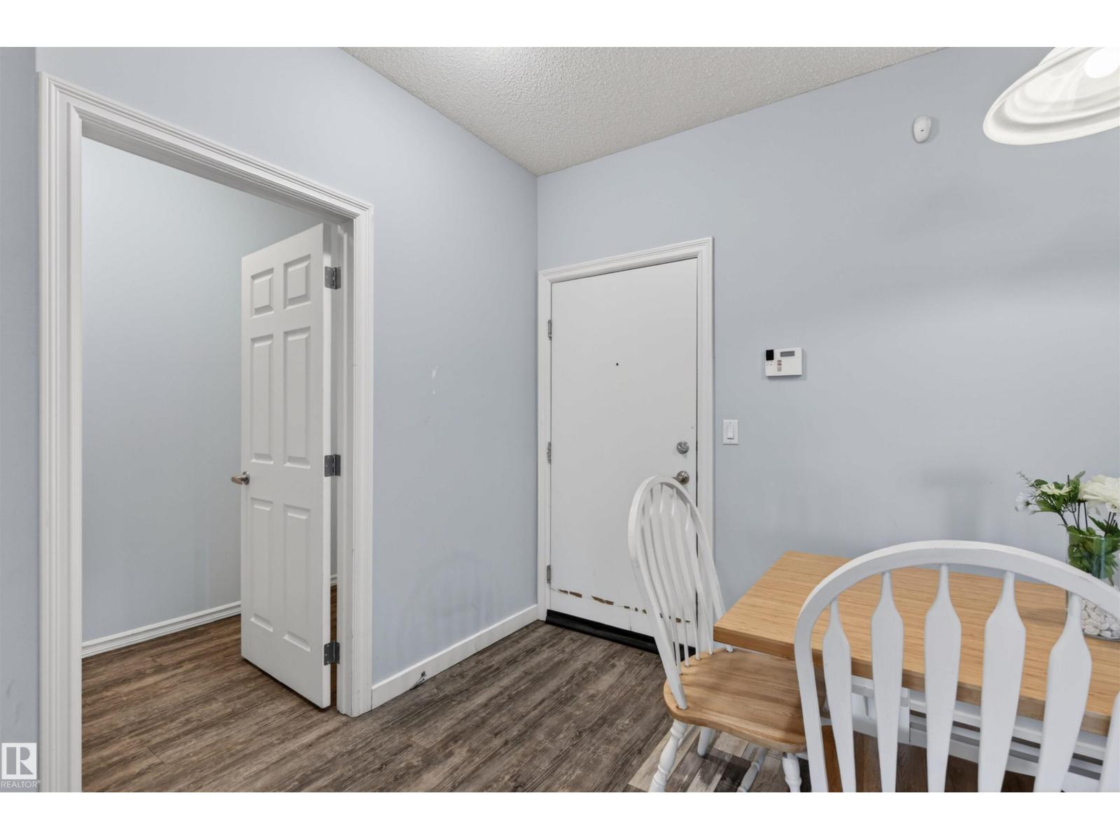
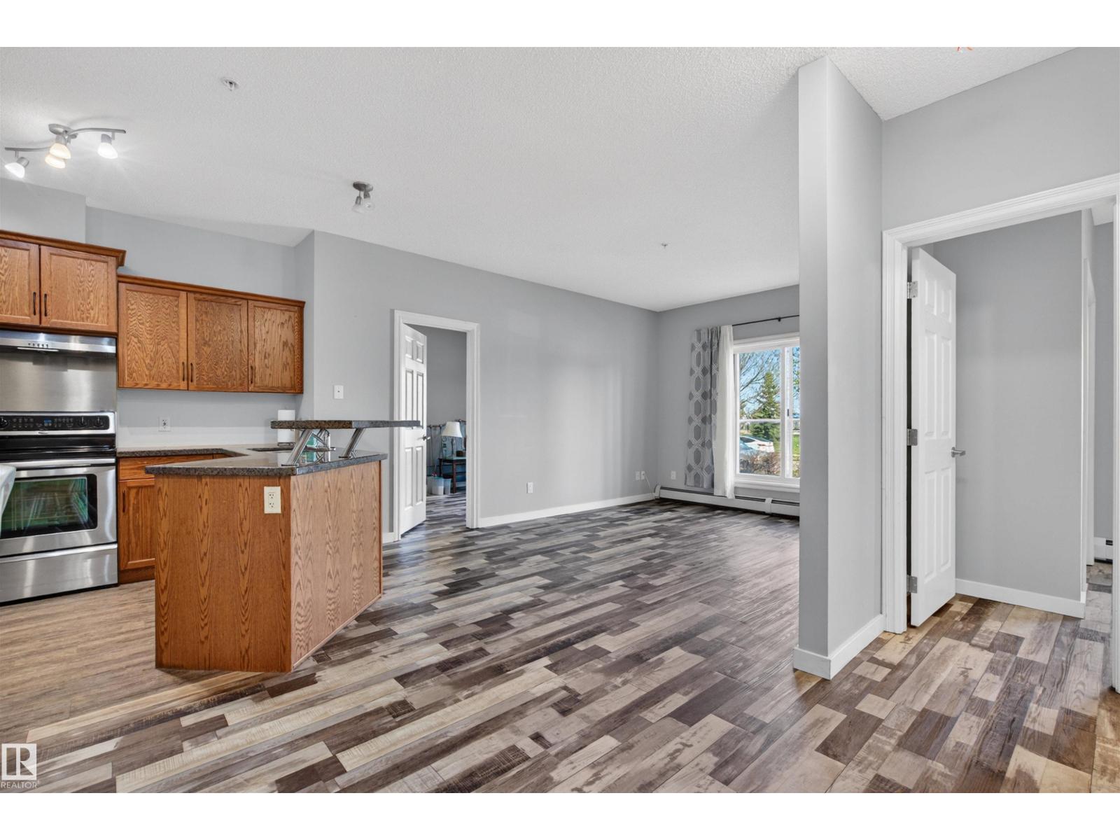
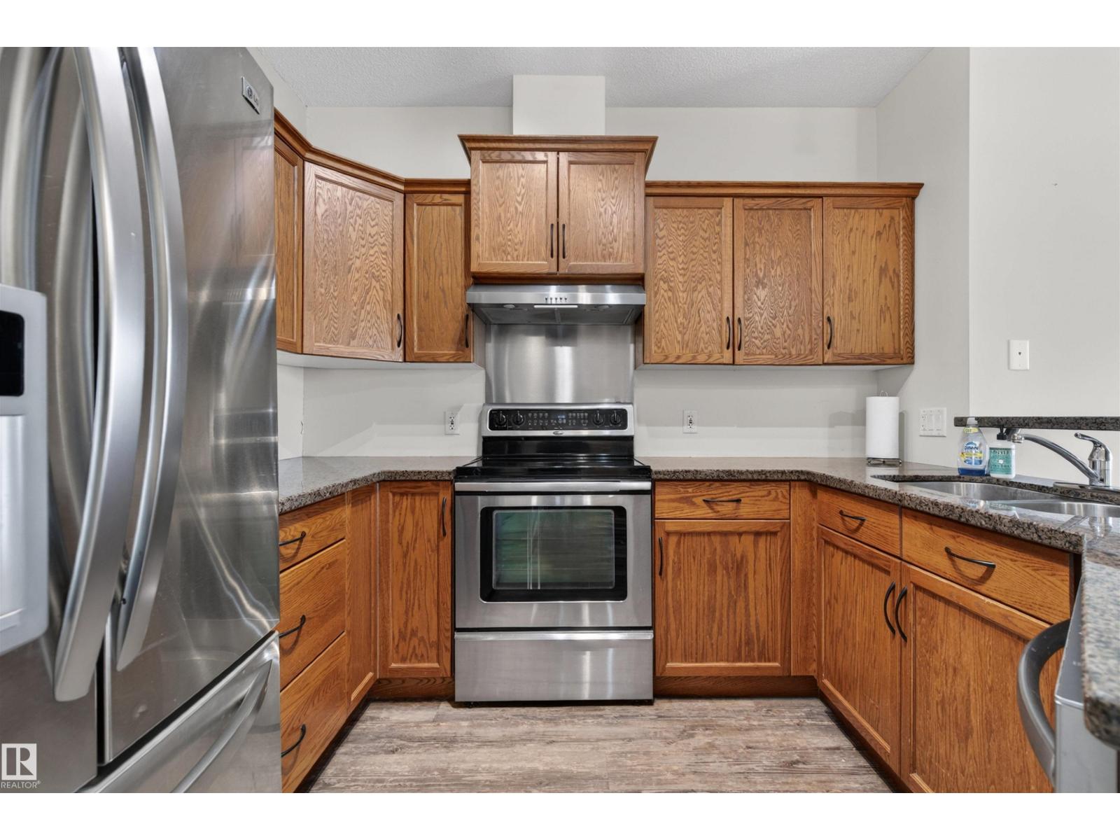
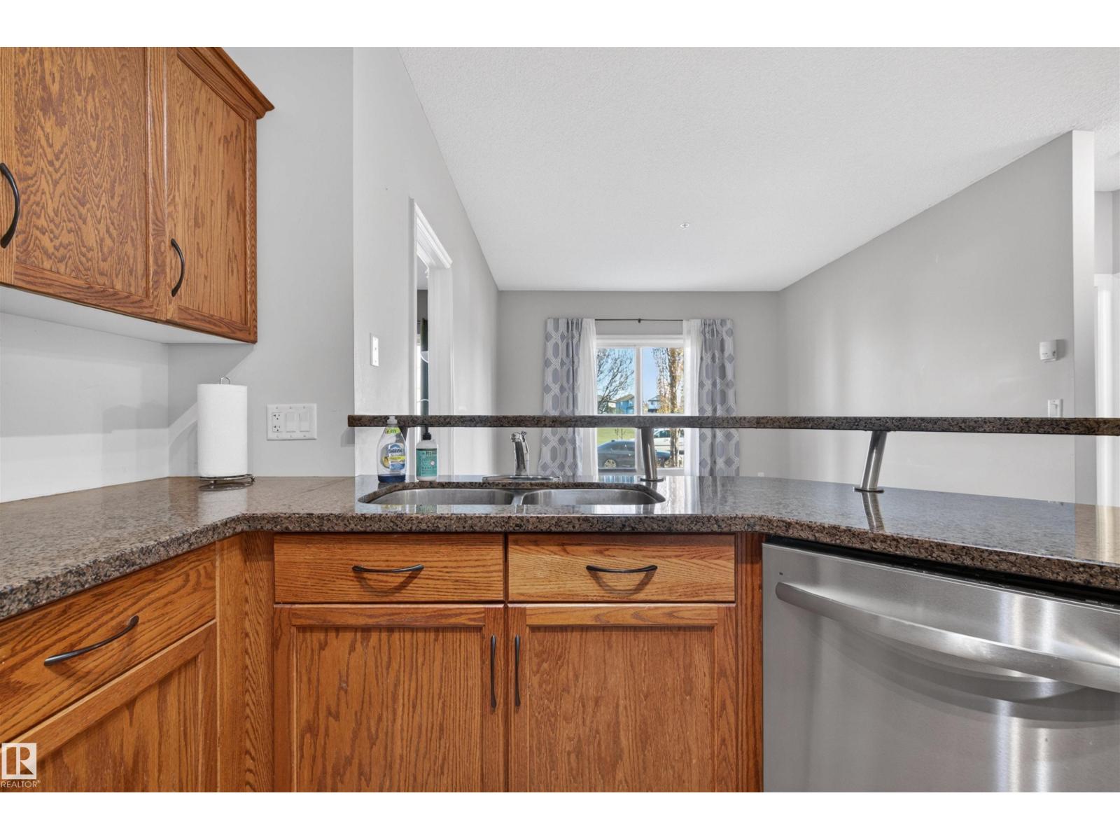
Welcome to this WELL-MAINTAINED and UPGRADED main floor condo in the desirable community of MacEwan! This spacious 2 bedroom, 2 bathroom unit offers a FUNCTIONAL OPEN-CONCEPT layout with NEW VINYL FLOORING, NEW GRANITE COUNTERTOPS, and a NEW DISHWASHER. The bright living area flows seamlessly into the dining space and kitchen, creating an ideal setup for everyday living and entertaining. The primary bedroom features a walk-in closet and private ensuite bath. Enjoy the convenience of EASY MAIN FLOOR ACCESS, making this home a great option for anyone seeking WHEELCHAIR ACCESSIBILITY or enhanced mobility. This unit also includes a rare OVERSIZED UNDERGROUND PARKING STALL for added convenience. Residents enjoy excellent building amenities including a FITNESS ROOM, SOCIAL ROOM, and more. Fantastic SOUTHWEST EDMONTON location close to shopping, restaurants, transit, parks, and quick access to Anthony Henday and Calgary Trail! (id:31684)
| 6 days ago | Listing updated with changes from the MLS® | |
| 6 days ago | Listing first seen on site |



The trademarks MLS®, Multiple Listing Service® and the associated logos are owned by The Canadian Real Estate Association (CREA) and identify the quality of services provided by real estate professionals who are members of CREA. Used under license.
The trademarks REALTOR®, REALTORS®, and the REALTOR® logo are controlled by The Canadian Real Estate Association (CREA) and identify real estate professionals who are members of CREA. These trademarks are owned or controlled by The Canadian Real Estate Association (CREA) and identify real estate professionals who are members of CREA (REALTOR®) and/or the quality of services they provide (MLS®).
This REALTOR.ca listing content is owned and licensed by REALTOR® members of The Canadian Real Estate Association.