


11234 73 AV NWEdmonton, AB T6G0C6
Due to the health concerns created by Coronavirus we are offering personal 1-1 online video walkthough tours where possible.
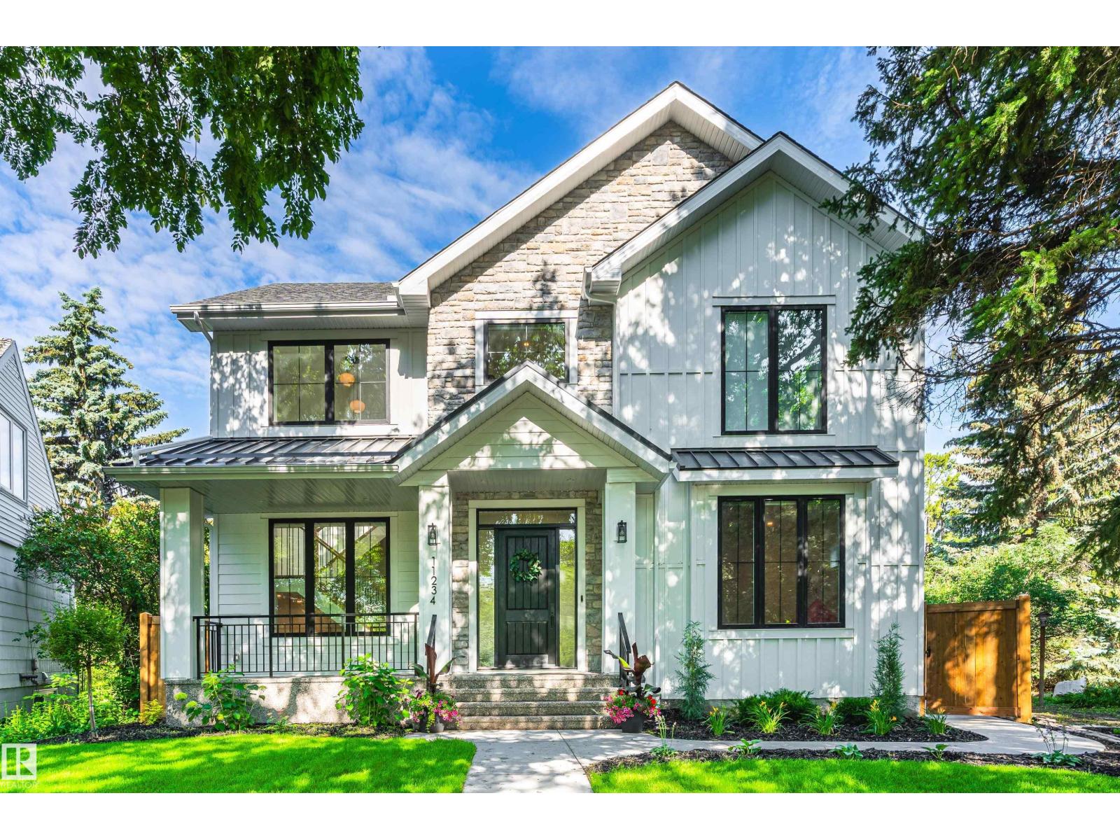
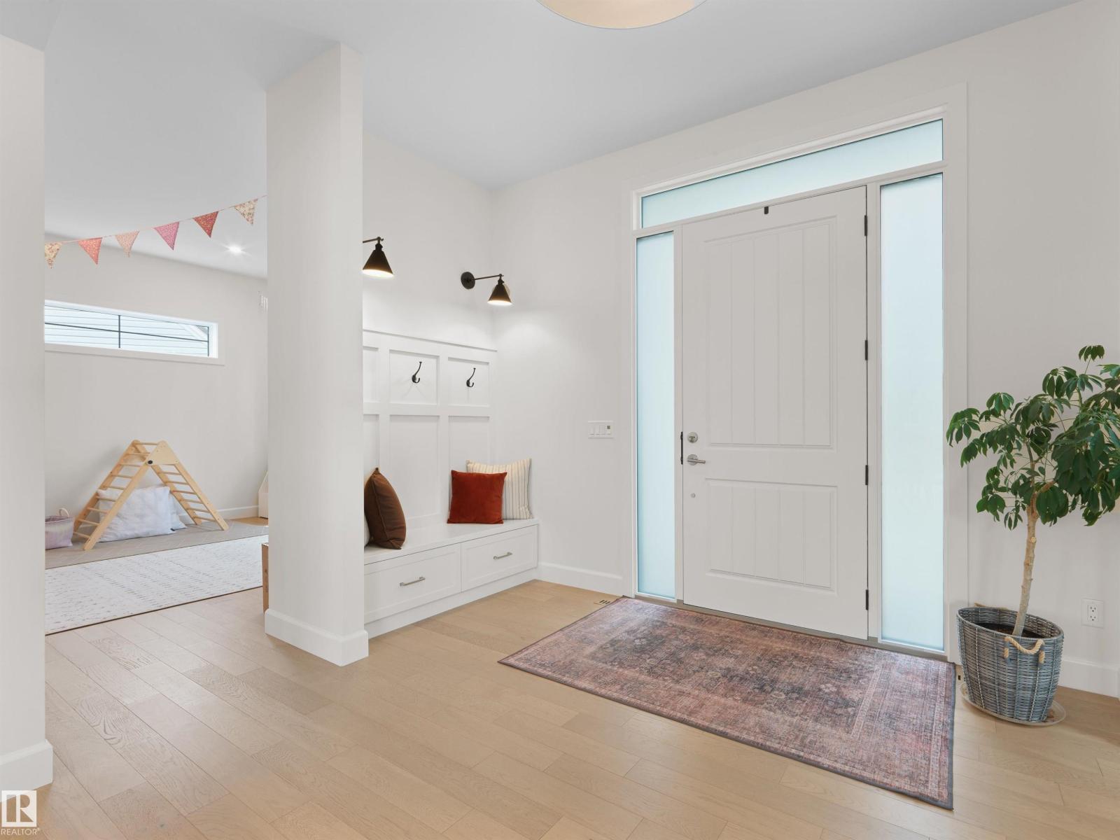
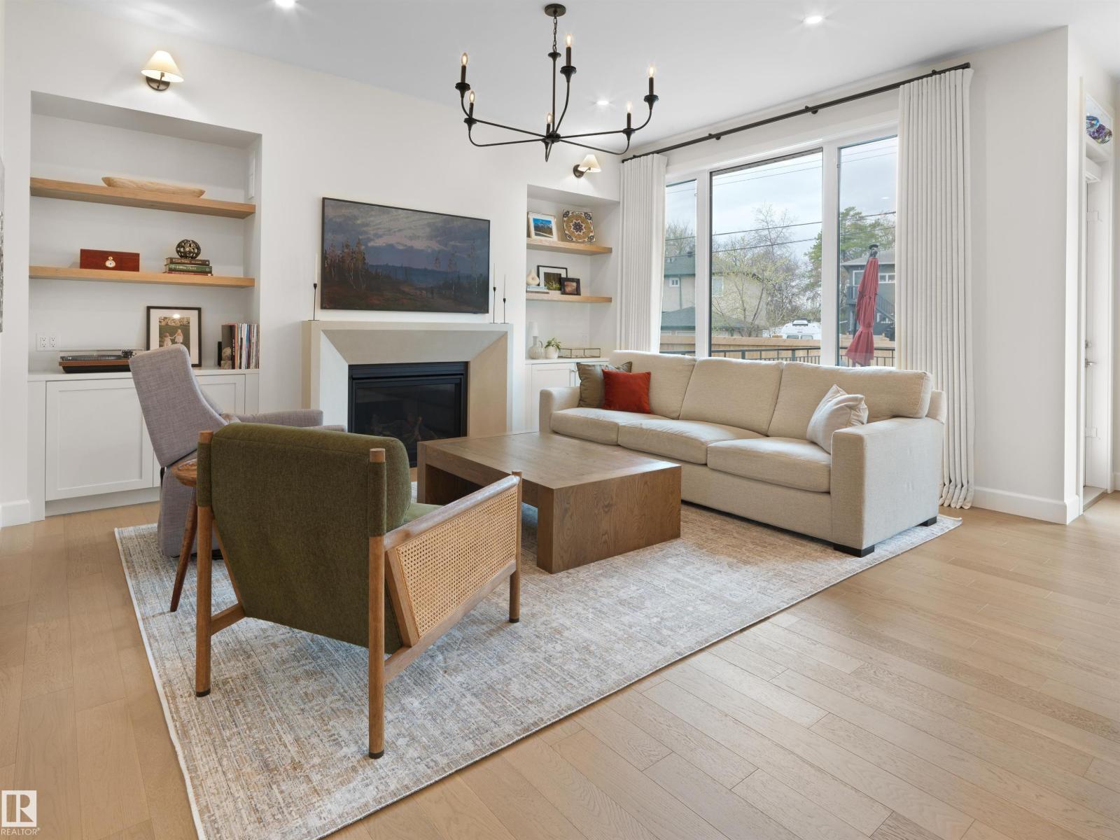
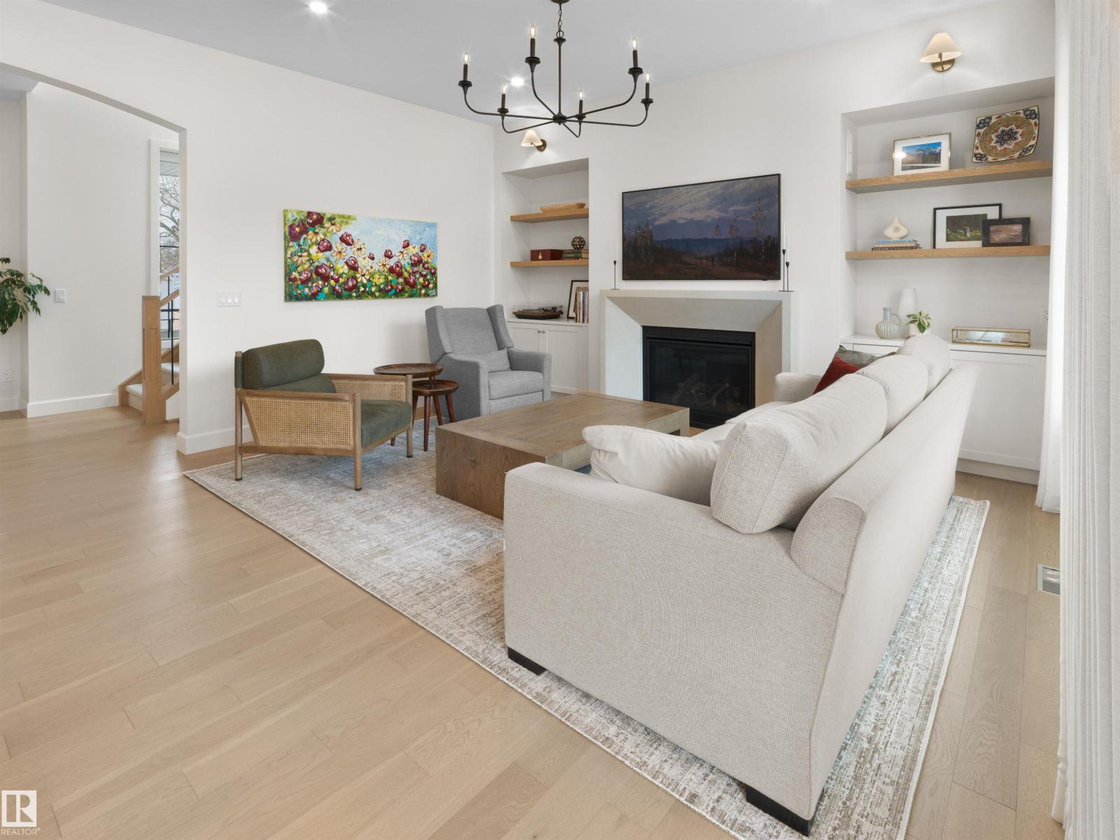
This fully custom 2-storey infill sits on one of the neighbourhood's best pie-shaped lots, & the lot changes everything. The rear width of the home stretches 45'6, giving it a footprint that breathes. Step onto the covered front veranda overlooking the island park & you know this home is special. Inside, 10-ft ceilings & two living spaces anchor the main floor, with a massive kitchen, walk-in pantry, & gas fireplace. The kitchen overlooks the rear deck & west-facing yard, flooded w/ evening light every night. Upstairs, four bedrooms, a vaulted primary suite, & a massive dedicated laundry room. Downstairs, a fully finished basement with a 5th bedroom, gym, & second gas fireplace. Out back, a 745 sq ft, 2.5-car garage. Metal accent roofing, custom cabinetry throughout, panelled appliances, full yard and garden irrigation. 4,212 sq ft total. McKernan is walkable to the U of A, minutes to the LRT, and surrounded by some of Edmonton's best green space, schools, and river valley access. Just imagine life here. (id:31684)
| 4 days ago | Listing updated with changes from the MLS® | |
| 6 days ago | Listing first seen on site |



The trademarks MLS®, Multiple Listing Service® and the associated logos are owned by The Canadian Real Estate Association (CREA) and identify the quality of services provided by real estate professionals who are members of CREA. Used under license.
The trademarks REALTOR®, REALTORS®, and the REALTOR® logo are controlled by The Canadian Real Estate Association (CREA) and identify real estate professionals who are members of CREA. These trademarks are owned or controlled by The Canadian Real Estate Association (CREA) and identify real estate professionals who are members of CREA (REALTOR®) and/or the quality of services they provide (MLS®).
This REALTOR.ca listing content is owned and licensed by REALTOR® members of The Canadian Real Estate Association.