


11314 78 AV NW NWEdmonton, AB T6G0H3
Due to the health concerns created by Coronavirus we are offering personal 1-1 online video walkthough tours where possible.
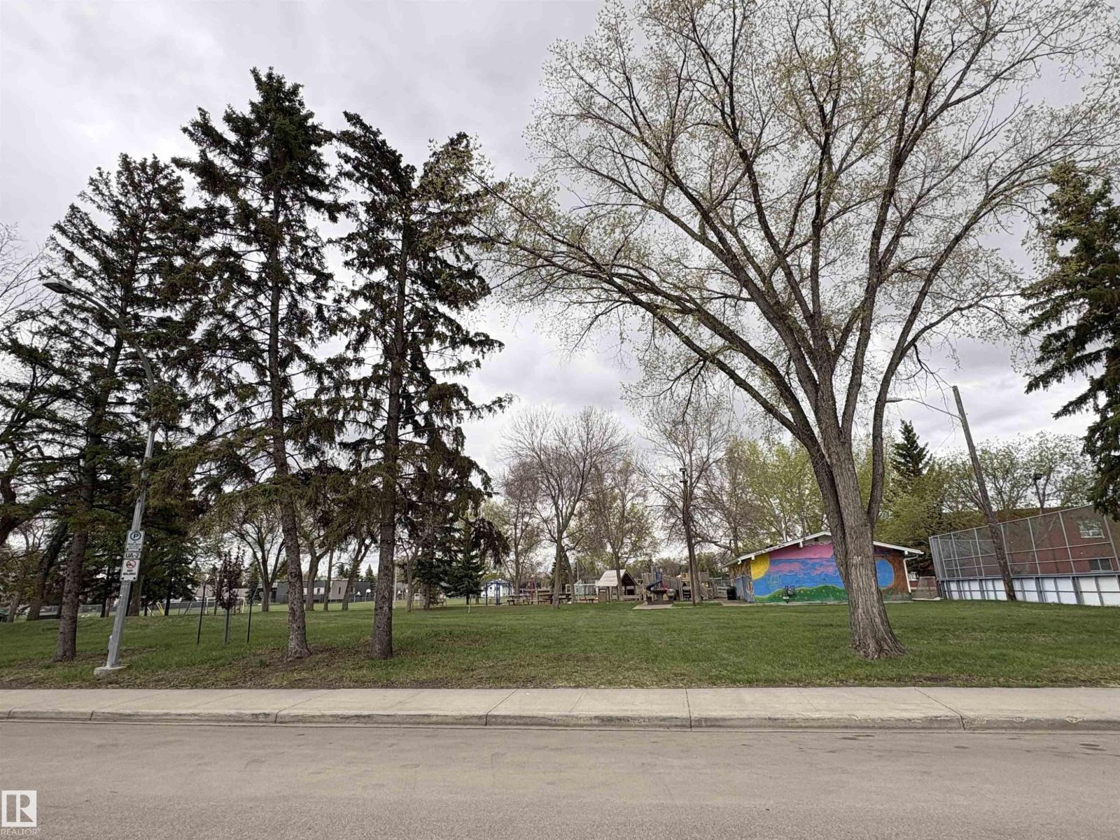
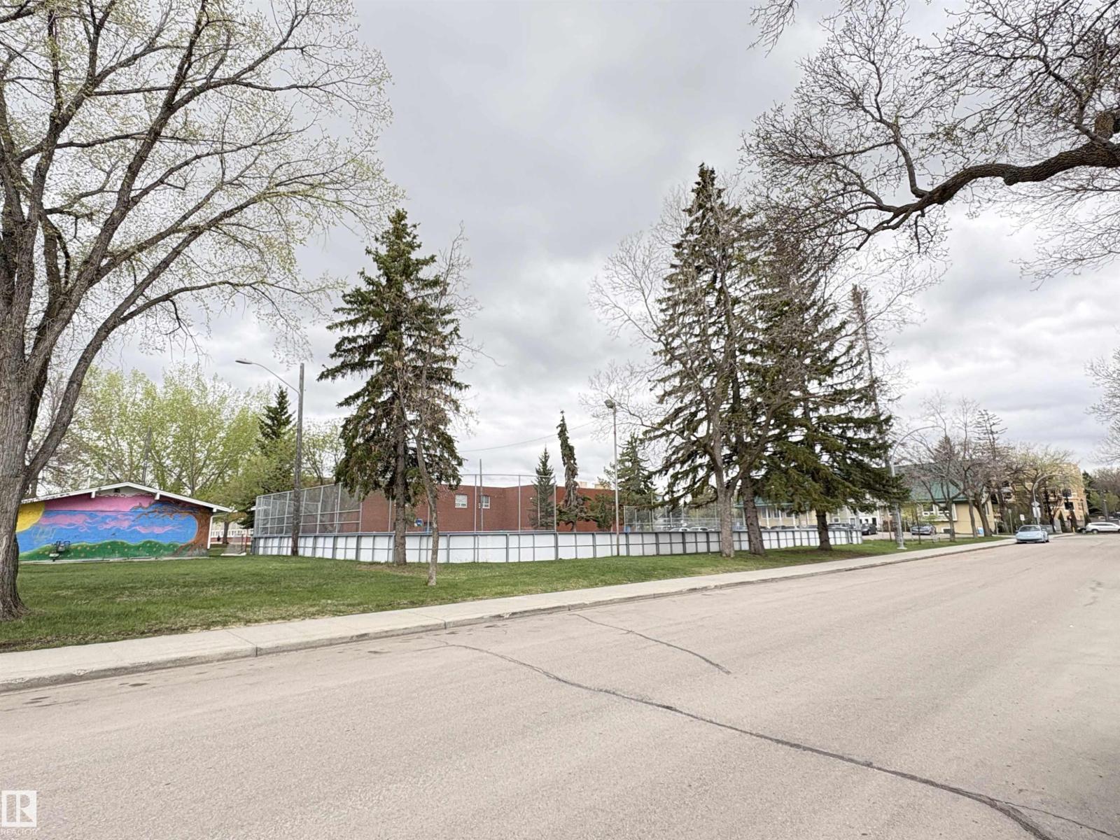
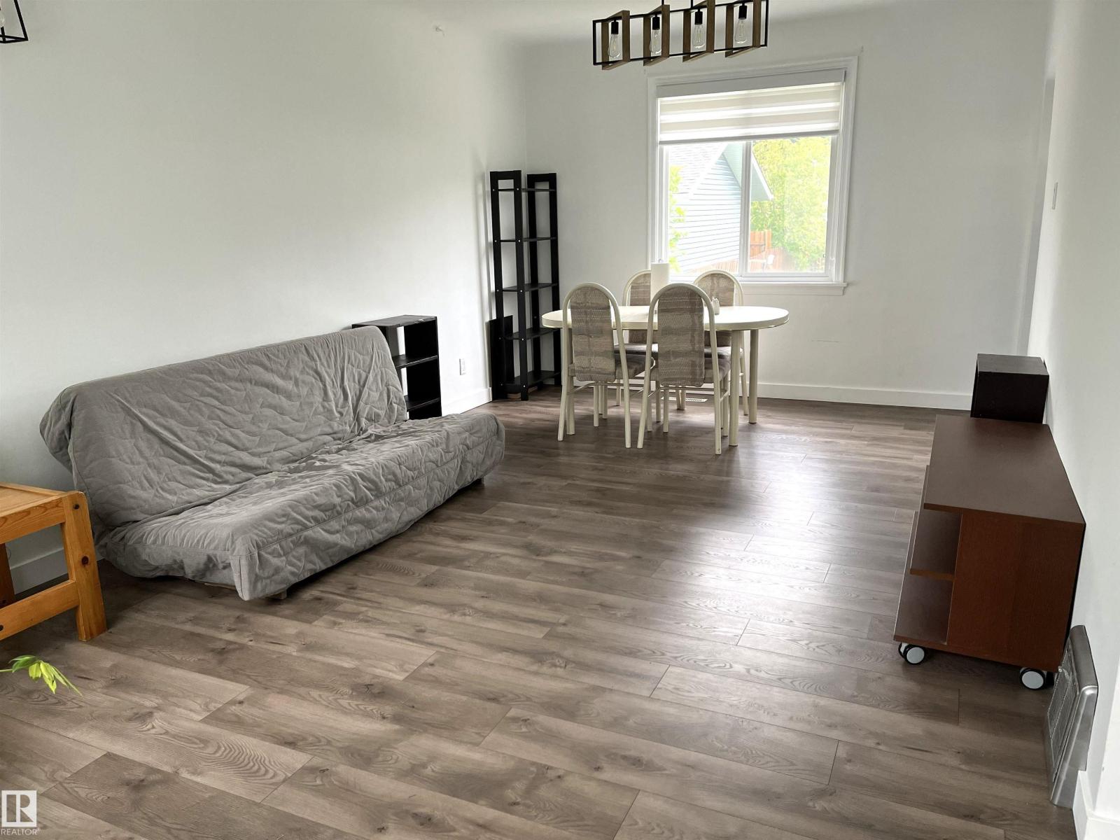
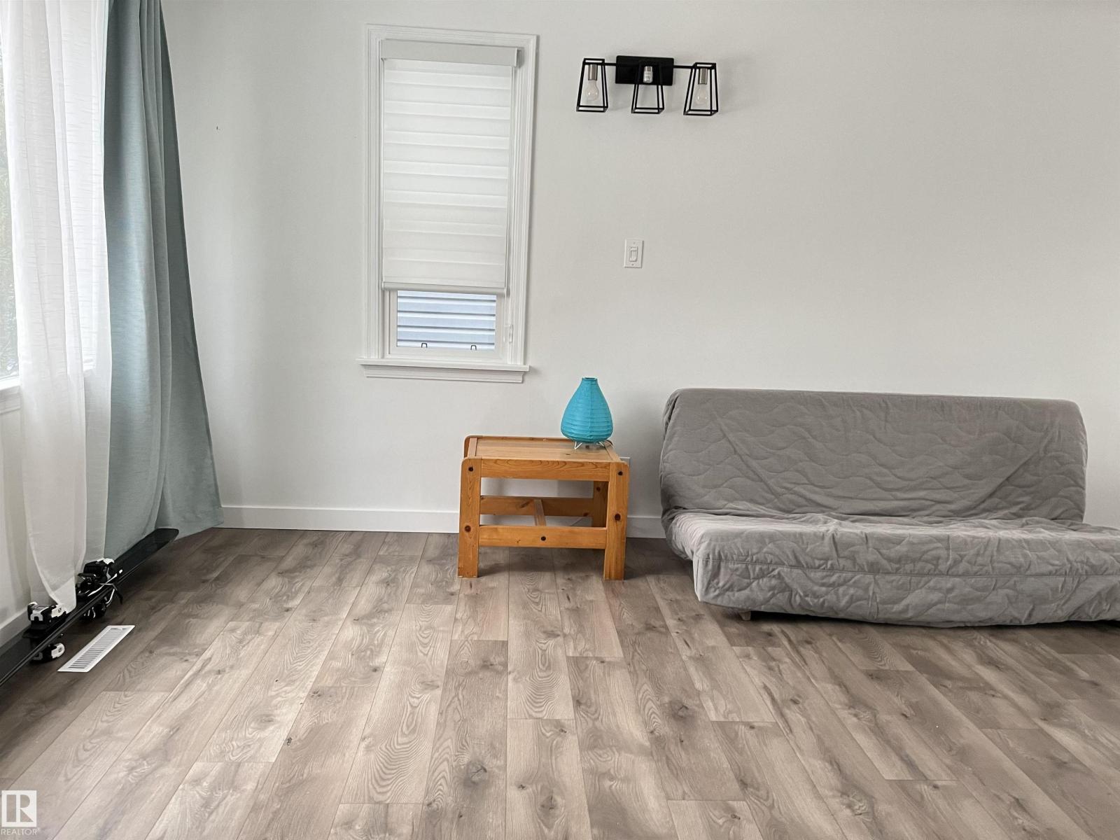
Just steps to the University of Alberta & Hospital, McKernan LRT Station, River Valley, Whyte Avenue’s shopping and entertainment district.This newer renovated 1.5 Storey directly faces to McKernan park, Community League, Outdoor Skating Rink, and Playground. Main floor offers sunny living room overlooking the park, dining room, kitchen, 4pc bathroom and 2 bedrooms. Kitchen ungraded high-end cabinets, stainless steel appliances and granite counter-tops. Upstairs is spacious and offers 2 more bedrooms and a 3pc bath. Windows are vinyl with new curtains and zebra blinds. Newer flooring throughout main and upper levels. Separate entrance basement suite offers living room, kitchen&dinning, bedroom and 4pc bathroom. High efficiency furnace 2015, Garage shingles 2020, 100 Amp Service, Sewer Line replaced, Backwater Valve installed. RS zoned lot to allow for development up to 3 Storeys in Height, including detached, attached, and multi-unit Residential housing. Excellent rental cash flow. (id:31684)
| 3 days ago | Listing updated with changes from the MLS® | |
| 6 days ago | Listing first seen on site |



The trademarks MLS®, Multiple Listing Service® and the associated logos are owned by The Canadian Real Estate Association (CREA) and identify the quality of services provided by real estate professionals who are members of CREA. Used under license.
The trademarks REALTOR®, REALTORS®, and the REALTOR® logo are controlled by The Canadian Real Estate Association (CREA) and identify real estate professionals who are members of CREA. These trademarks are owned or controlled by The Canadian Real Estate Association (CREA) and identify real estate professionals who are members of CREA (REALTOR®) and/or the quality of services they provide (MLS®).
This REALTOR.ca listing content is owned and licensed by REALTOR® members of The Canadian Real Estate Association.