


3232 145 AV NWEdmonton, AB T5Y2E5
Due to the health concerns created by Coronavirus we are offering personal 1-1 online video walkthough tours where possible.
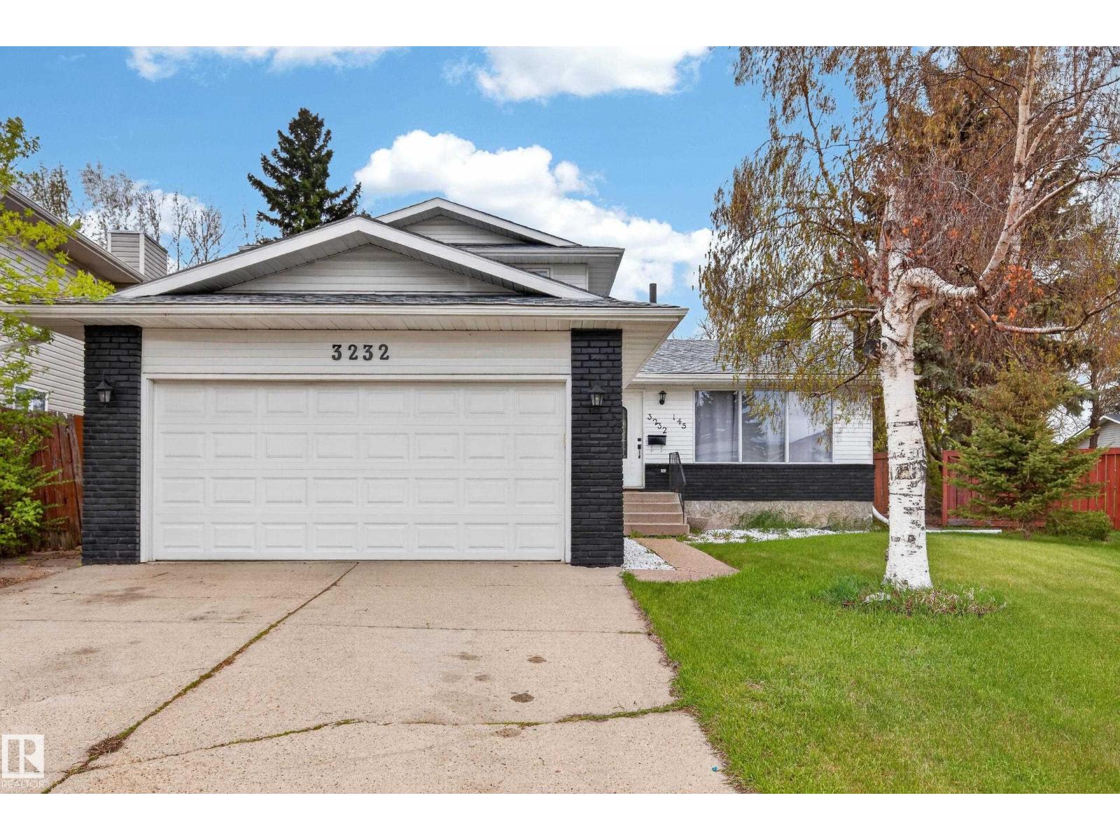
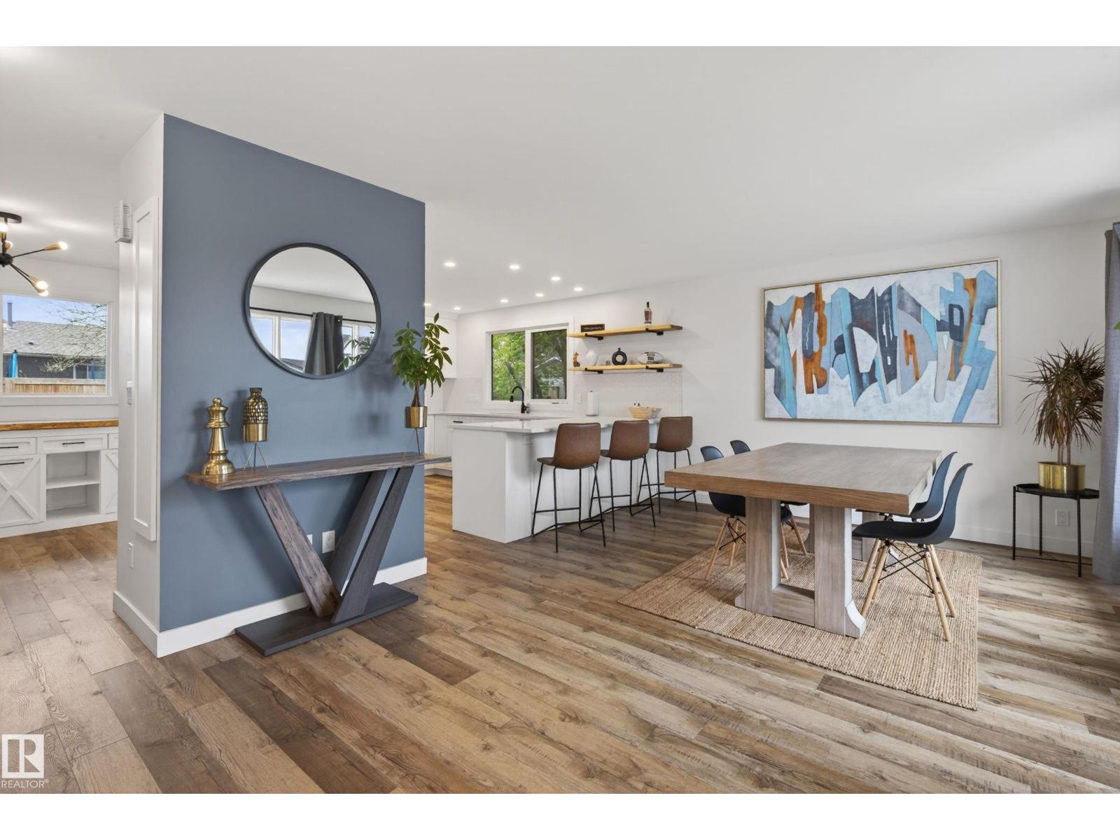
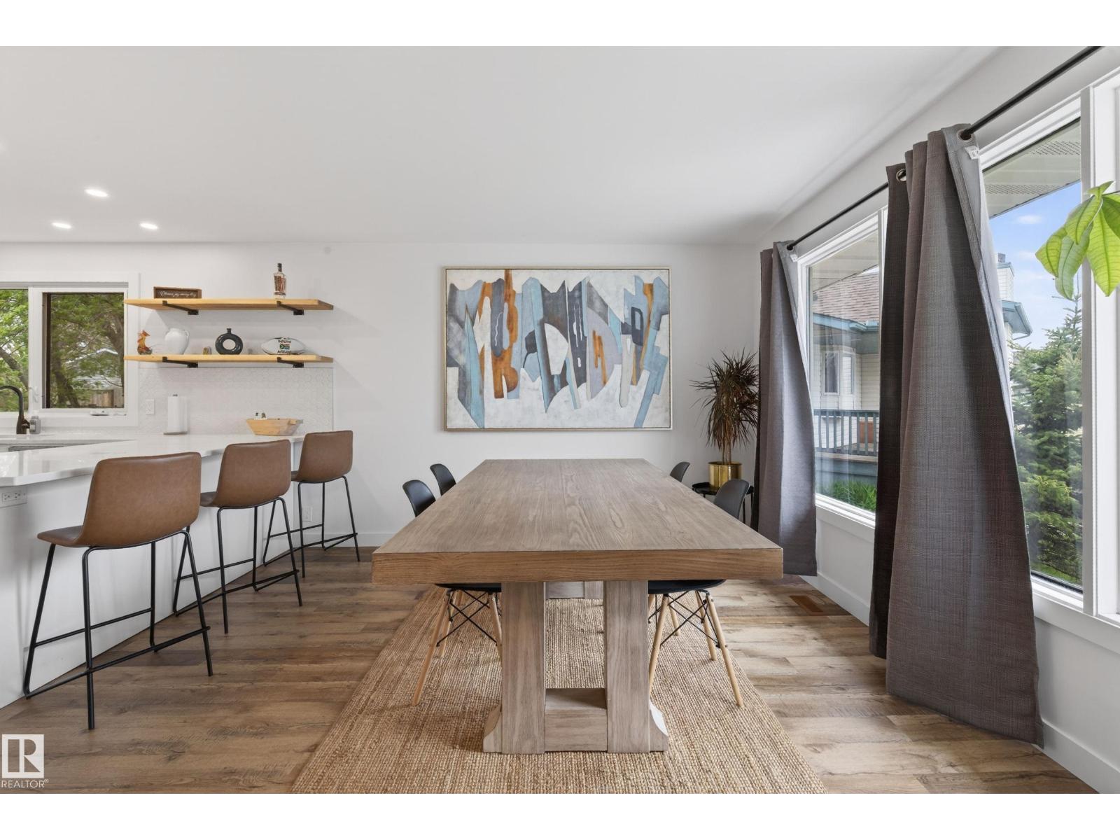
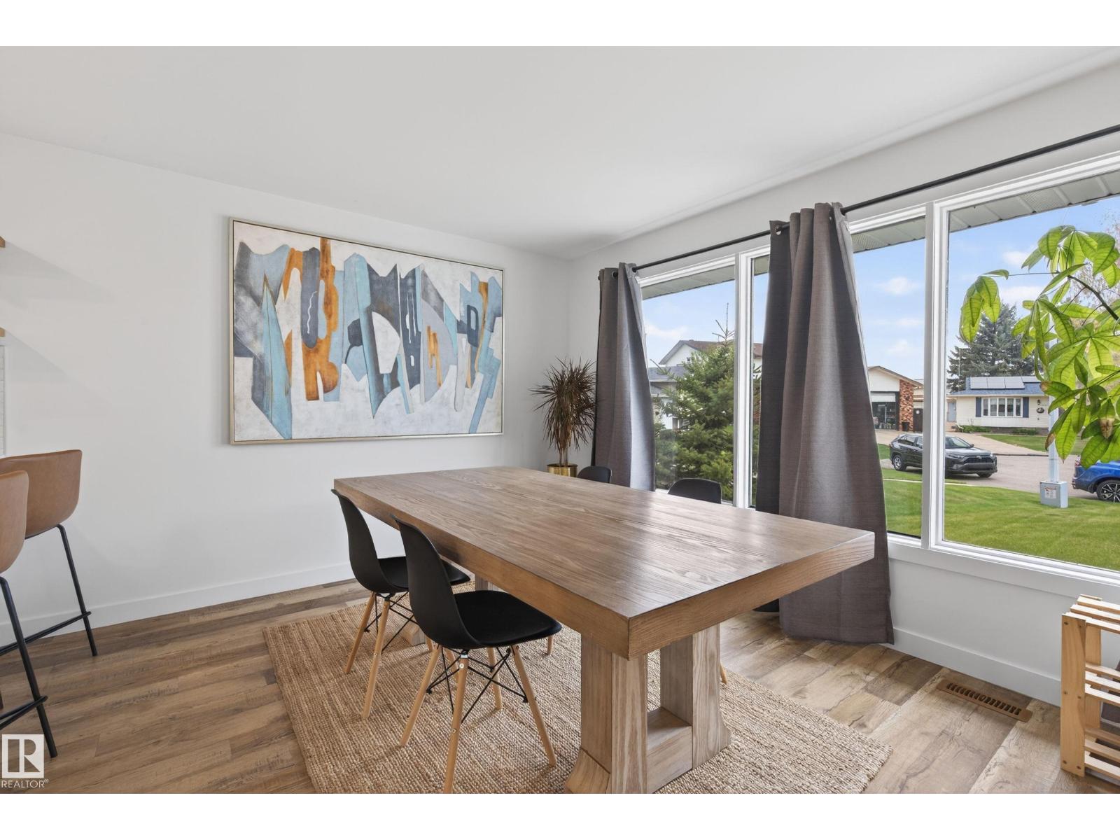
Welcome to this stunning 2 storey home nestled in a private cul-de-sac in the desirable community of Kirkness. From the moment you enter, the attention to detail and endless upgrades are sure to impress. The open concept layout is flooded with an abundance of natural light, perfectly showcasing the immaculate modern enhancements throughout the home. Offering over 2600 sq ft of living space, this beautifully maintained property combines style, comfort, and functionality. The fully finished basement continues the modern upgraded design and even features a hidden recreational or bedroom behind a custom bookshelf door, a truly unique touch. Step outside to your own private backyard, ideal for entertaining, family activities, or enjoying tranquil evenings around the fire. This exceptional home is the perfect blend of elegance, warmth, and modern living. (id:31684)
| 7 days ago | Listing updated with changes from the MLS® | |
| 7 days ago | Listing first seen on site |



The trademarks MLS®, Multiple Listing Service® and the associated logos are owned by The Canadian Real Estate Association (CREA) and identify the quality of services provided by real estate professionals who are members of CREA. Used under license.
The trademarks REALTOR®, REALTORS®, and the REALTOR® logo are controlled by The Canadian Real Estate Association (CREA) and identify real estate professionals who are members of CREA. These trademarks are owned or controlled by The Canadian Real Estate Association (CREA) and identify real estate professionals who are members of CREA (REALTOR®) and/or the quality of services they provide (MLS®).
This REALTOR.ca listing content is owned and licensed by REALTOR® members of The Canadian Real Estate Association.