


1214 85 ST NW NWEdmonton, AB T6K1X8
Due to the health concerns created by Coronavirus we are offering personal 1-1 online video walkthough tours where possible.
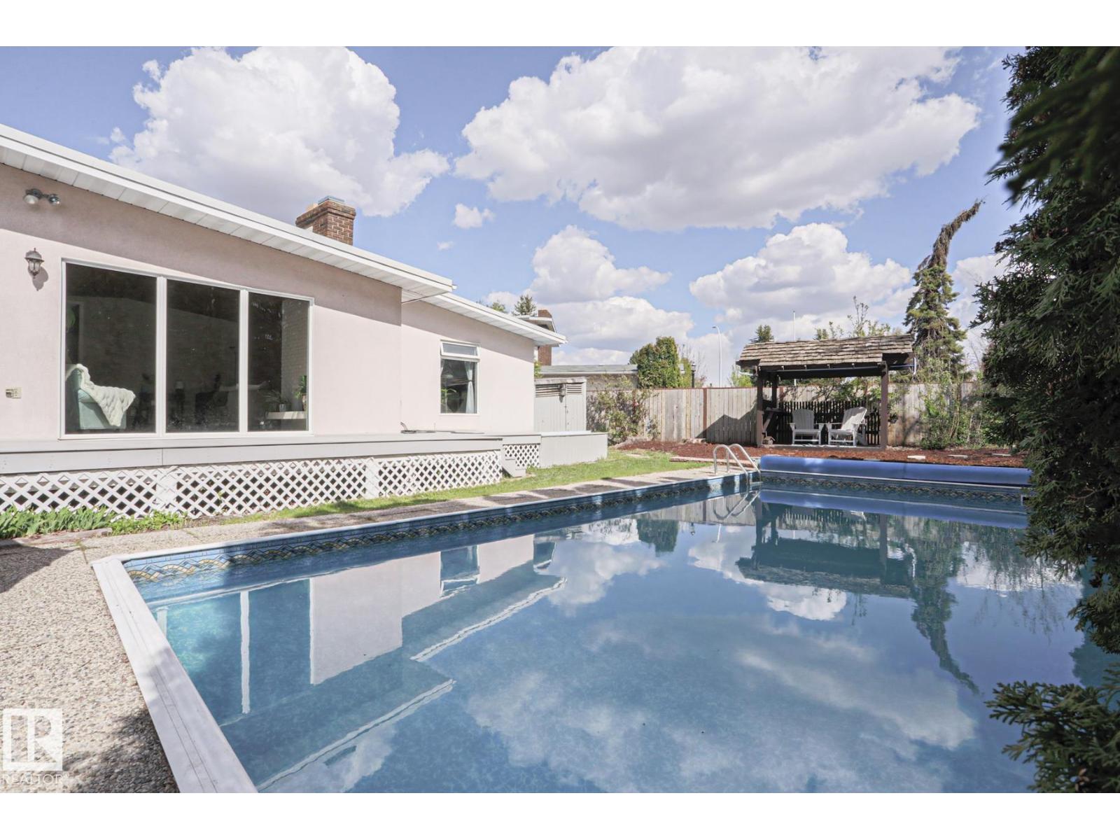
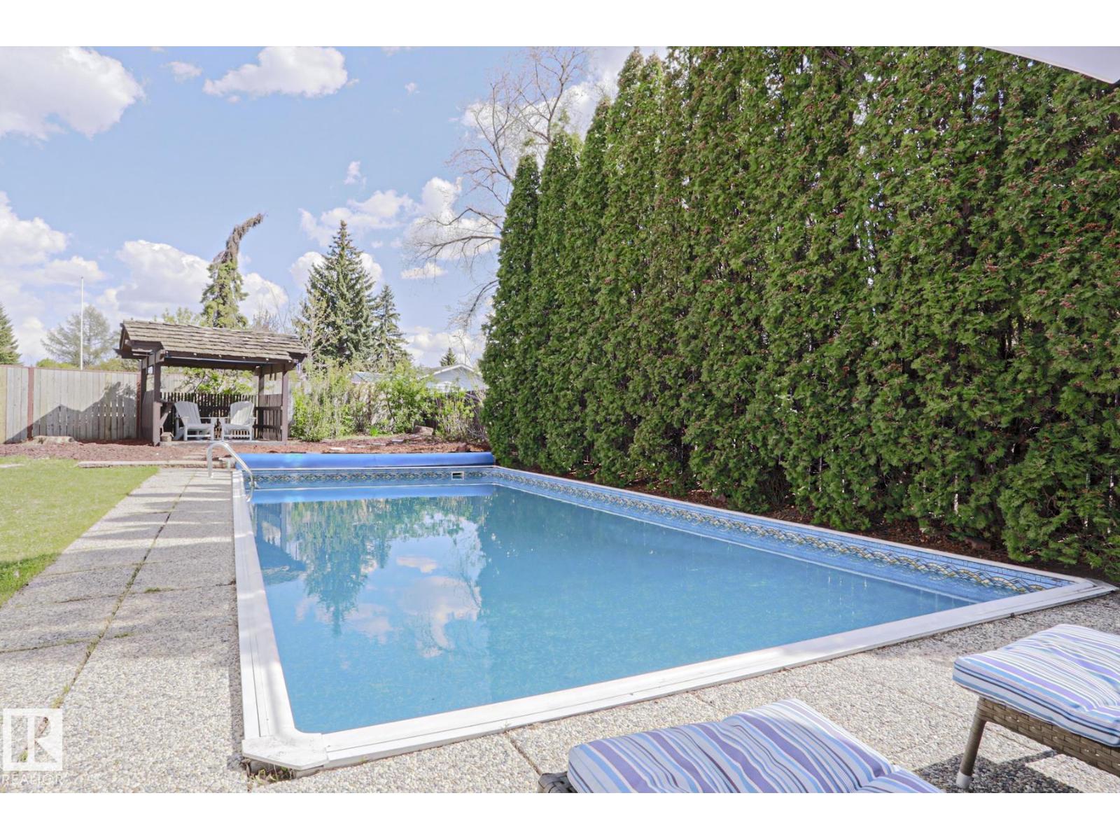
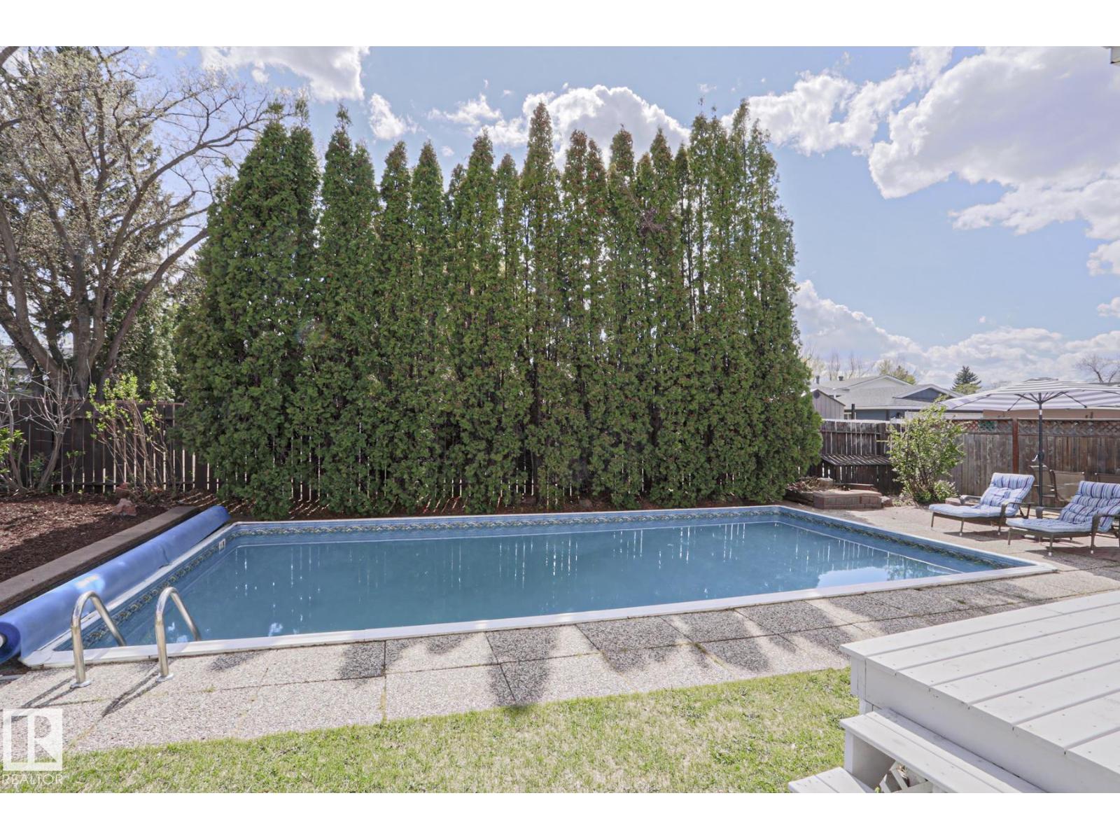
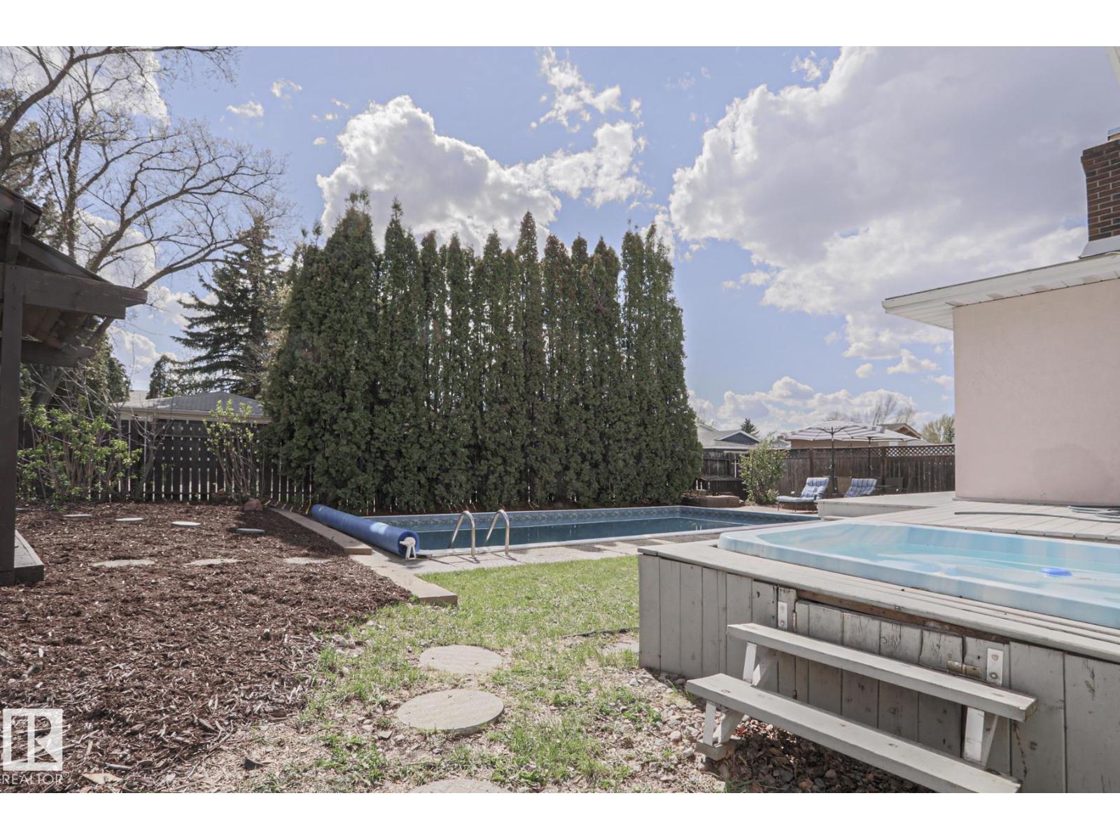
Start packing and do not forget your swimming gear! The ultimate stay-cation spot is no farther then your back yard. Why travel anywhere else? Gorgeous 9' deep inground pool set in a stunning backyard oasis. Quiet cul de sac location with a completely private backyard. Swim all day and hot tub at night. Newer furnace and roof. Windows done in 2020. Step into your new home with an amazing living room featuring a wood wall and ceiling with a brick wood burning fireplace. Massive bright master bedroom with a makeup area and walk in closet. Second bedroom on the main with 3 more bedrooms downstairs. Another wood burning fireplace in the cozy rec room. For the cook in the family a well appointed kitchen with plenty of cupboard space and work area. Dining room off the kitchen with access to the new back deck and gorgeous yard. Did I mention there is a pool? 24 x 20 finished att garage and enough room to park an rv at the side or 6 vehicles. One chance only to make a move up to the ultimate stay-cation home! (id:31684)
| 21 hours ago | Listing updated with changes from the MLS® | |
| 4 days ago | Listing first seen on site |



The trademarks MLS®, Multiple Listing Service® and the associated logos are owned by The Canadian Real Estate Association (CREA) and identify the quality of services provided by real estate professionals who are members of CREA. Used under license.
The trademarks REALTOR®, REALTORS®, and the REALTOR® logo are controlled by The Canadian Real Estate Association (CREA) and identify real estate professionals who are members of CREA. These trademarks are owned or controlled by The Canadian Real Estate Association (CREA) and identify real estate professionals who are members of CREA (REALTOR®) and/or the quality of services they provide (MLS®).
This REALTOR.ca listing content is owned and licensed by REALTOR® members of The Canadian Real Estate Association.