


8326 81 AV NWEdmonton, AB T6C0W2
Due to the health concerns created by Coronavirus we are offering personal 1-1 online video walkthough tours where possible.
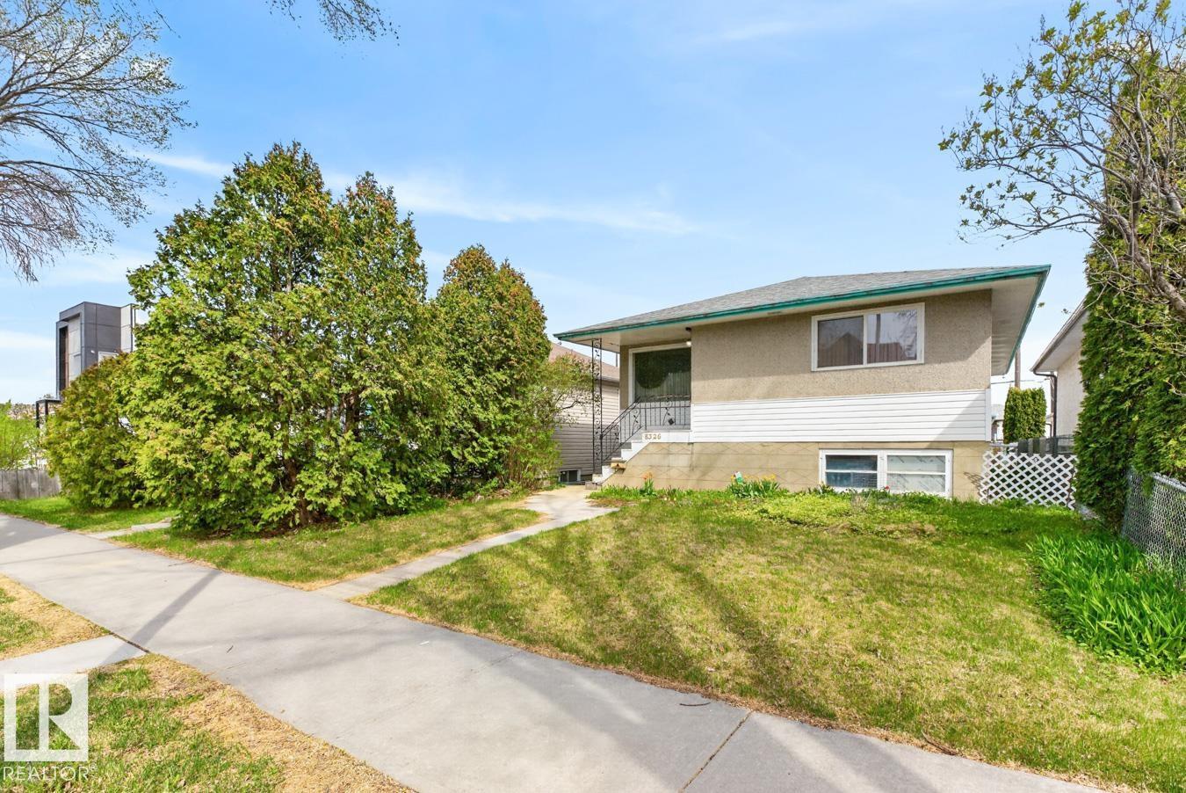
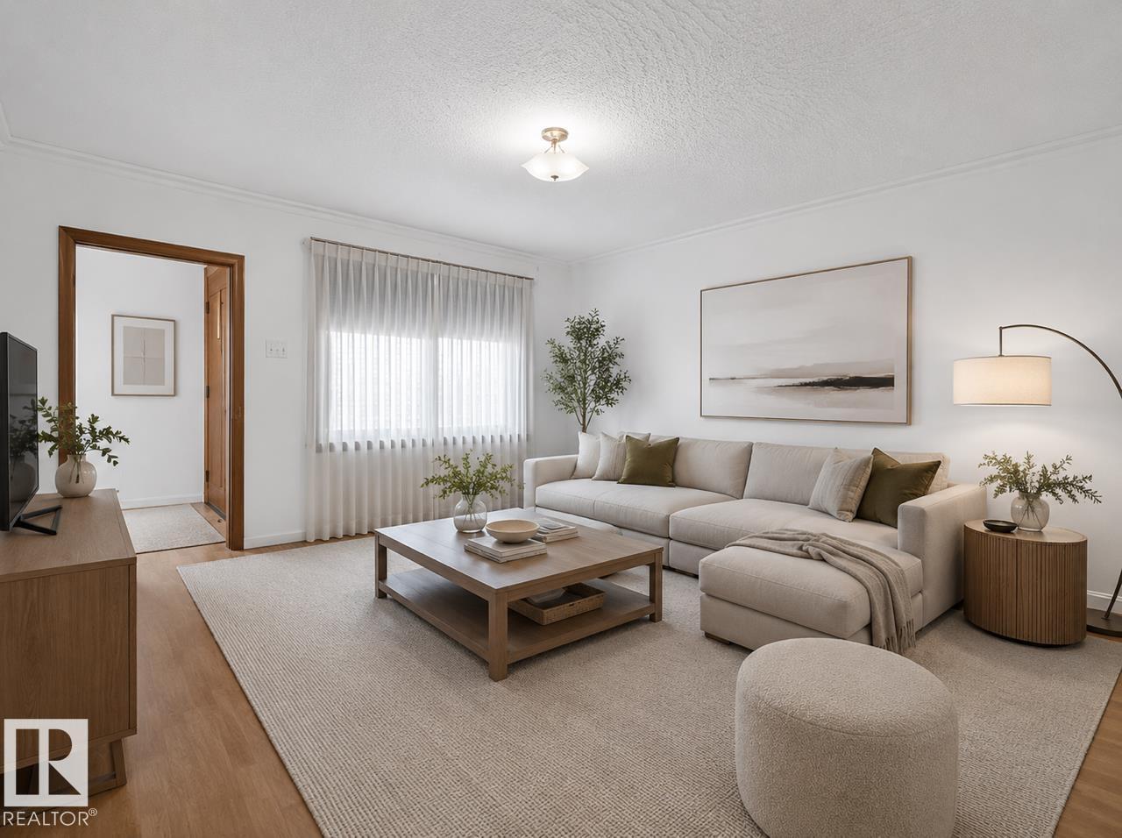
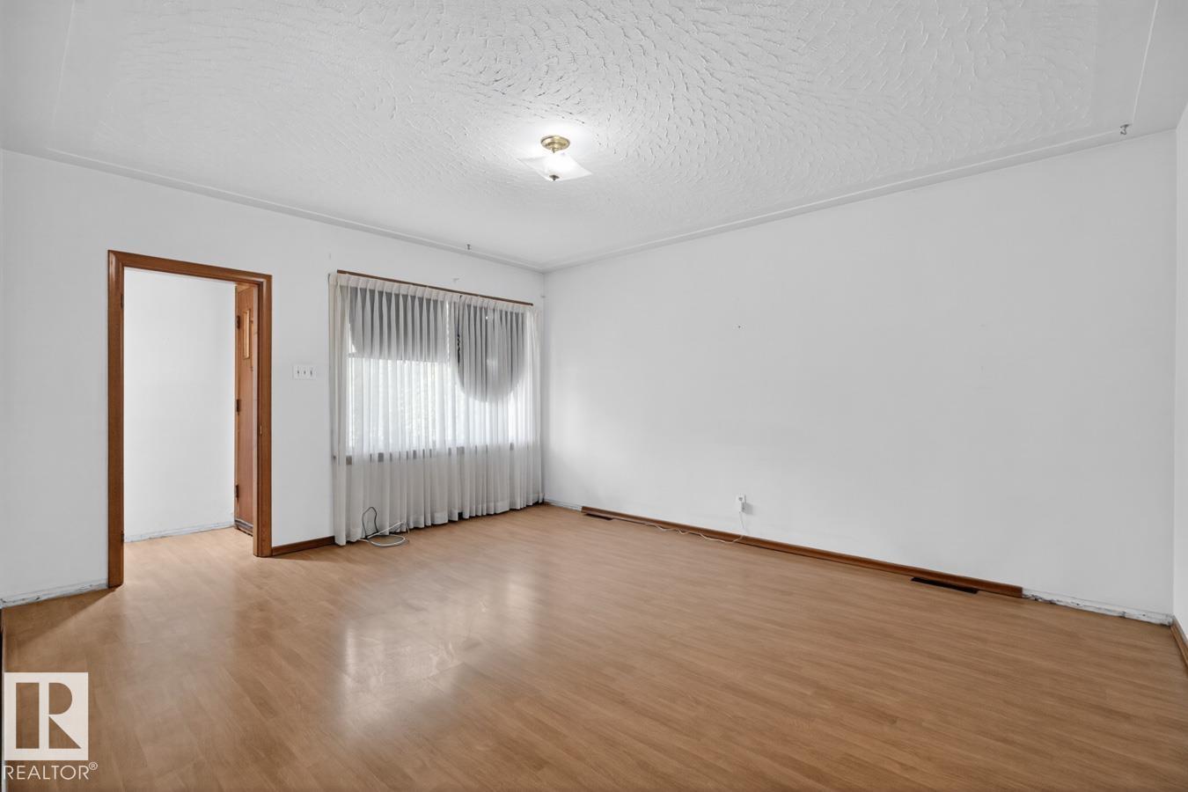
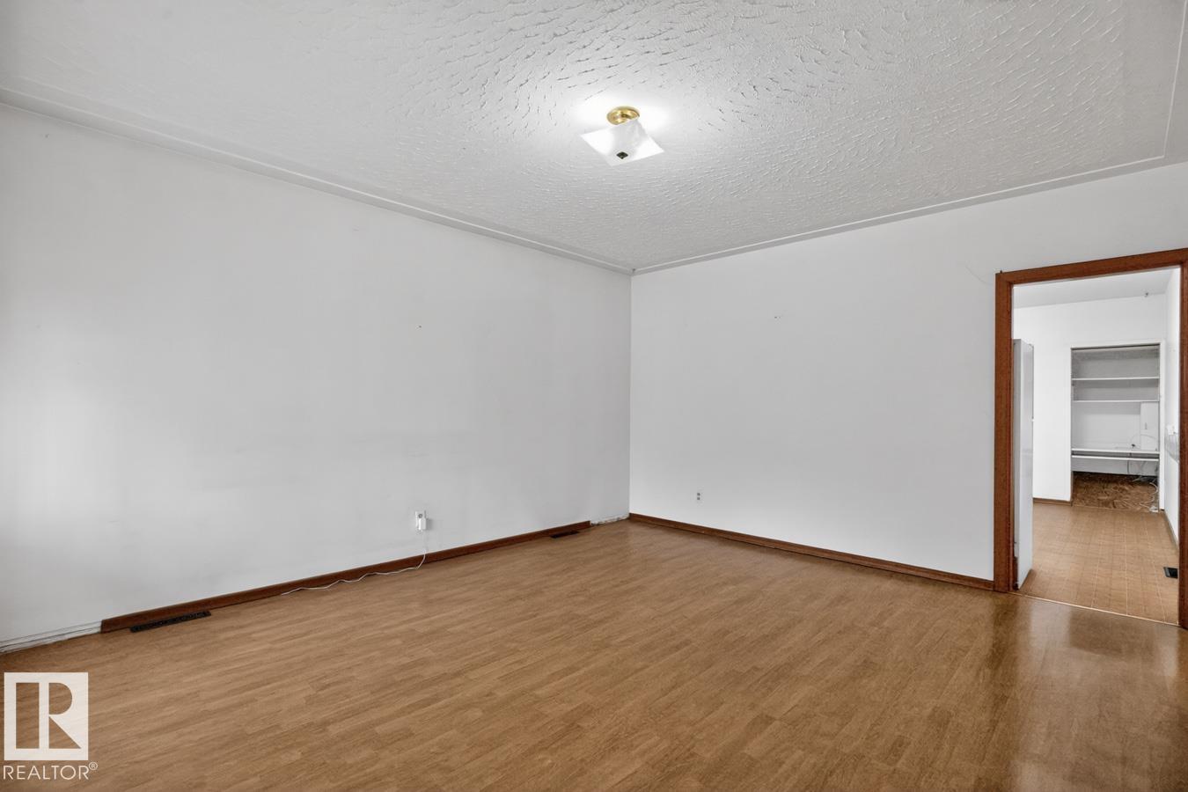
Raised bungalow on a beautiful tree-lined street in King Edward Park, just moments to Mill Creek Ravine, Bonnie Doon Mall amenities, transit, and more. The bright main floor offers laminate flooring throughout, a spacious living room filled with natural light, and a well-laid-out kitchen with eat-in dining area. Three bedrooms and a 4-piece bathroom complete the main level, offering a functional layout for families or first-time buyers. The finished basement with separate entrance adds flexibility with a large family room, two additional bedrooms, bathroom, laundry area, and storage room. Step outside to enjoy the spacious backyard featuring a large deck perfect for relaxing or entertaining, green space, and an oversized double detached garage. A fantastic opportunity for a renovation, adding a suite, or redevelopment (33x132 lot), in one of Edmonton’s most sought-after central communities. Some images virtually staged. (id:31684)
| 3 weeks ago | Listing updated with changes from the MLS® | |
| 2 months ago | Listing first seen on site |



The trademarks MLS®, Multiple Listing Service® and the associated logos are owned by The Canadian Real Estate Association (CREA) and identify the quality of services provided by real estate professionals who are members of CREA. Used under license.
The trademarks REALTOR®, REALTORS®, and the REALTOR® logo are controlled by The Canadian Real Estate Association (CREA) and identify real estate professionals who are members of CREA. These trademarks are owned or controlled by The Canadian Real Estate Association (CREA) and identify real estate professionals who are members of CREA (REALTOR®) and/or the quality of services they provide (MLS®).
This REALTOR.ca listing content is owned and licensed by REALTOR® members of The Canadian Real Estate Association.