


8516 64 AV NWEdmonton, AB T6E0H3
Due to the health concerns created by Coronavirus we are offering personal 1-1 online video walkthough tours where possible.
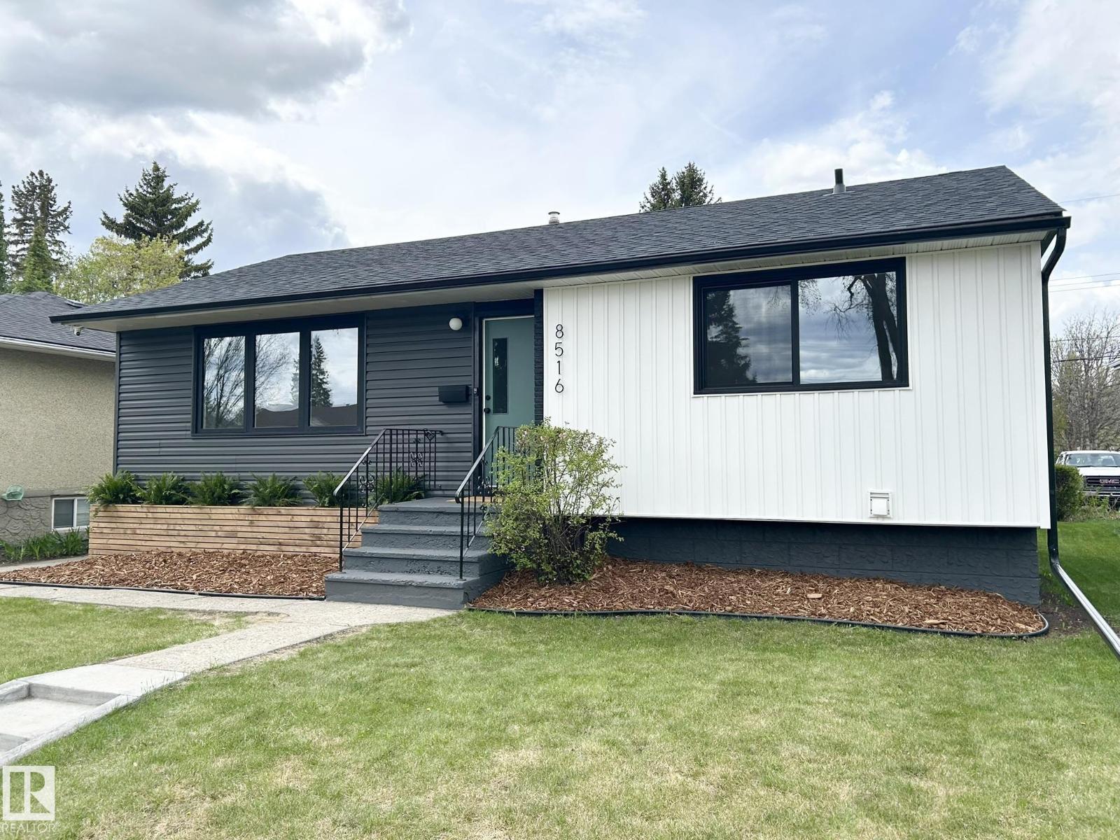
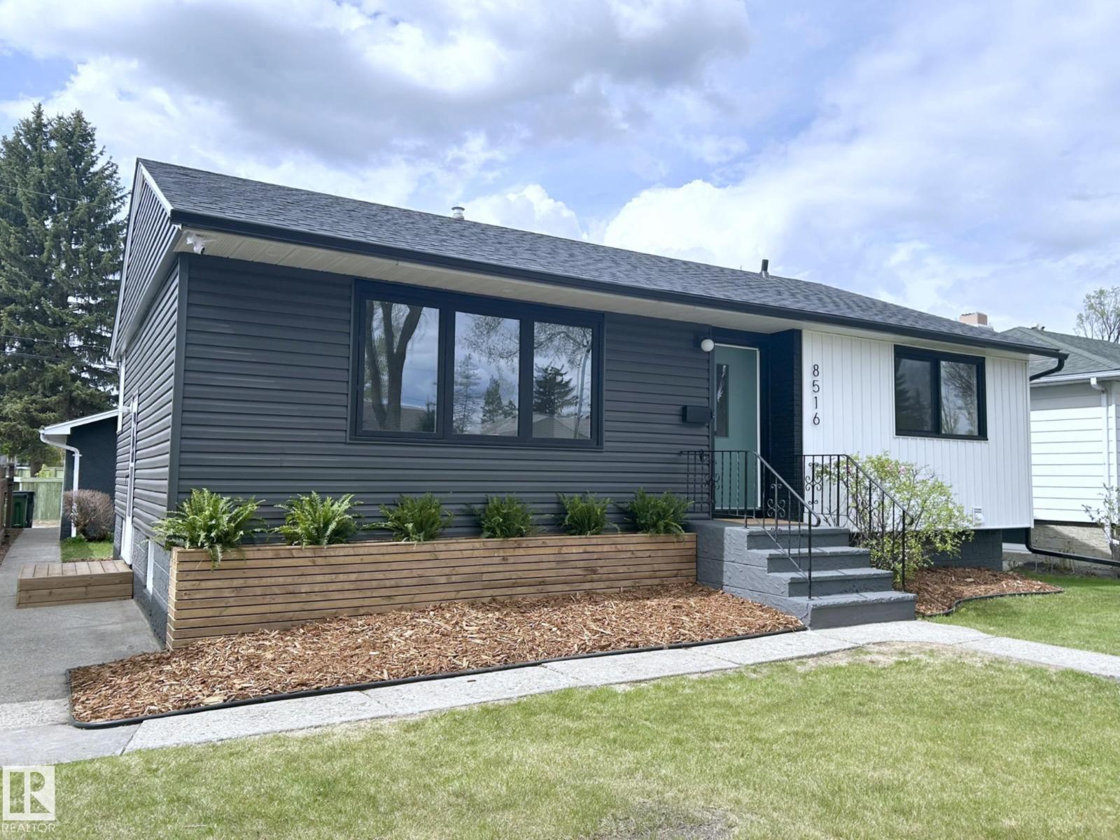
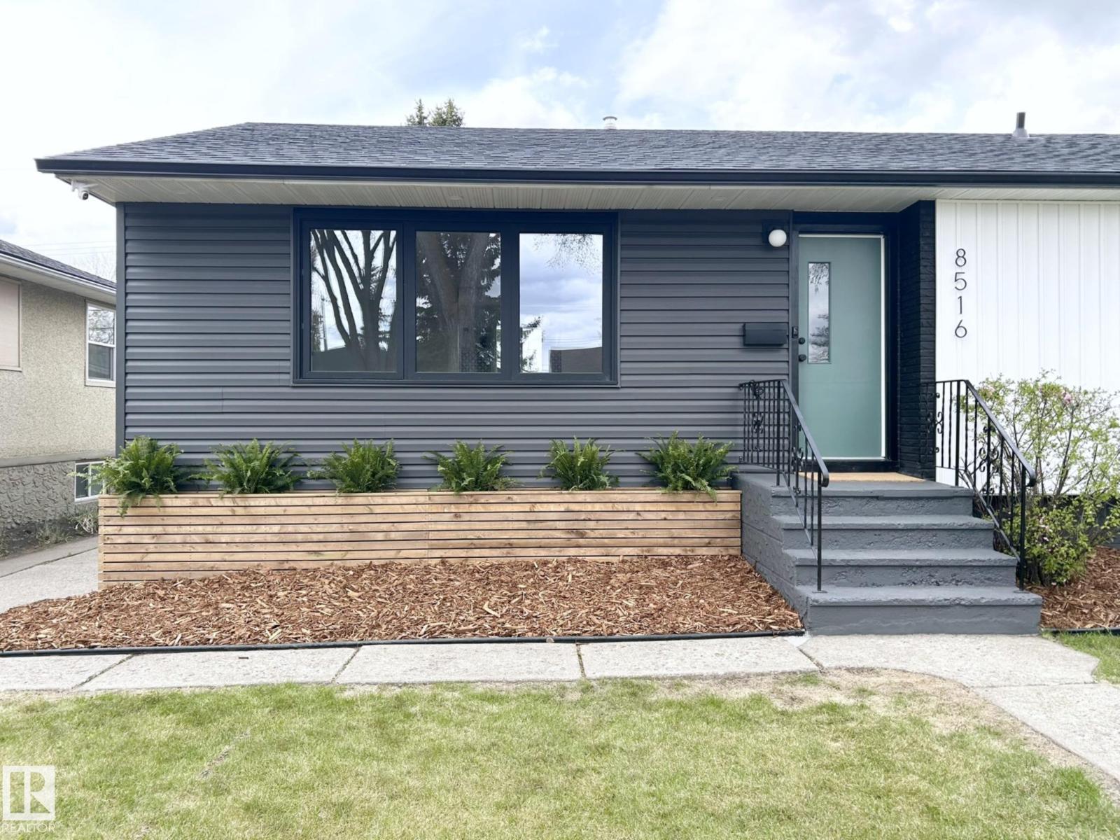
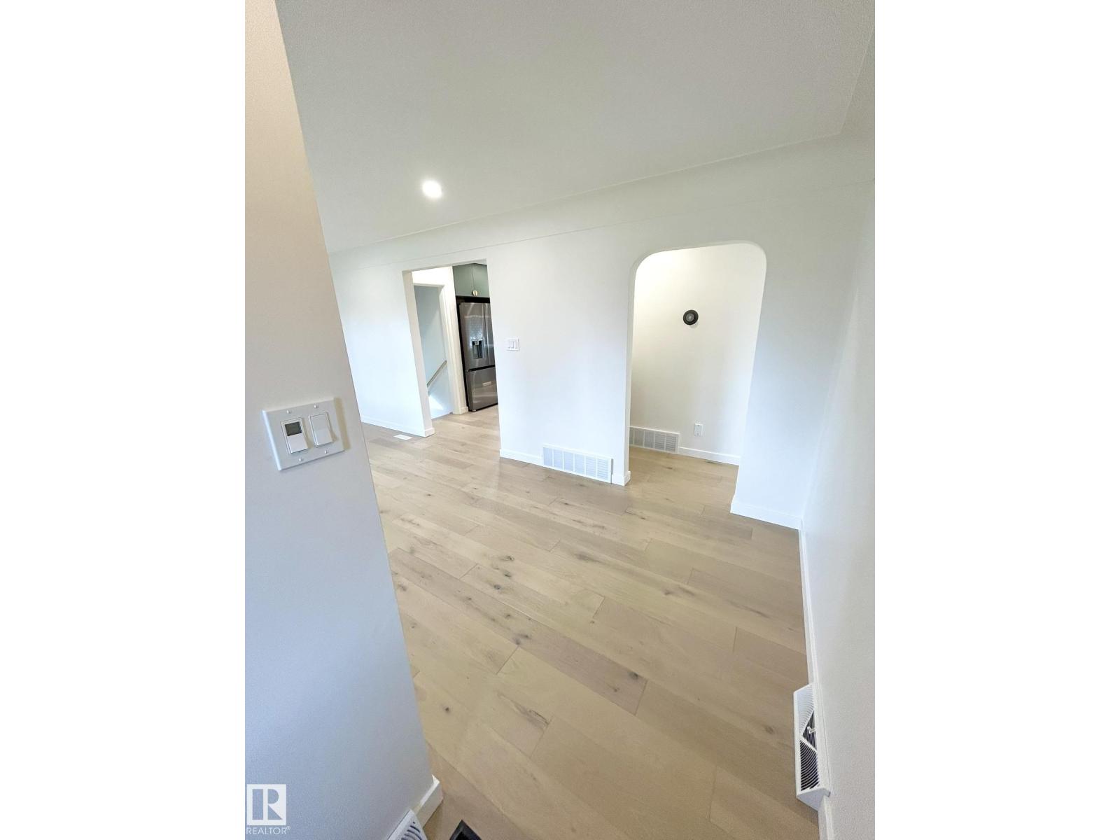
Beautifully renovated Scandinavian-inspired bungalow located in one of Edmonton's best kept secrets, Argyll community. You couldn't ask for better location with MILL CREEK RAVINE a block away, easy access to main roads, and a peaceful, tight-knit community bordered by the ravine. This beautifully designed home features engineered hardwood floors and a brand new kitchen with upgraded cabinetry, black stainless steel appliances, quartz countertops, upgraded electrical, and under-cabinet/toe kick lighting. Just off the kitchen you will find the charming dining area with original custom built-in bench and plenty of natural light. A large living room, stunning 4 pc bath, large primary bedroom and 2 more bedrooms complete the main floor. The BSMT features a large rec room, gorgeous 3 pc bath, 4th bedroom, updated laundry room, and plenty of storage. Large lot, oversized single car garage, large driveway. New shingles, siding, vinyl windows, furnace, 100amp service, backwater valves, and hardwired smoke alarms. (id:31684)
| 21 hours ago | Listing updated with changes from the MLS® | |
| 5 days ago | Listing first seen on site |



The trademarks MLS®, Multiple Listing Service® and the associated logos are owned by The Canadian Real Estate Association (CREA) and identify the quality of services provided by real estate professionals who are members of CREA. Used under license.
The trademarks REALTOR®, REALTORS®, and the REALTOR® logo are controlled by The Canadian Real Estate Association (CREA) and identify real estate professionals who are members of CREA. These trademarks are owned or controlled by The Canadian Real Estate Association (CREA) and identify real estate professionals who are members of CREA (REALTOR®) and/or the quality of services they provide (MLS®).
This REALTOR.ca listing content is owned and licensed by REALTOR® members of The Canadian Real Estate Association.