


#8 14105 82 ST NWEdmonton, AB T5E2V7
Due to the health concerns created by Coronavirus we are offering personal 1-1 online video walkthough tours where possible.
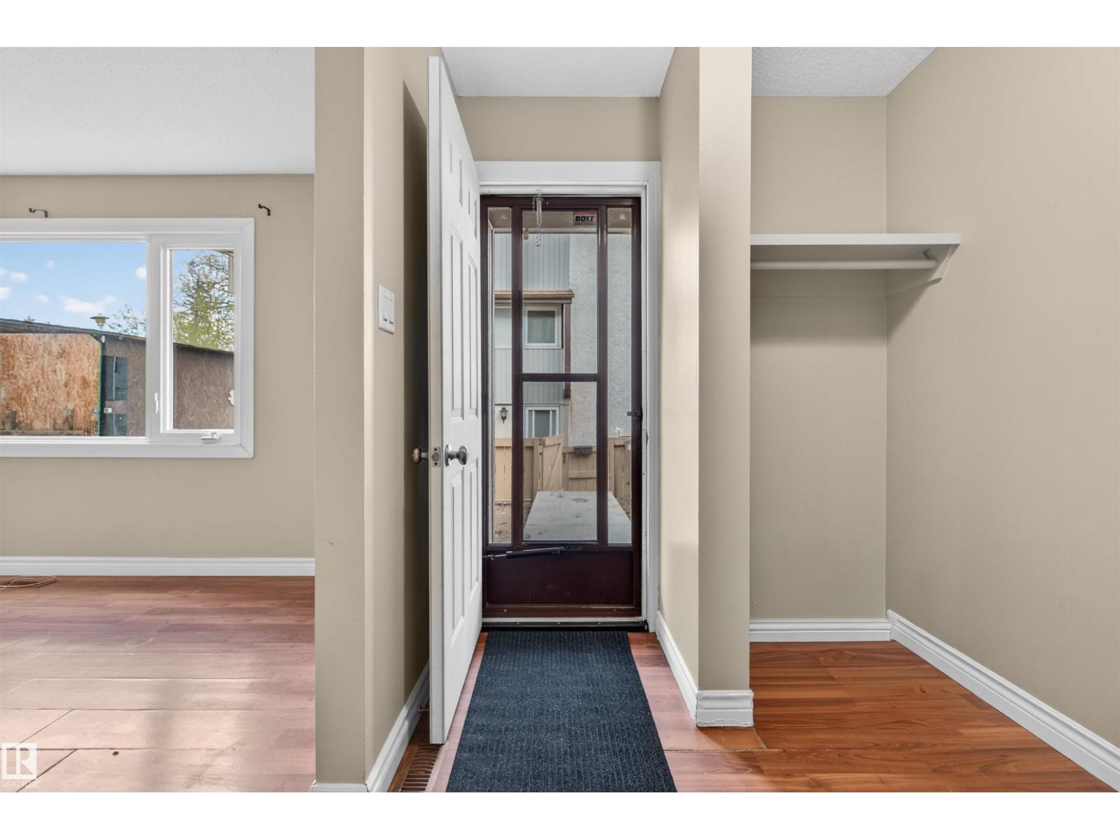
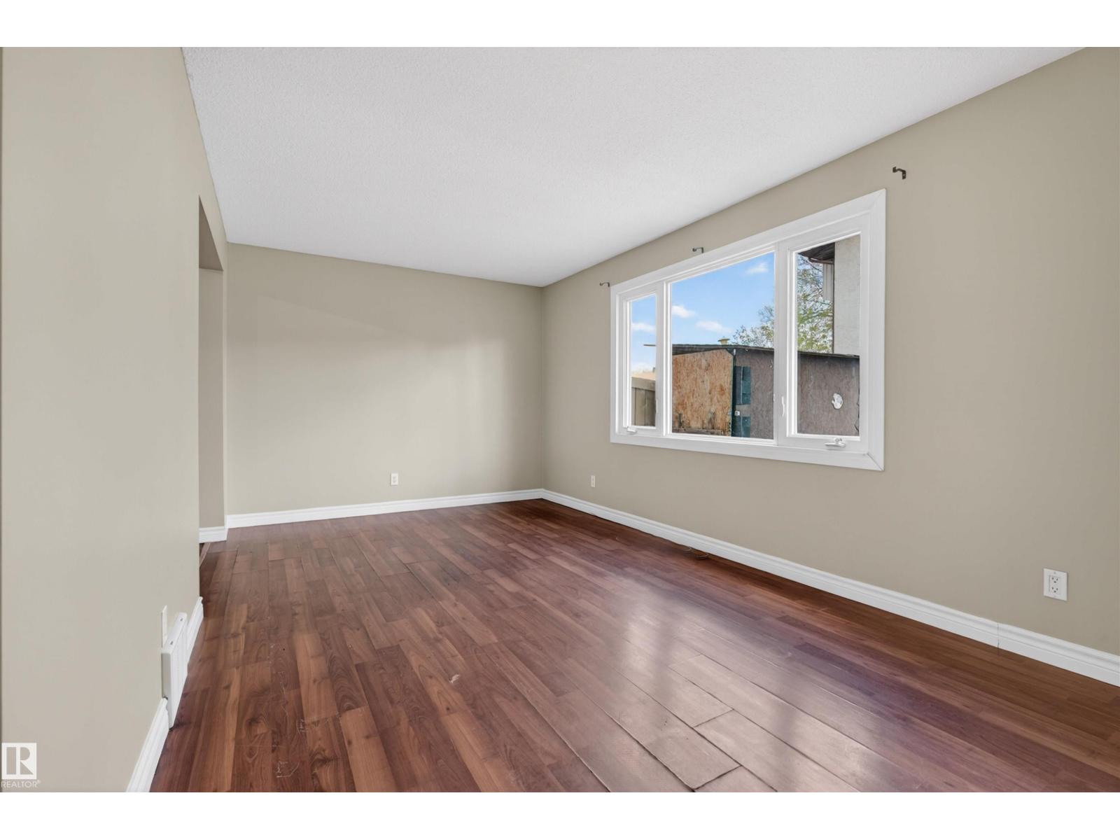
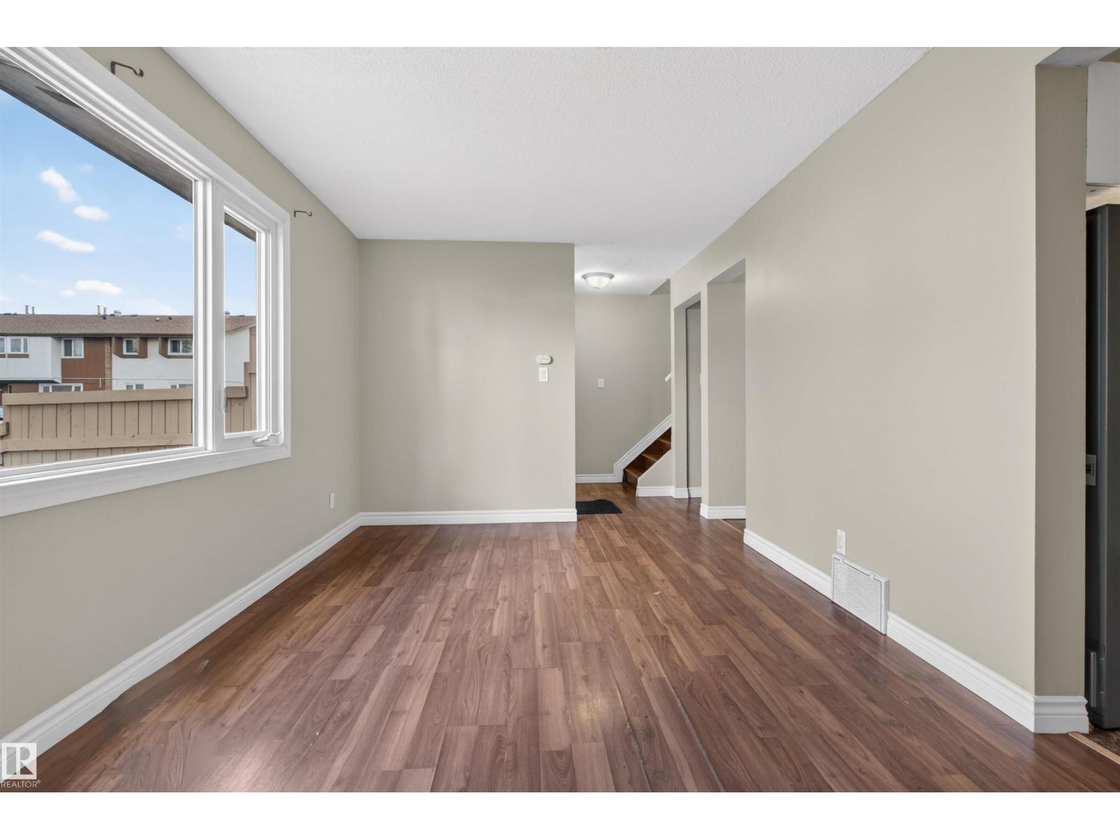
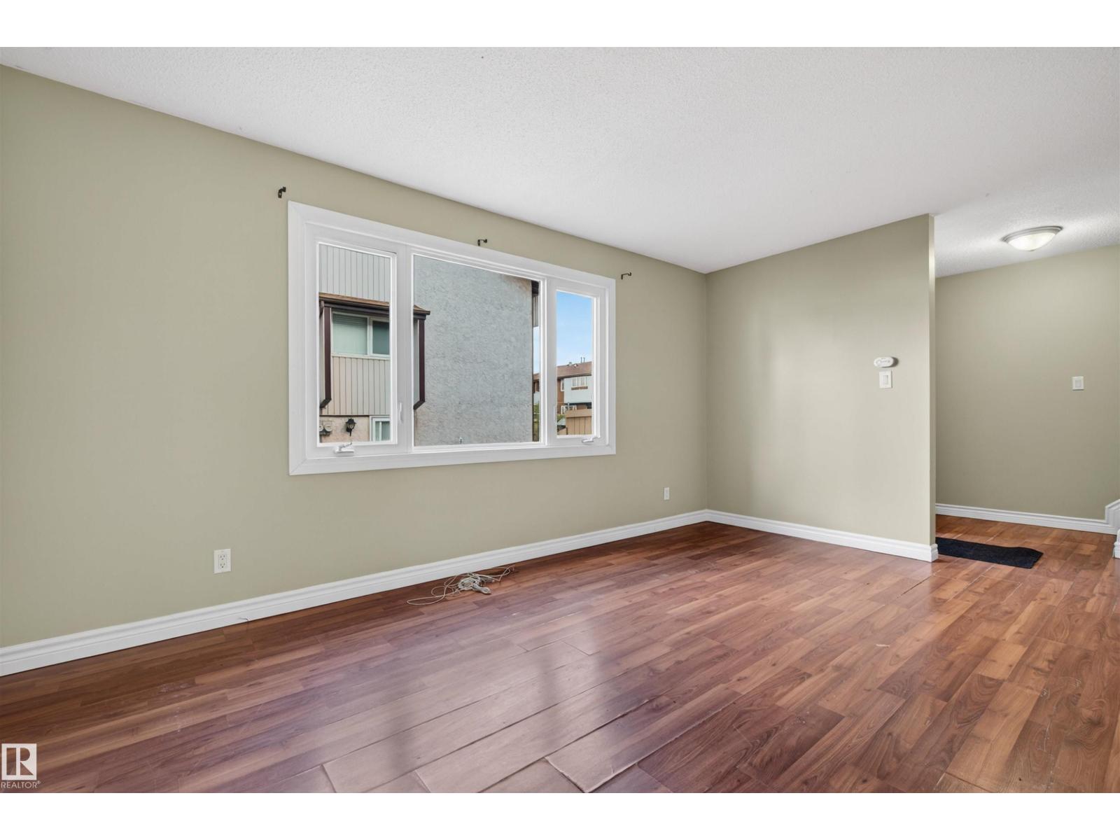
Affordable home ownership in a convenient North Edmonton location! This 3 bedroom townhouse offers a functional layout with a FULLY FINISHED BASEMENT featuring a large rec room and a SECOND 3-piece bathroom—perfect for extra living space, a home office, gym, or entertainment area. The main floor features a BRIGHT living room, practical kitchen with updated STAINLESS STEEL APPLIANCES, dining area, and plenty of natural light throughout. Ideal for FIRST-TIME BUYERS, students, young families, or INVESTORS looking for GREAT VALUE. Enjoy an excellent location close to schools, parks, shopping, public transit, and quick access to Yellowhead Trail and Manning Drive. Low-maintenance condo living with AFFORDABILITY and CONVENIENCE all in one! Entire unit has just been PROFESSIONALLY CLEANED and the main level has FRESH PAINT! Condo board plans to install new sod in the yard this summer. (id:31684)
| 3 weeks ago | Listing updated with changes from the MLS® | |
| 4 weeks ago | Price changed to $145,000 | |
| 4 weeks ago | Listing first seen on site |



The trademarks MLS®, Multiple Listing Service® and the associated logos are owned by The Canadian Real Estate Association (CREA) and identify the quality of services provided by real estate professionals who are members of CREA. Used under license.
The trademarks REALTOR®, REALTORS®, and the REALTOR® logo are controlled by The Canadian Real Estate Association (CREA) and identify real estate professionals who are members of CREA. These trademarks are owned or controlled by The Canadian Real Estate Association (CREA) and identify real estate professionals who are members of CREA (REALTOR®) and/or the quality of services they provide (MLS®).
This REALTOR.ca listing content is owned and licensed by REALTOR® members of The Canadian Real Estate Association.