


#204 309 CLAREVIEW STATION DR NWEdmonton, AB T5Y0C5
Due to the health concerns created by Coronavirus we are offering personal 1-1 online video walkthough tours where possible.
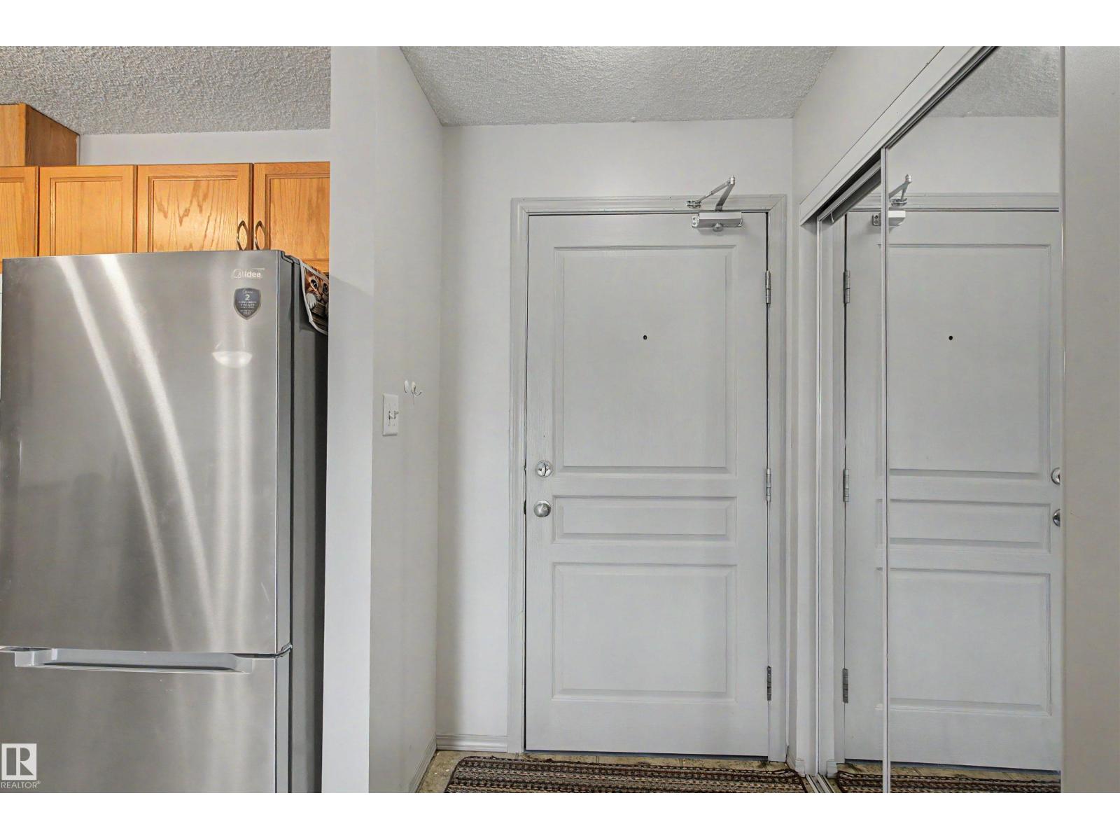
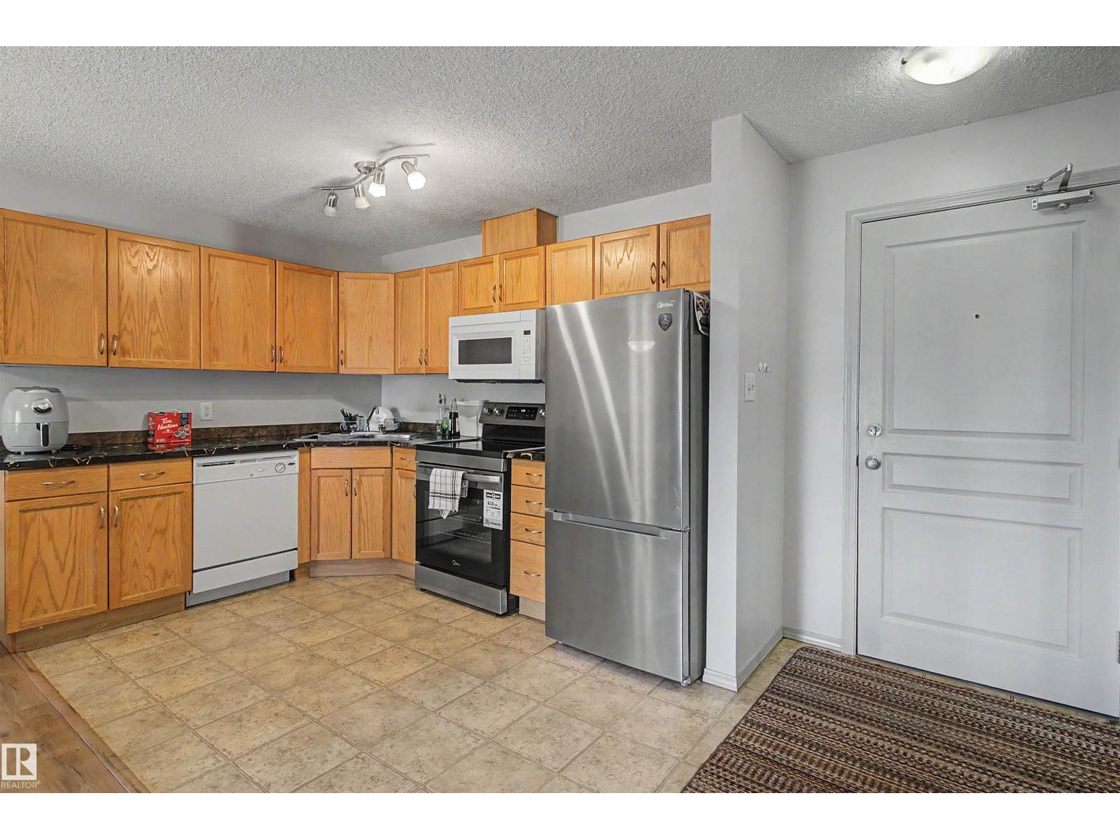
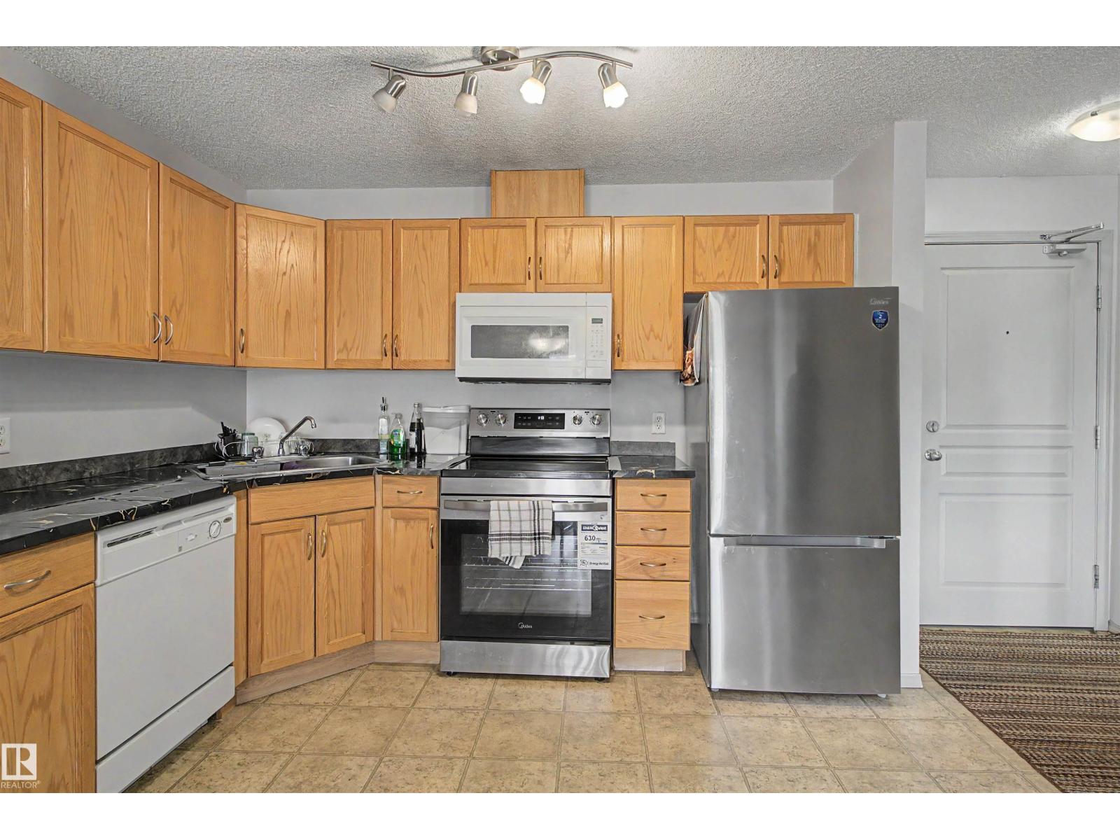
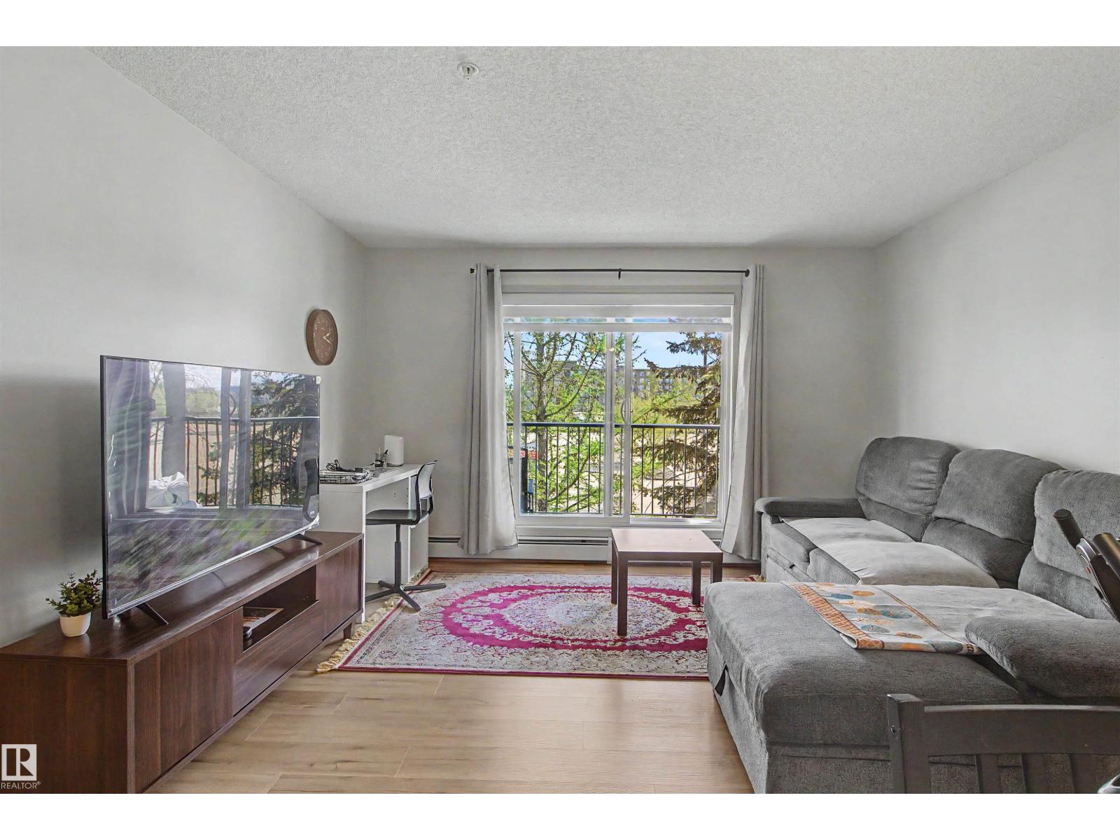
Great opportunity for investors or first-time home buyers! This immaculate 2nd-floor condo features 2 spacious bedrooms, 2 full bathrooms, an open-concept living area, functional kitchen with tile backsplash, in-suite laundry, large balcony with gas BBQ hookup, and heated underground parking stall. The upgrades are vinyl plank and pained all over the unit newer applince. The primary bedroom includes a walk-in closet and private ensuite. Conveniently located next to Clareview LRT & ETS Station, and close to schools, shopping, Clareview/Manning Town Centre, Rec Centre, hospital, and quick access to Anthony Henday and Yellowhead Highways. (id:31684)
| a week ago | Listing updated with changes from the MLS® | |
| a week ago | Listing first seen on site |



The trademarks MLS®, Multiple Listing Service® and the associated logos are owned by The Canadian Real Estate Association (CREA) and identify the quality of services provided by real estate professionals who are members of CREA. Used under license.
The trademarks REALTOR®, REALTORS®, and the REALTOR® logo are controlled by The Canadian Real Estate Association (CREA) and identify real estate professionals who are members of CREA. These trademarks are owned or controlled by The Canadian Real Estate Association (CREA) and identify real estate professionals who are members of CREA (REALTOR®) and/or the quality of services they provide (MLS®).
This REALTOR.ca listing content is owned and licensed by REALTOR® members of The Canadian Real Estate Association.