


10806 134 ST NWEdmonton, AB T5M1H8
Due to the health concerns created by Coronavirus we are offering personal 1-1 online video walkthough tours where possible.
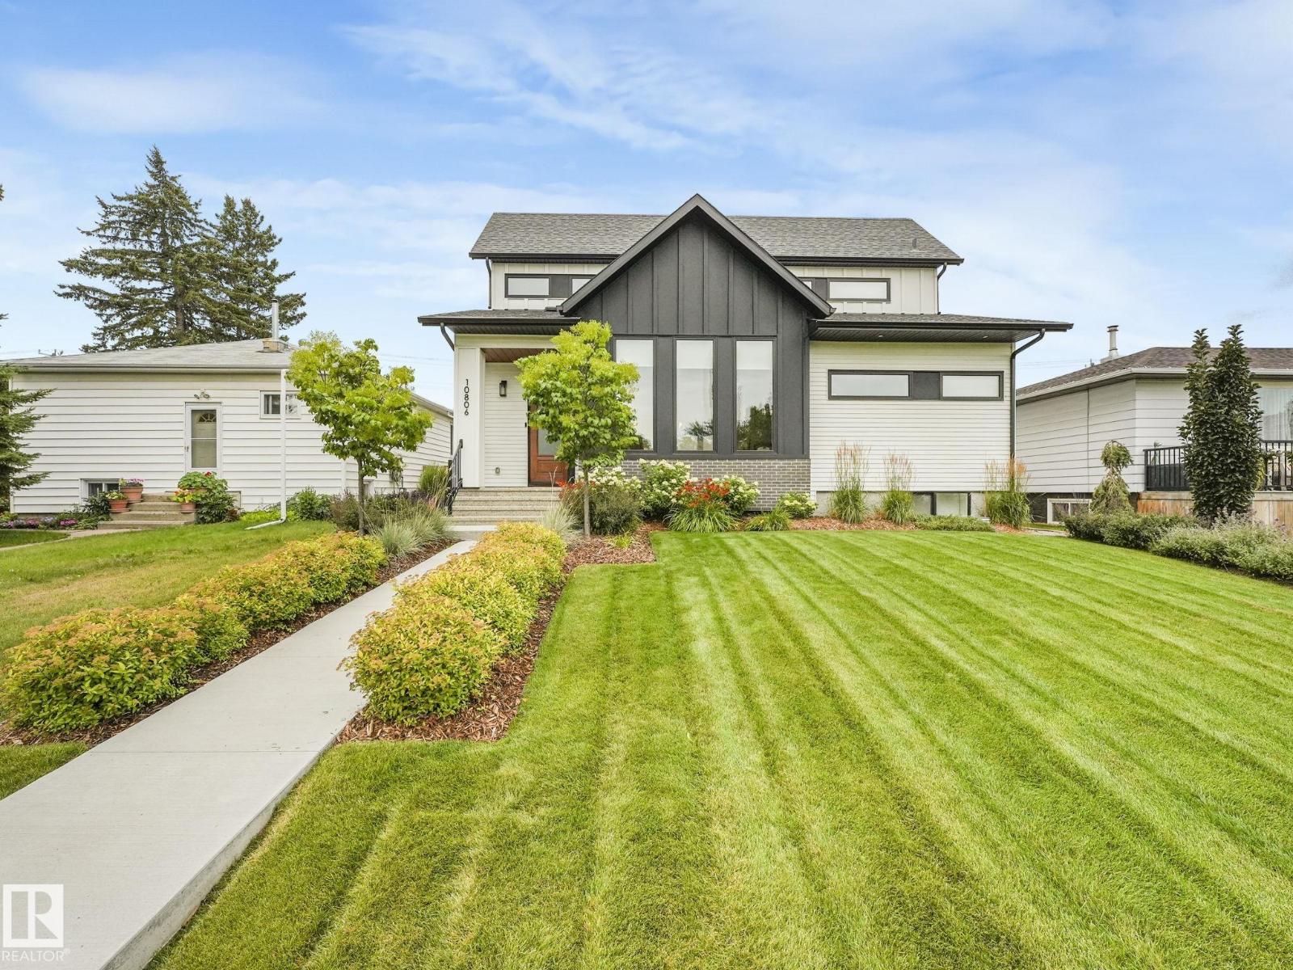

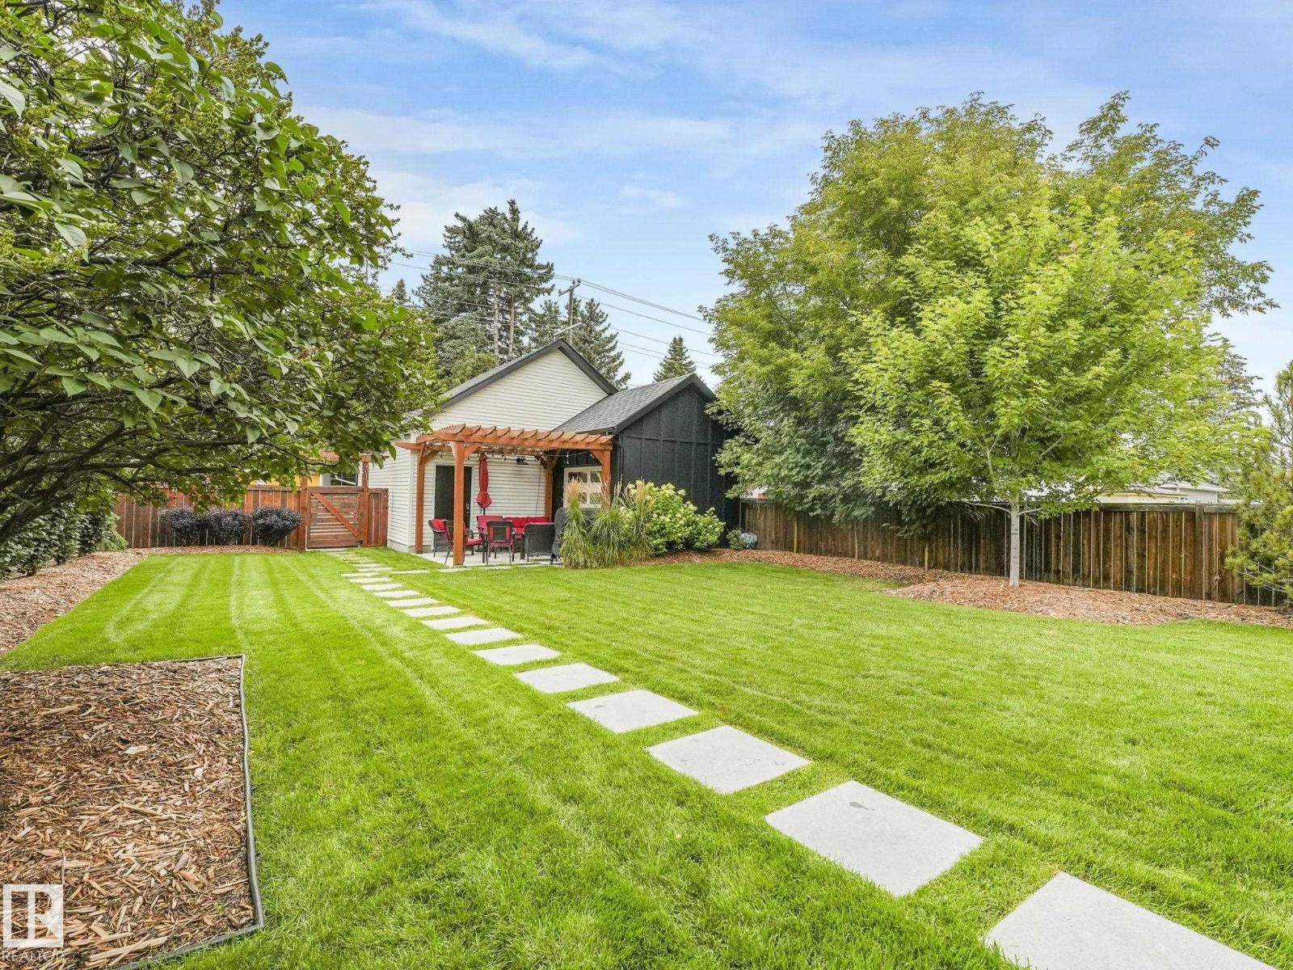
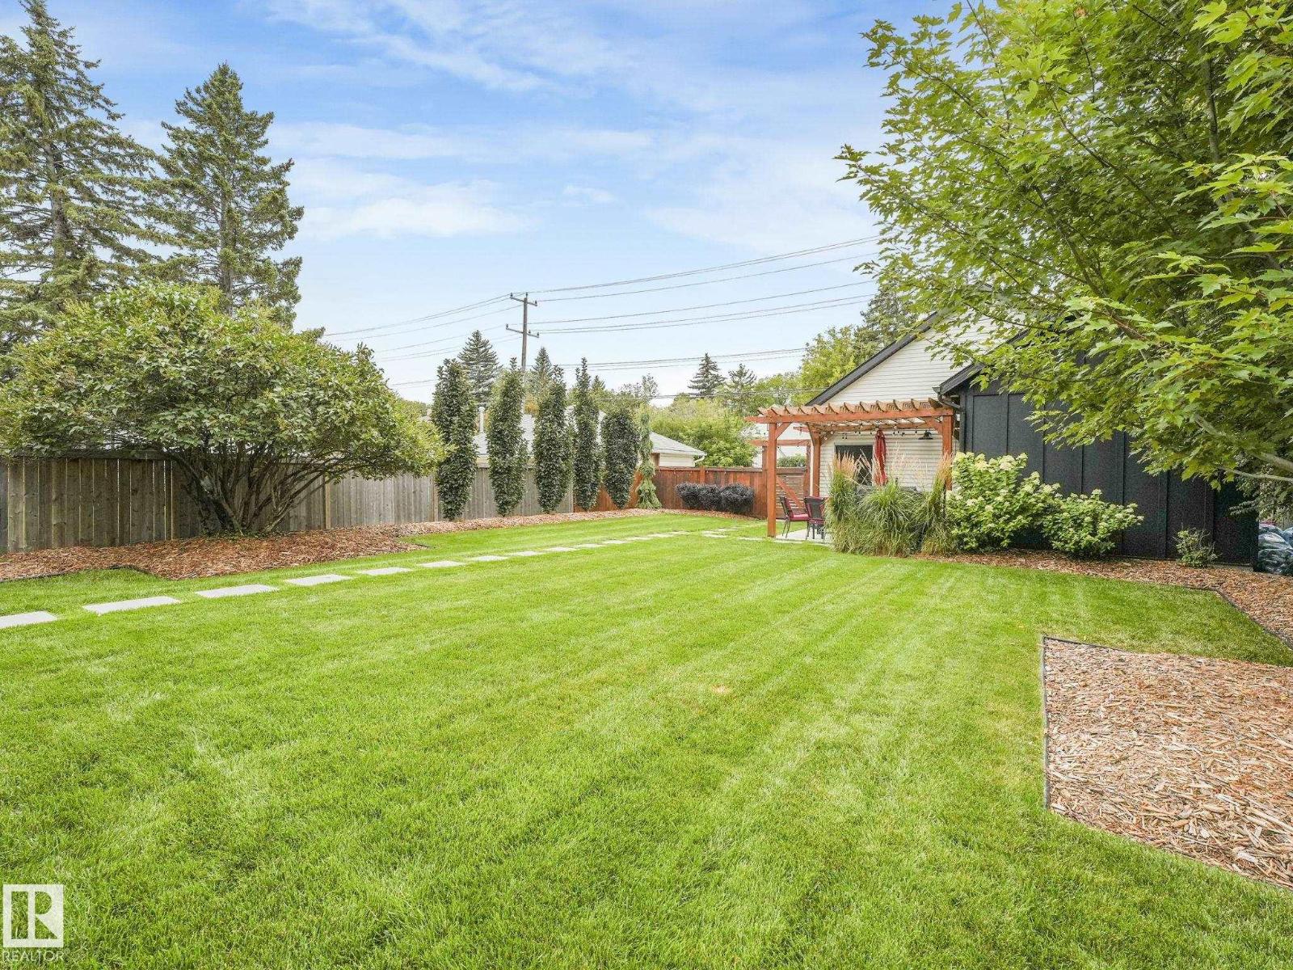
Exceptional craftsmanship and thoughtful design in this one-of-a-kind modern farmhouse by Arthouse Residential, situated in sought-after North Glenora. This custom infill is built on a full lot and offers a central location with quick access to downtown, the river valley, schools, parks, and amenities. Designed for everyday living and entertaining, the open-concept main floor showcases oversized triple-pane windows, solid core doors, a gas fireplace, and a stunning chefs kitchen featuring a gas cooktop, oversized double islands, and a large walk-in pantry. Upstairs is the primary bedroom with large walk through closet and 5 piece ensuite. The fully finished basement and central A/C add year-round comfort, while the professionally landscaped yard creates a truly private outdoor oasis. Enjoy the covered deck, pergola seating area, and seamless indoor-outdoor living. The htd & ovrszd double garage w/ tandem is a standout feature, complete w/ a floor drain, 200-amp service for EV charging, and hot/cold water. (id:31684)
| 2 weeks ago | Listing updated with changes from the MLS® | |
| 4 weeks ago | Listing first seen on site |



The trademarks MLS®, Multiple Listing Service® and the associated logos are owned by The Canadian Real Estate Association (CREA) and identify the quality of services provided by real estate professionals who are members of CREA. Used under license.
The trademarks REALTOR®, REALTORS®, and the REALTOR® logo are controlled by The Canadian Real Estate Association (CREA) and identify real estate professionals who are members of CREA. These trademarks are owned or controlled by The Canadian Real Estate Association (CREA) and identify real estate professionals who are members of CREA (REALTOR®) and/or the quality of services they provide (MLS®).
This REALTOR.ca listing content is owned and licensed by REALTOR® members of The Canadian Real Estate Association.