


#207 7463 MAY CM NWEdmonton, AB T6R0X1
Due to the health concerns created by Coronavirus we are offering personal 1-1 online video walkthough tours where possible.
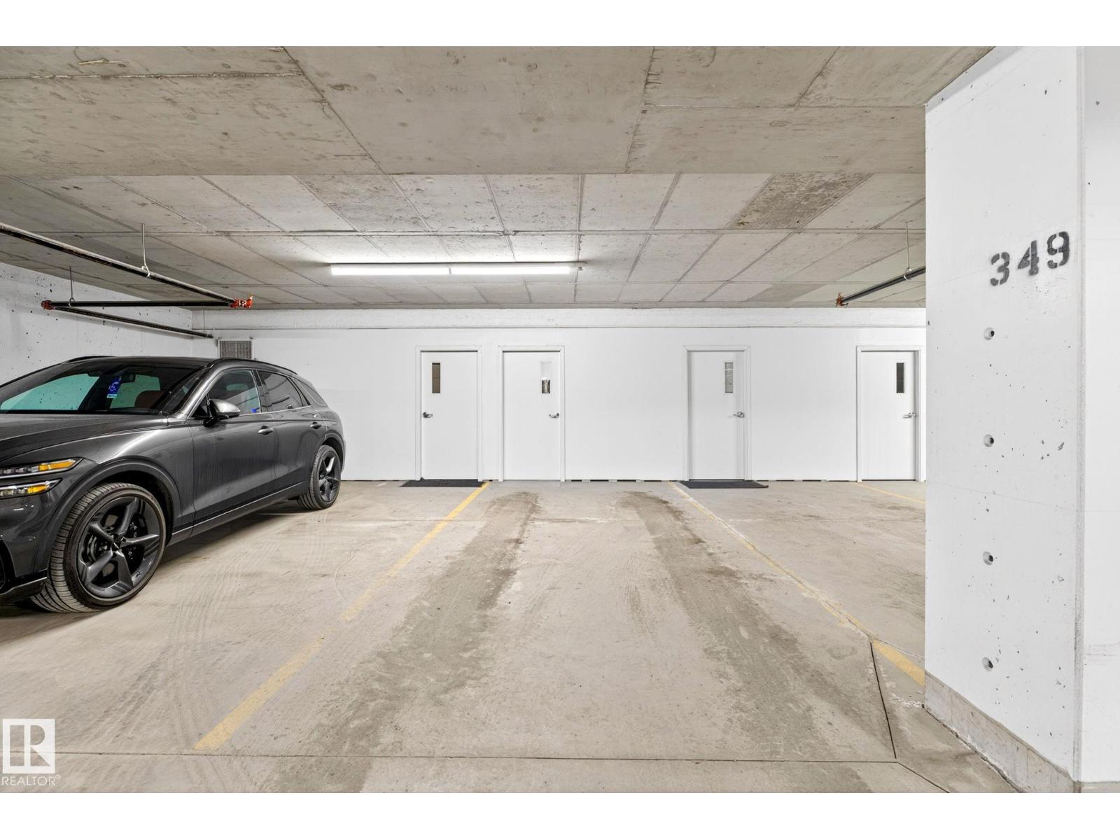
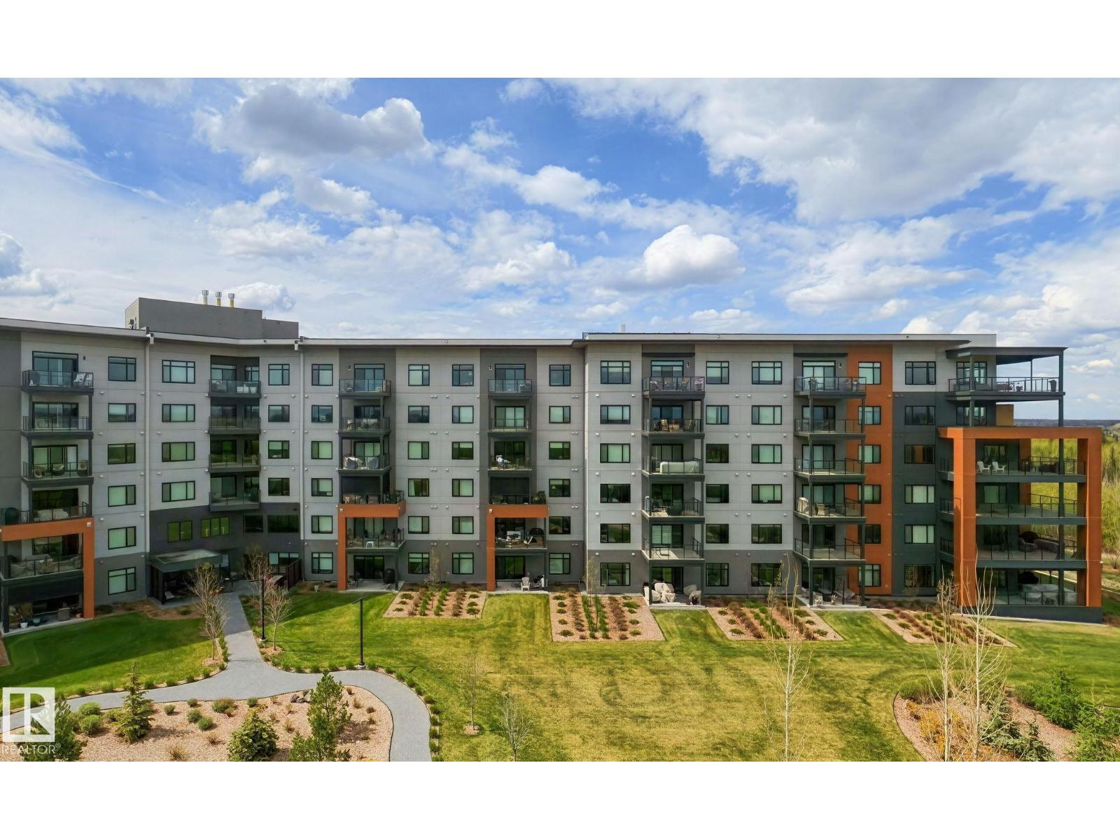
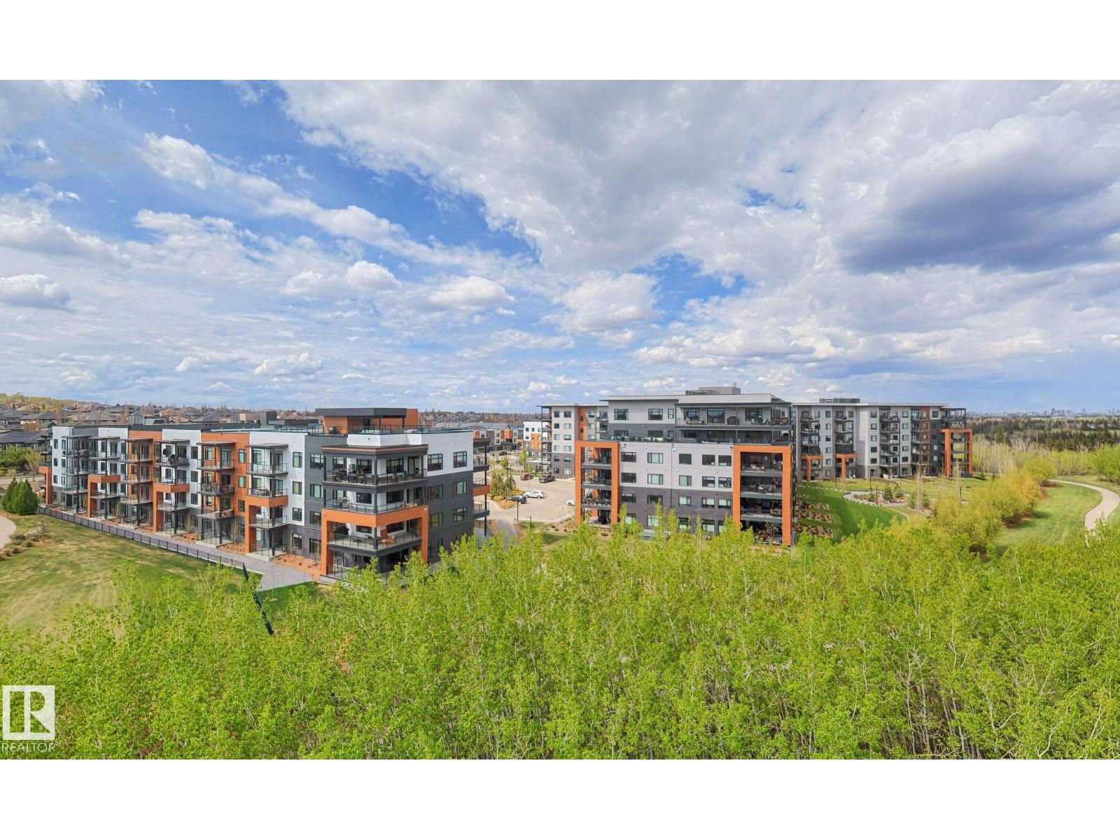
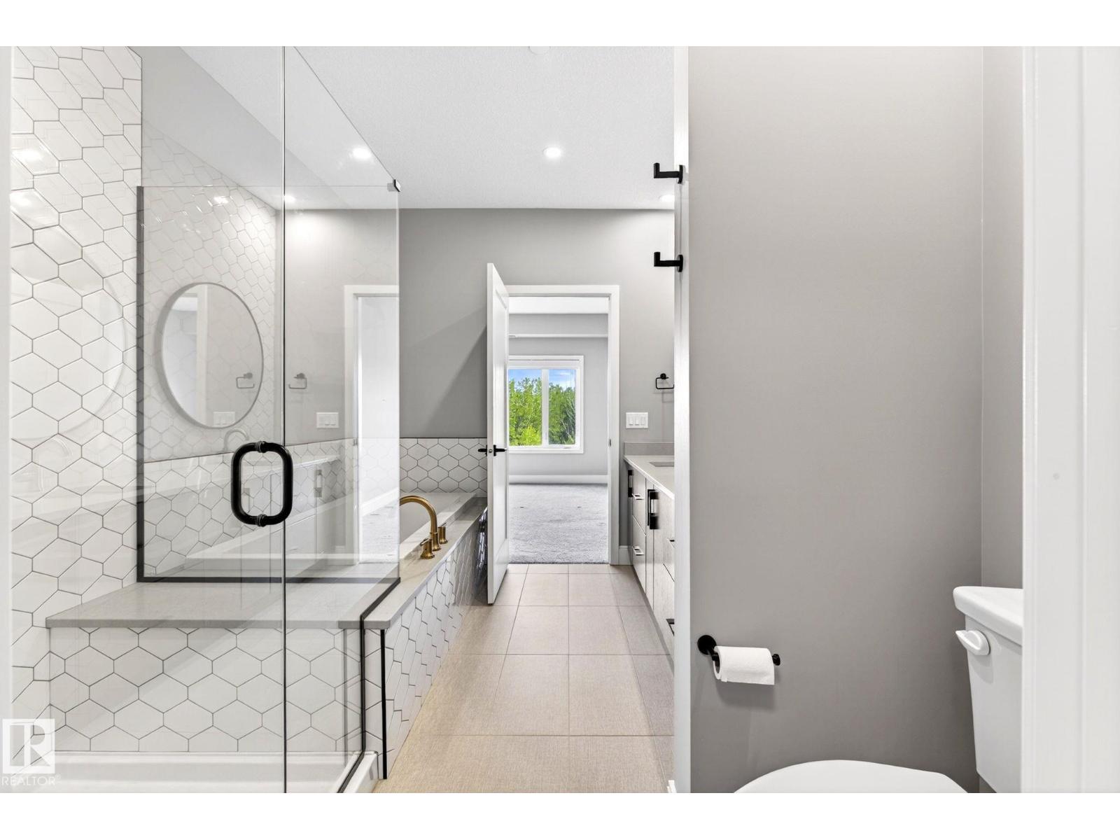
RAVINE FACING! EDGE AT LARCH PARK! 2 BED AND DEN PLAN! Located adjacent to the trails and bike paths on Mactaggart Ravine. Enjoy a carefree lifestyle in this executive luxury building with unparalleled high end amenities including 2 GUEST SUITES, a games room, art/craft studio, gym, yoga studio, CHEFS KITCHEN/OWNERS LOUNGE, library, pet grooming/wash room, bicycle storage, fire pit and roof top patio. You will be captivated by the “VIBRANT” spacious open floor plan and high end contemporary finishings. Spa like 5 pc bathroom ensuite and 4 piece bath, large primary bedroom with spacious walk in closet. Quartz countertops throughout island kitchen with stainless steel appliances, LVP flooring, Hunter Douglas custom blinds, wood panel feature wall w/gorgeous 48 electric fireplace. 3 TITLED PARKING STALLS TWO UNDERGROUND STALLS, HUGE STORAGE ROOM AND ONE ABOVE GROUND. LOCATION, LIFESTYLE AND LUXURY! (id:31684)
| 6 days ago | Listing updated with changes from the MLS® | |
| a week ago | Listing first seen on site |



The trademarks MLS®, Multiple Listing Service® and the associated logos are owned by The Canadian Real Estate Association (CREA) and identify the quality of services provided by real estate professionals who are members of CREA. Used under license.
The trademarks REALTOR®, REALTORS®, and the REALTOR® logo are controlled by The Canadian Real Estate Association (CREA) and identify real estate professionals who are members of CREA. These trademarks are owned or controlled by The Canadian Real Estate Association (CREA) and identify real estate professionals who are members of CREA (REALTOR®) and/or the quality of services they provide (MLS®).
This REALTOR.ca listing content is owned and licensed by REALTOR® members of The Canadian Real Estate Association.