


13956 137 ST NWEdmonton, AB T6V1X3
Due to the health concerns created by Coronavirus we are offering personal 1-1 online video walkthough tours where possible.
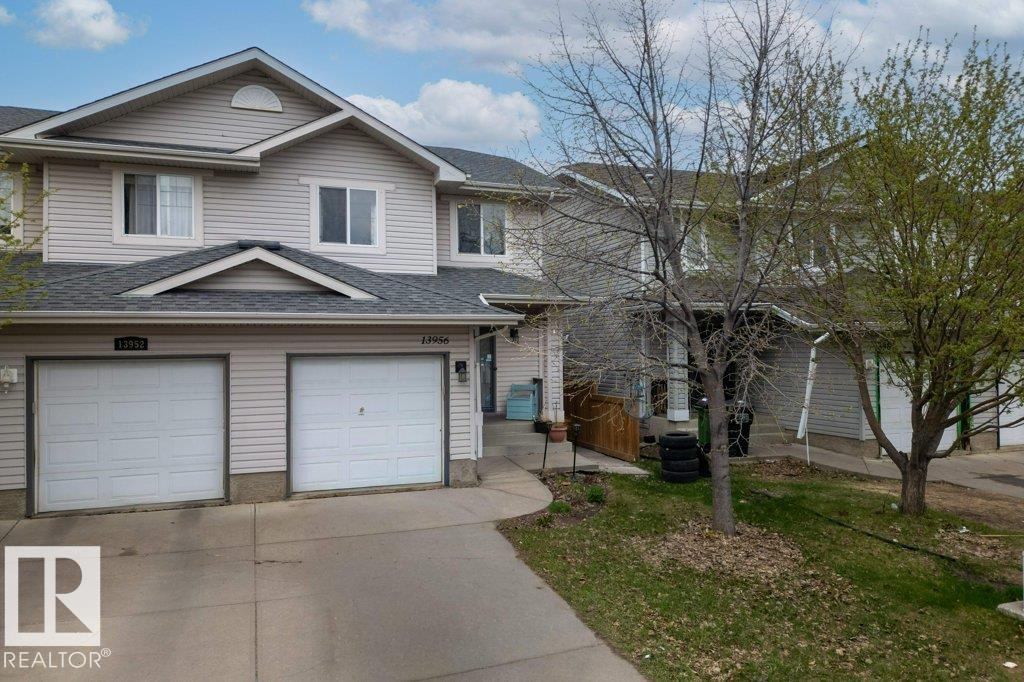
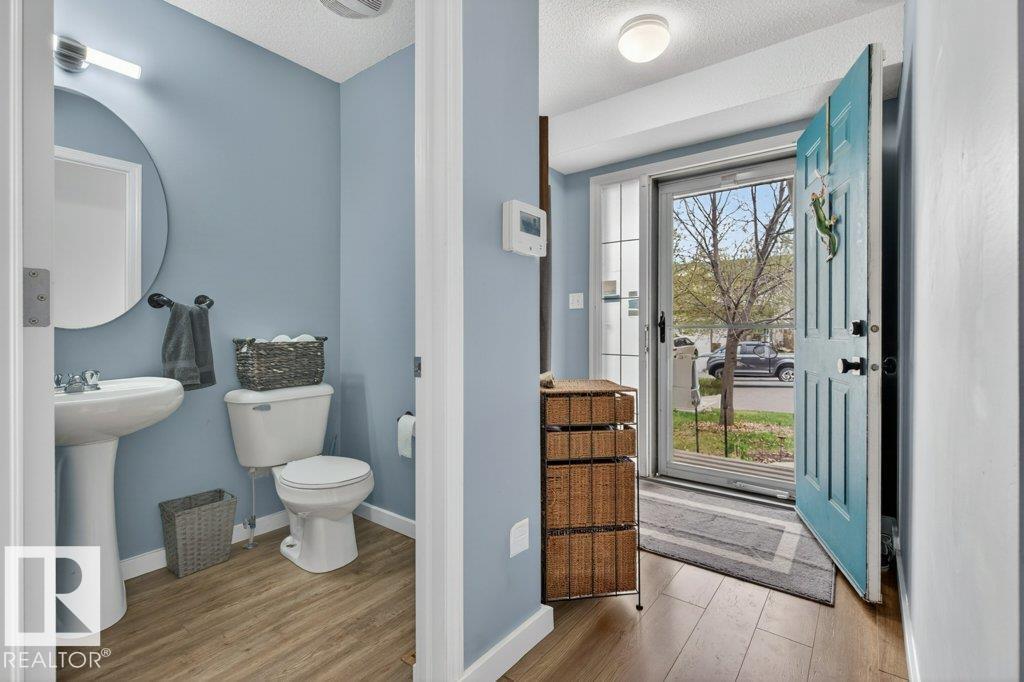
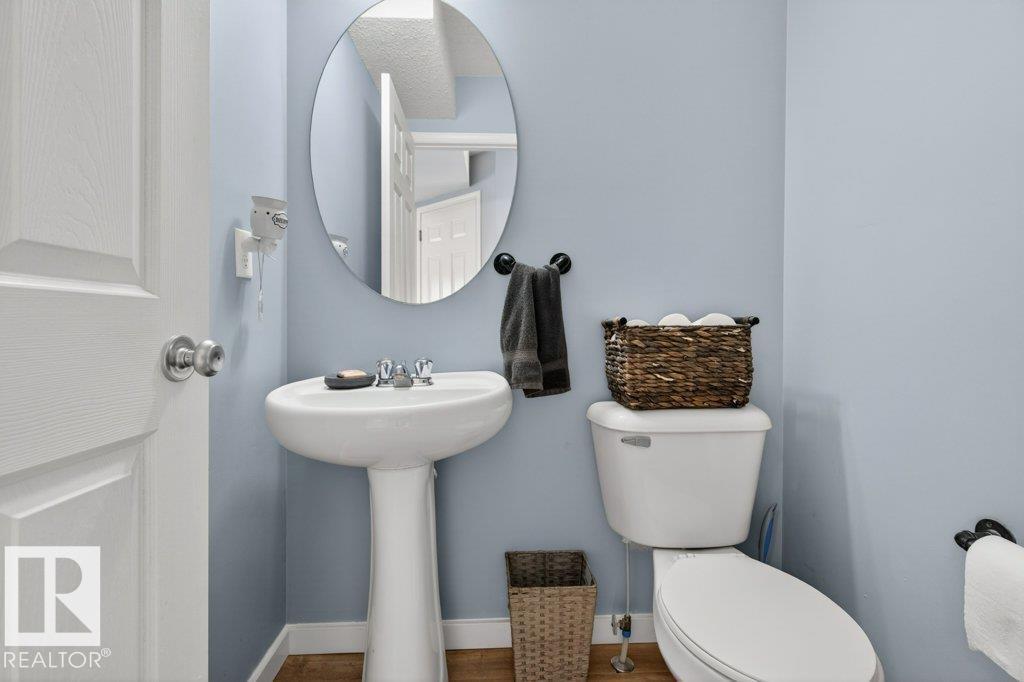
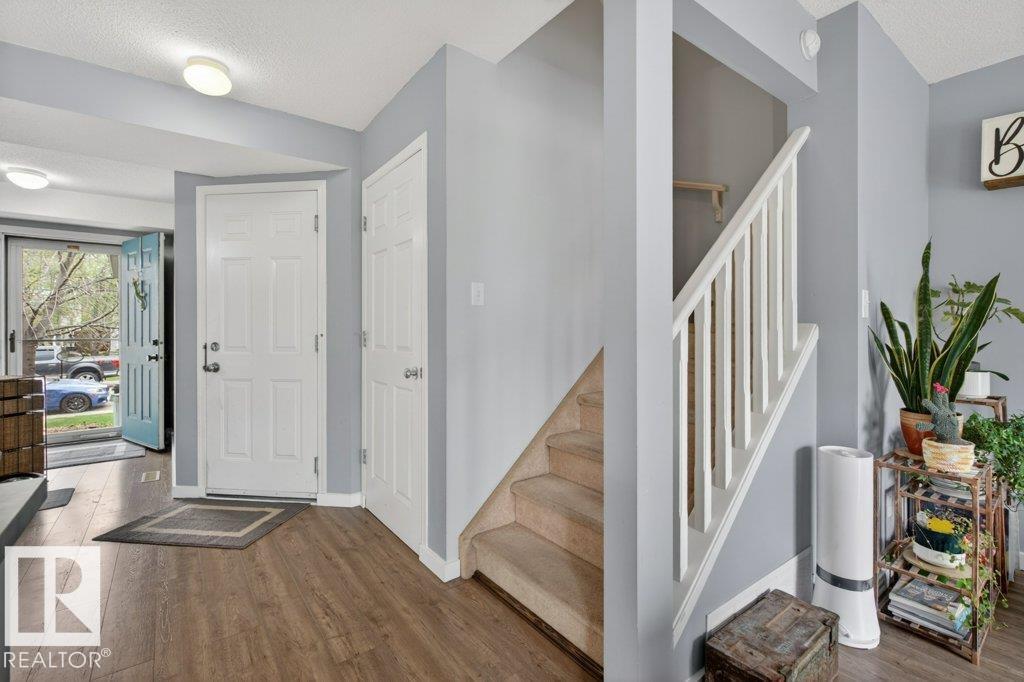
Welcome to Hudson! This well-priced duplex offers exceptional value with NO CONDO FEES, central A/C, and nearly 1,200 sq. ft. above grade. Perfect for first-time buyers, investors, or anyone looking to add their own personal touch, this home features luxury vinyl plank flooring, modern blue-toned finishes, and an open-concept living and dining area designed for everyday living and entertaining. A convenient 2-piece bath completes the main floor. Step outside to the west-facing backyard, where you'll enjoy afternoon sun, a small deck, and a surprisingly spacious yard with room for kids, pets, gardening, or summer gatherings. Upstairs offers 3 generous bedrooms, including a primary suite with a walk-in closet, plus a full 4-piece bath. The drywalled basement is ready for your future development ideas. Located close to schools, shopping, amenities, and Anthony Henday Drive, this is an affordable opportunity packed with potential. (id:31684)
| 2 weeks ago | Listing updated with changes from the MLS® | |
| a month ago | Price changed to $359,900 | |
| 2 months ago | Listing first seen on site |



The trademarks MLS®, Multiple Listing Service® and the associated logos are owned by The Canadian Real Estate Association (CREA) and identify the quality of services provided by real estate professionals who are members of CREA. Used under license.
The trademarks REALTOR®, REALTORS®, and the REALTOR® logo are controlled by The Canadian Real Estate Association (CREA) and identify real estate professionals who are members of CREA. These trademarks are owned or controlled by The Canadian Real Estate Association (CREA) and identify real estate professionals who are members of CREA (REALTOR®) and/or the quality of services they provide (MLS®).
This REALTOR.ca listing content is owned and licensed by REALTOR® members of The Canadian Real Estate Association.