


4006 115 AV NWEdmonton, AB T5W0V4
Due to the health concerns created by Coronavirus we are offering personal 1-1 online video walkthough tours where possible.
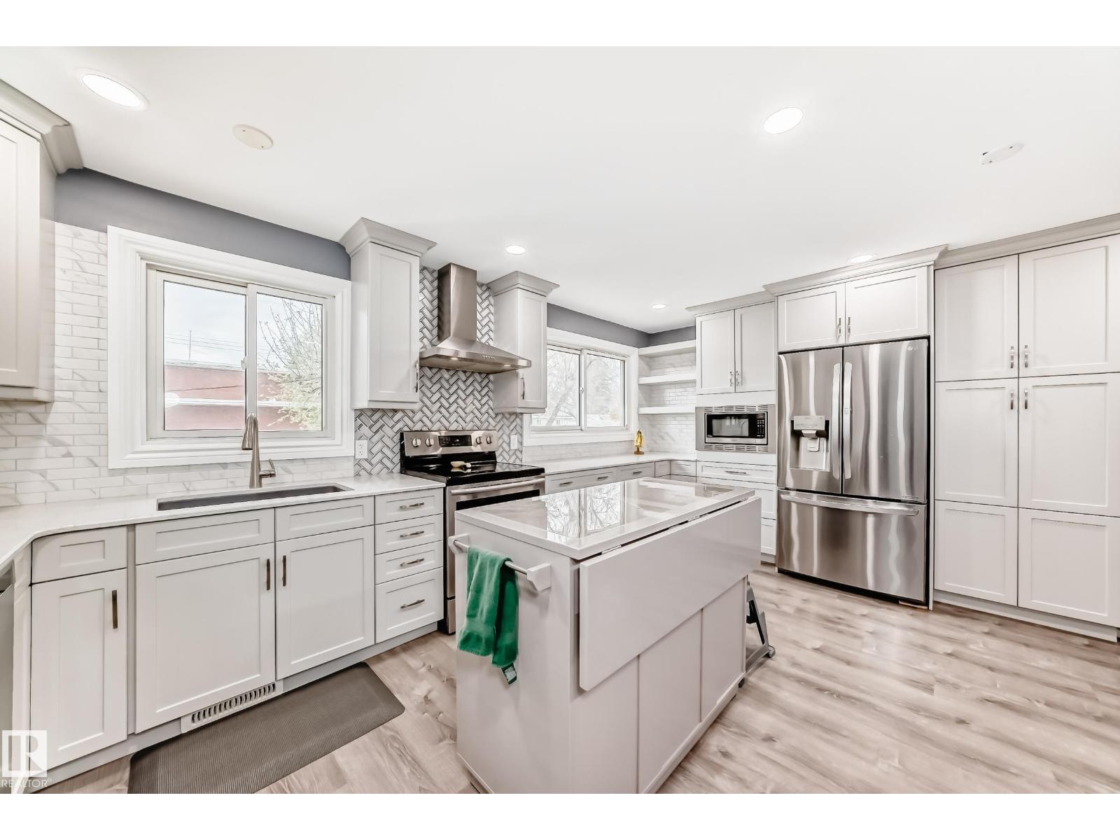
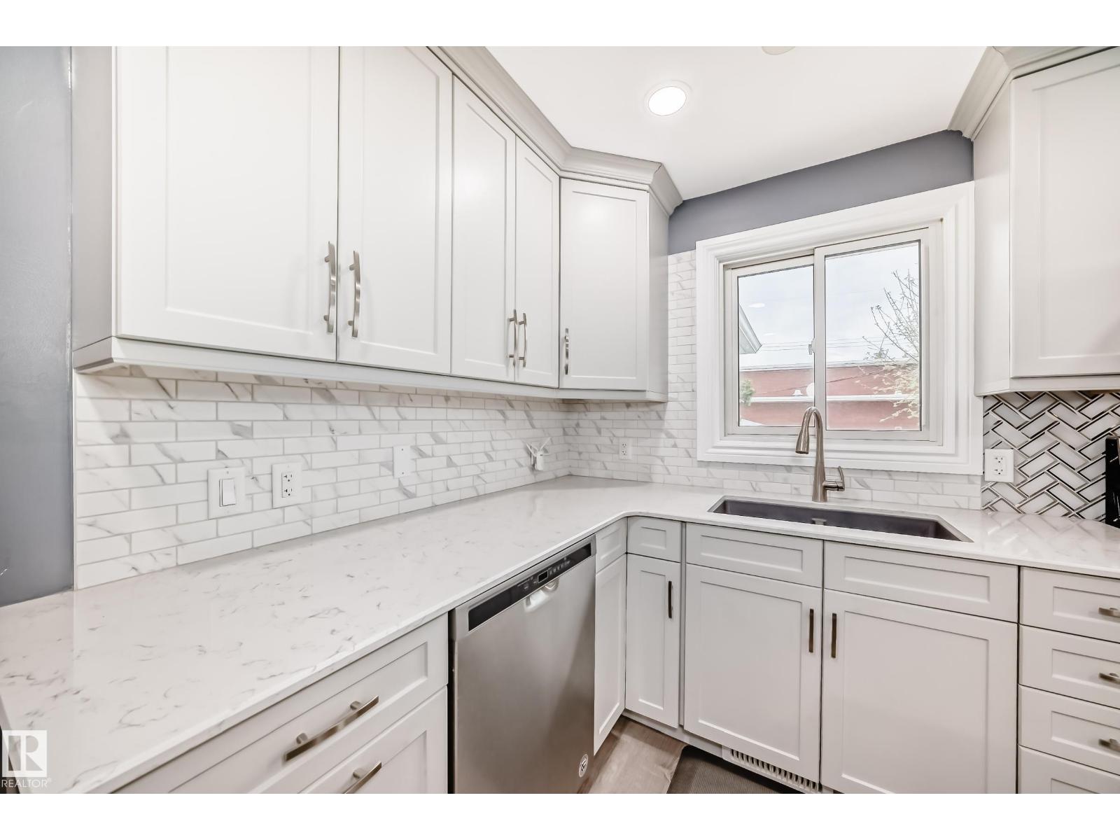
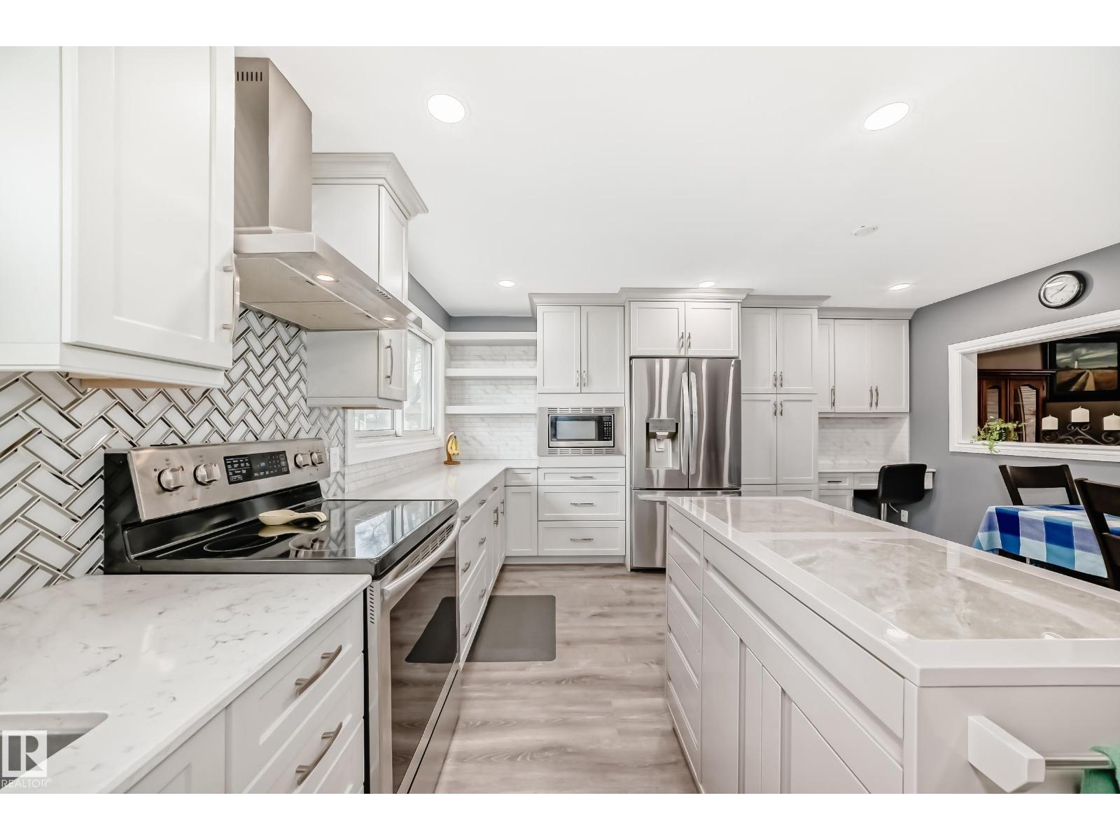
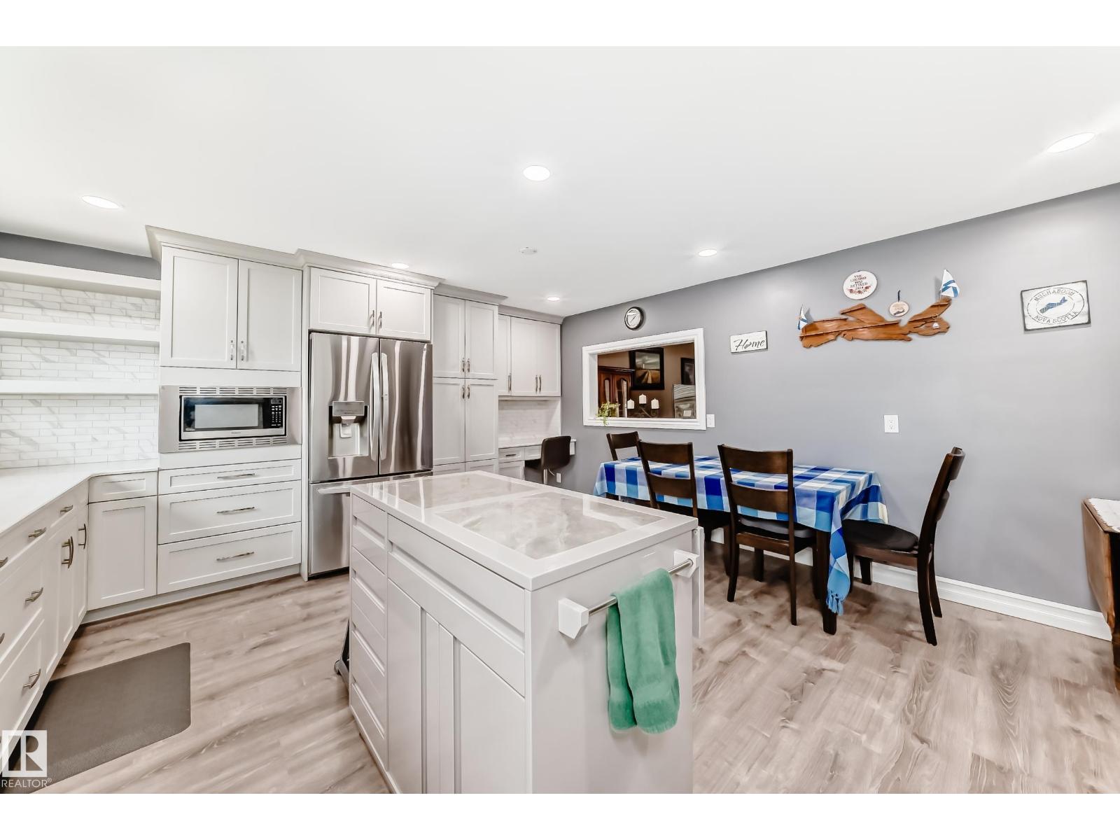
Bright, airy bungalow in sought-after Beverly Heights! This charming 4-bedroom, 2-bath home sits on a beautifully landscaped lot in a quiet location backing onto a non-operational school for added privacy and tranquility. Inside, you’ll find a spacious living room filled with natural light, elegant molding details, and a large picture window. The fully renovated executive-style gourmet kitchen features newer cabinetry, quartz countertops and backsplash, stainless steel appliances, dual windows, and a functional island perfect for entertaining. Vinyl plank flooring enhances the upper level, while major upgrades including newer windows, newer roof w/ easetroughs, sewer liner w/ back-up valve provide peace of mind, newer furnace, all new plumbing. Enjoy the spacious backyard complete with a patio, gazebo, & grassy area. A concrete walkway leads to the double detached garage & private driveway. Great location close to the North Sask. River Valley, Highlands & Riverside Golf Courses, schools & trails. (id:31684)
| 5 days ago | Listing updated with changes from the MLS® | |
| a week ago | Listing first seen on site |



The trademarks MLS®, Multiple Listing Service® and the associated logos are owned by The Canadian Real Estate Association (CREA) and identify the quality of services provided by real estate professionals who are members of CREA. Used under license.
The trademarks REALTOR®, REALTORS®, and the REALTOR® logo are controlled by The Canadian Real Estate Association (CREA) and identify real estate professionals who are members of CREA. These trademarks are owned or controlled by The Canadian Real Estate Association (CREA) and identify real estate professionals who are members of CREA (REALTOR®) and/or the quality of services they provide (MLS®).
This REALTOR.ca listing content is owned and licensed by REALTOR® members of The Canadian Real Estate Association.