


17404 Callingwood RD NWEdmonton, AB T5T5P1
Due to the health concerns created by Coronavirus we are offering personal 1-1 online video walkthough tours where possible.
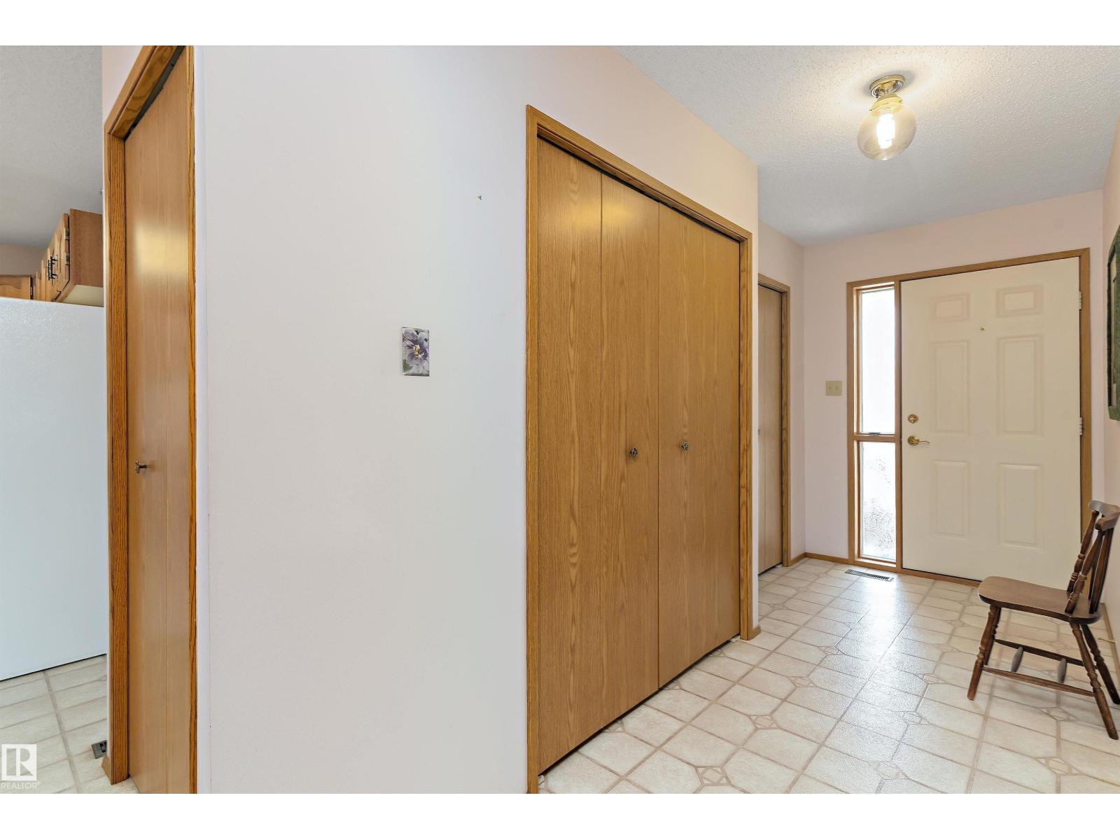
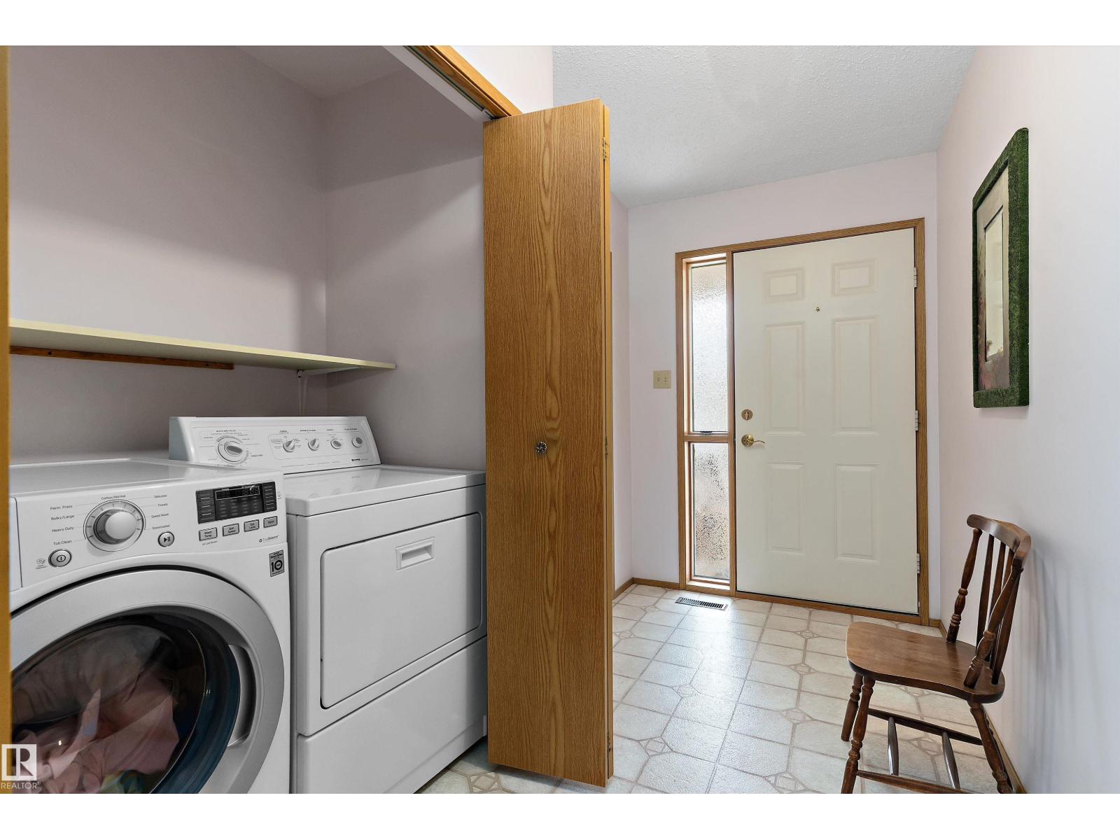
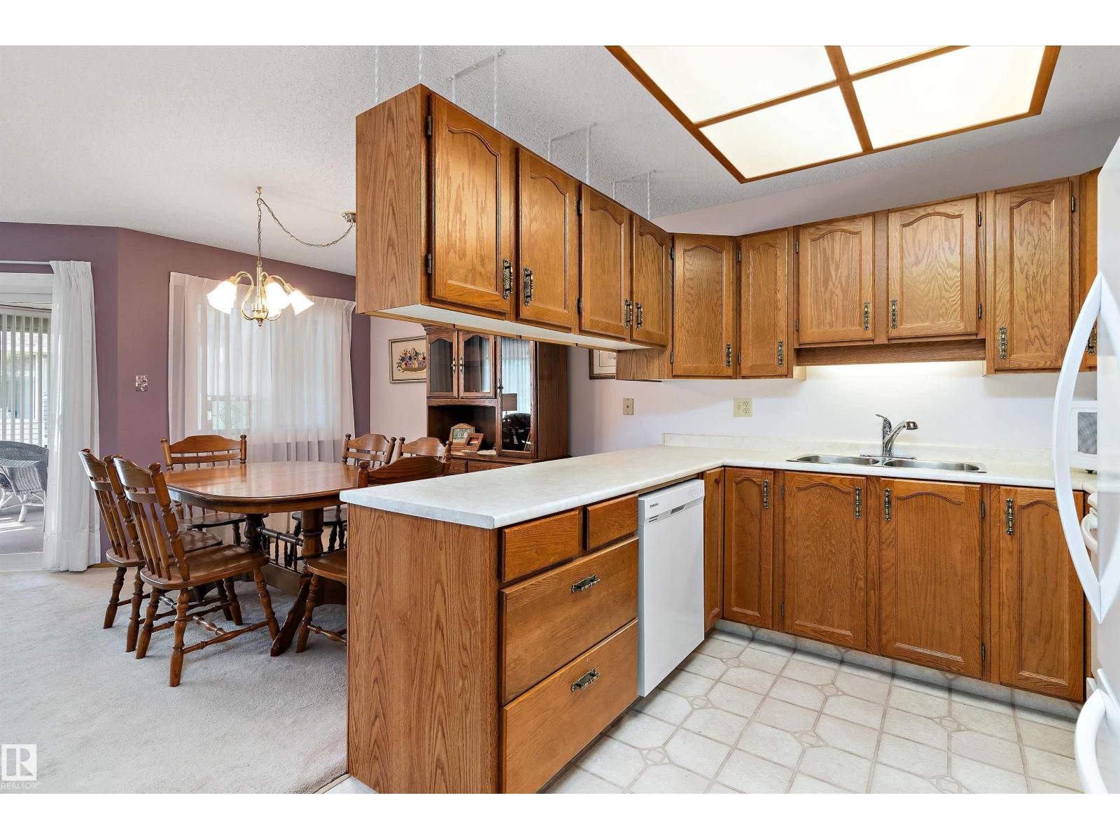
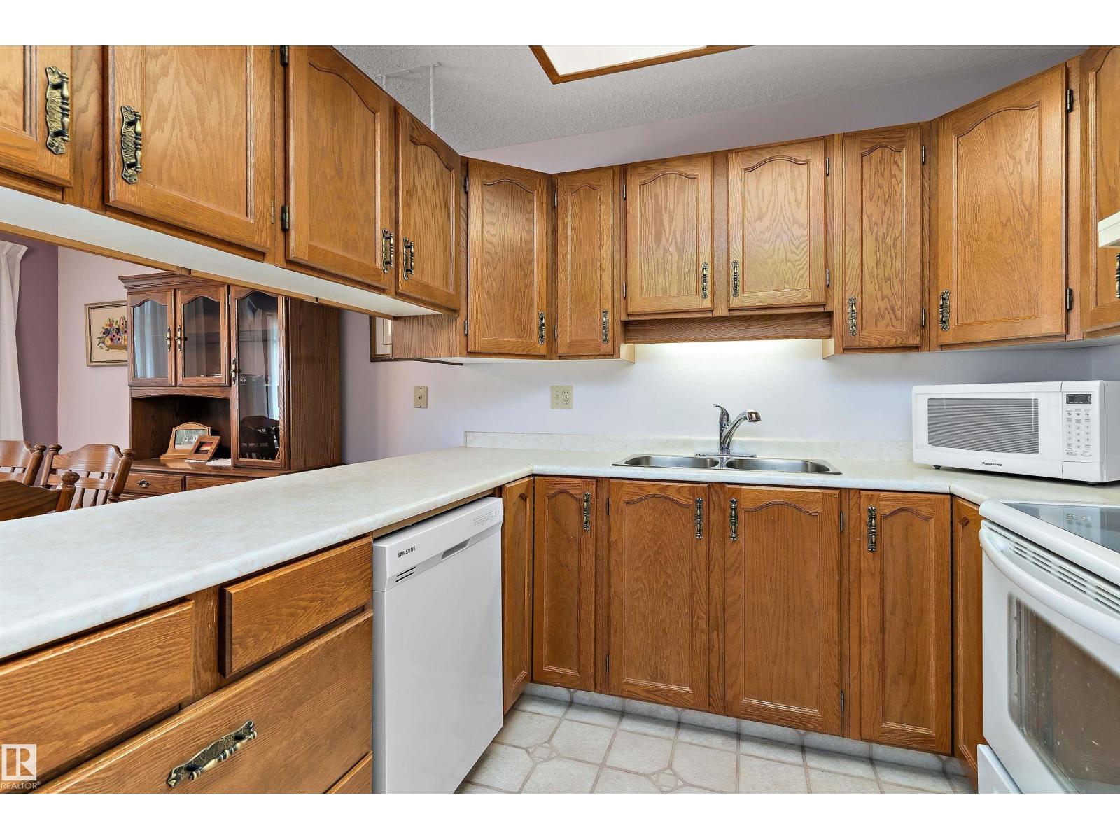
Welcome to Horizon Village Callingwood! This well-maintained adult living bungalow-style duplex offers comfort, convenience, and a fantastic community atmosphere. With 1070 sq ft of living space, this home features 2 spacious bedrooms, 1 full bath, and an unfinished basement ready for your personal touch or extra storage. The bright and functional main floor includes a cozy living room, dining area, practical kitchen, and convenient main floor laundry. Enjoy your morning coffee or evening relaxation in the sunroom overlooking the peaceful surroundings. The attached garage adds everyday convenience, while the quiet community location puts you close to shopping, parks, public transit, and all amenities. A great opportunity for downsizers, retirees, or anyone looking for low-maintenance living in west Edmonton! (id:31684)
| 4 weeks ago | Listing updated with changes from the MLS® | |
| 4 weeks ago | Listing first seen on site |



The trademarks MLS®, Multiple Listing Service® and the associated logos are owned by The Canadian Real Estate Association (CREA) and identify the quality of services provided by real estate professionals who are members of CREA. Used under license.
The trademarks REALTOR®, REALTORS®, and the REALTOR® logo are controlled by The Canadian Real Estate Association (CREA) and identify real estate professionals who are members of CREA. These trademarks are owned or controlled by The Canadian Real Estate Association (CREA) and identify real estate professionals who are members of CREA (REALTOR®) and/or the quality of services they provide (MLS®).
This REALTOR.ca listing content is owned and licensed by REALTOR® members of The Canadian Real Estate Association.