


9014 166 AV NWEdmonton, AB T5Z3H5
Due to the health concerns created by Coronavirus we are offering personal 1-1 online video walkthough tours where possible.
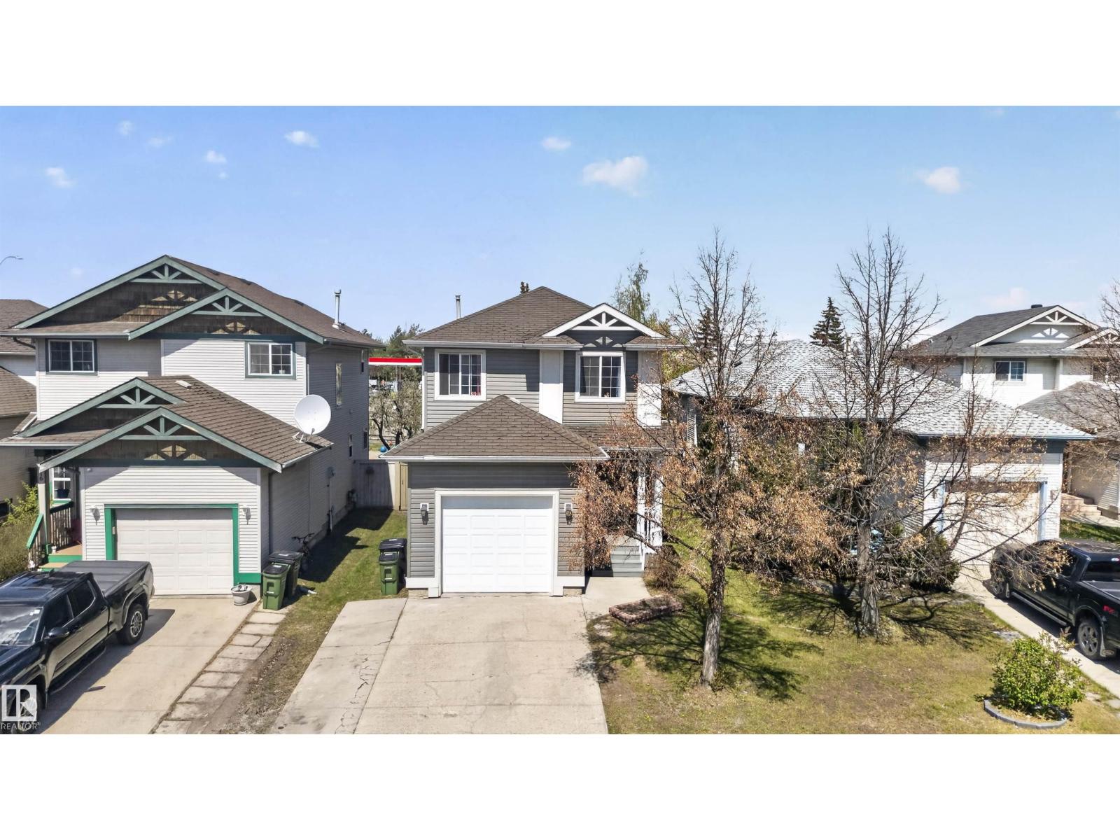
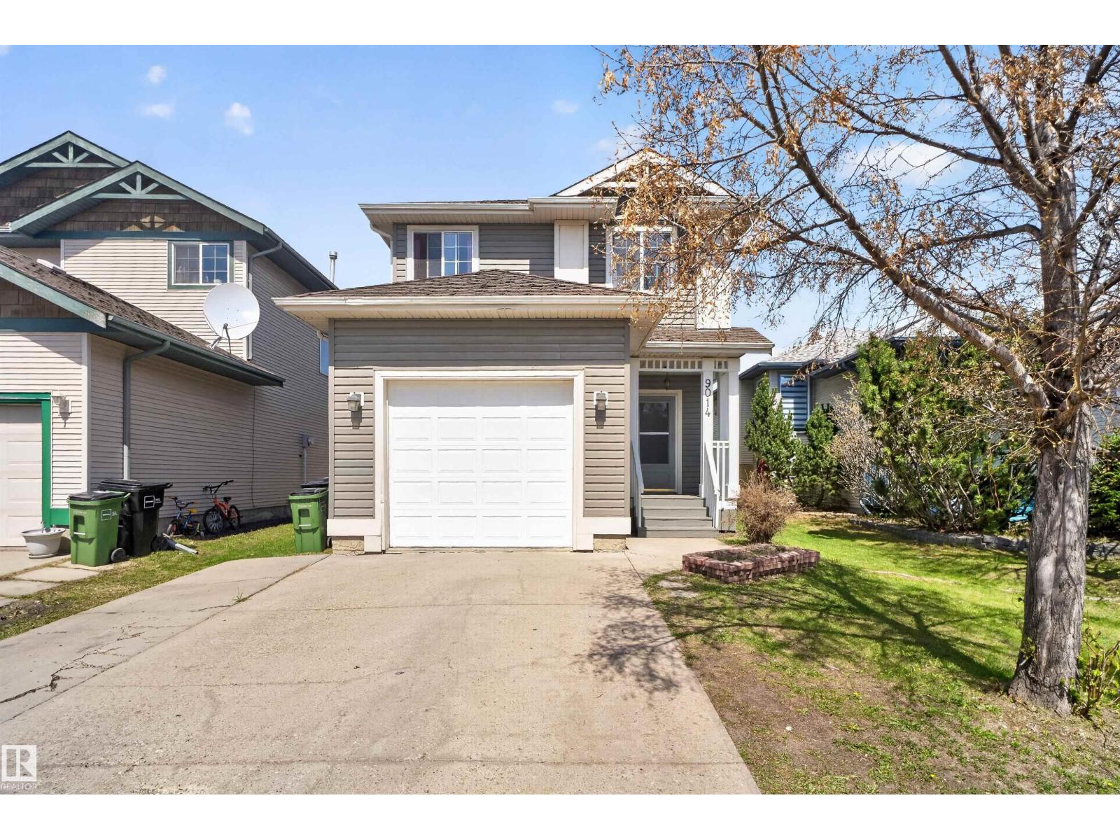
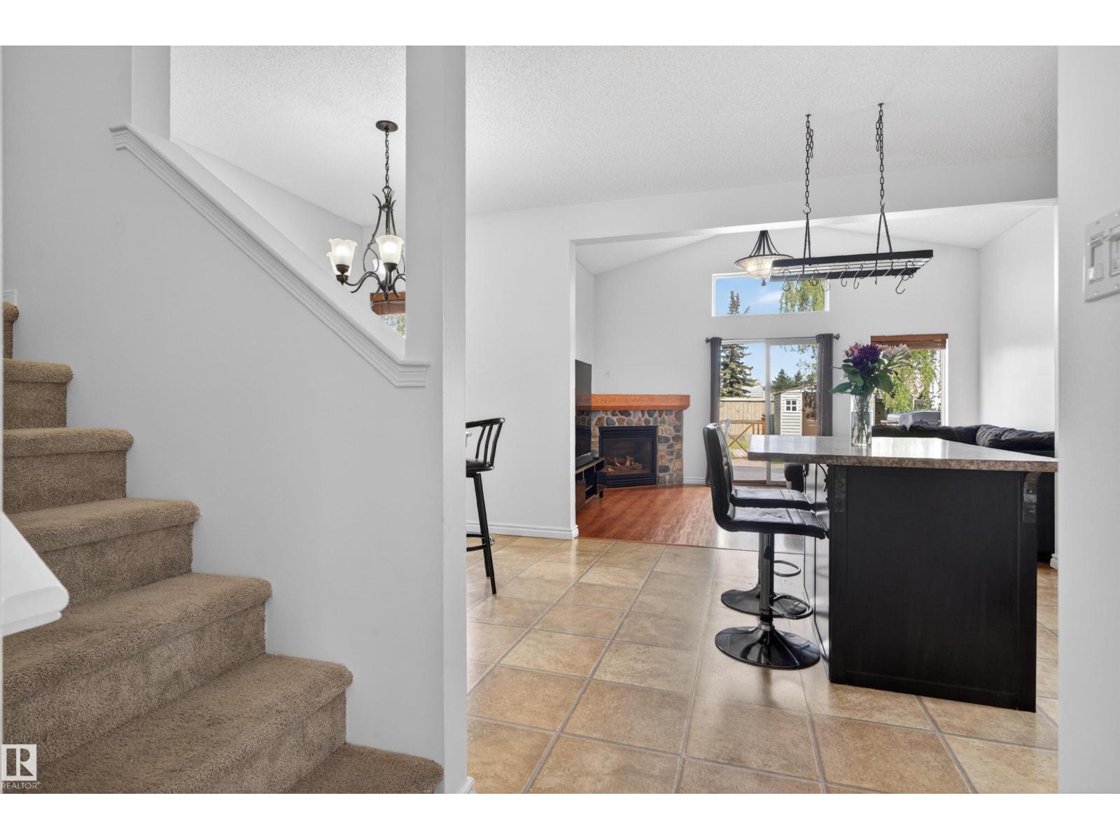
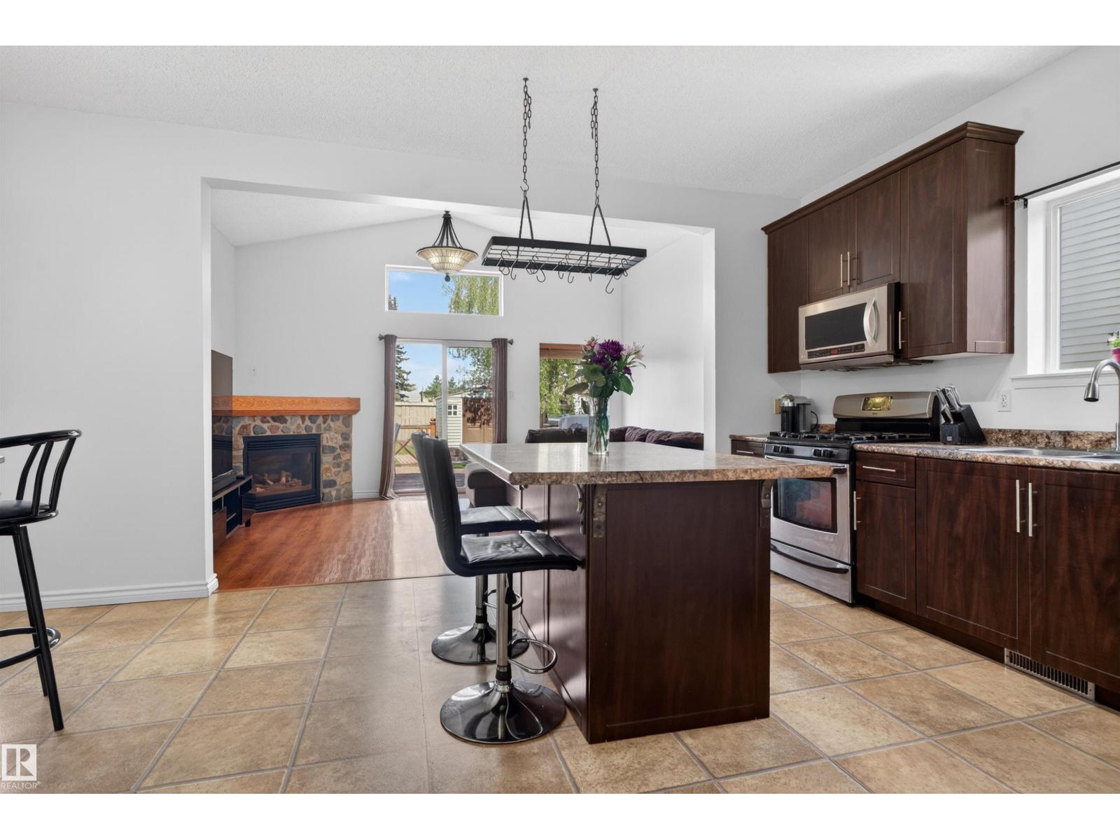
Welcome to this beautiful 2-storey detached home with a fully finished basement, offering 1,416 sq ft of functional living space in an excellent location! Freshly painted throughout the main and second floor, this home features 3 bedrooms, including a spacious primary bedroom complete with a huge walk-in closet and private ensuite. The open concept kitchen, dining, and living area is perfect for entertaining, highlighted by vaulted ceilings, stainless steel appliances, and a gas stove. Stay comfortable year-round with air conditioning and enjoy the convenience of a single attached garage. Outside you'll find a large deck and spacious backyard. The fully finished basement is currently set up as a home-based hair salon, offering great flexibility for a home business or easily change to an additional living area. Close to schools, parks, shopping, public transportation, and major roadways for an easy commute. *Some photos have been virtually staged* (id:31684)
| 2 days ago | Listing updated with changes from the MLS® | |
| 2 days ago | Price changed to $415,000 | |
| a week ago | Listing first seen on site |



The trademarks MLS®, Multiple Listing Service® and the associated logos are owned by The Canadian Real Estate Association (CREA) and identify the quality of services provided by real estate professionals who are members of CREA. Used under license.
The trademarks REALTOR®, REALTORS®, and the REALTOR® logo are controlled by The Canadian Real Estate Association (CREA) and identify real estate professionals who are members of CREA. These trademarks are owned or controlled by The Canadian Real Estate Association (CREA) and identify real estate professionals who are members of CREA (REALTOR®) and/or the quality of services they provide (MLS®).
This REALTOR.ca listing content is owned and licensed by REALTOR® members of The Canadian Real Estate Association.