


11436 161 AV NWEdmonton, AB T5X2L2
Due to the health concerns created by Coronavirus we are offering personal 1-1 online video walkthough tours where possible.
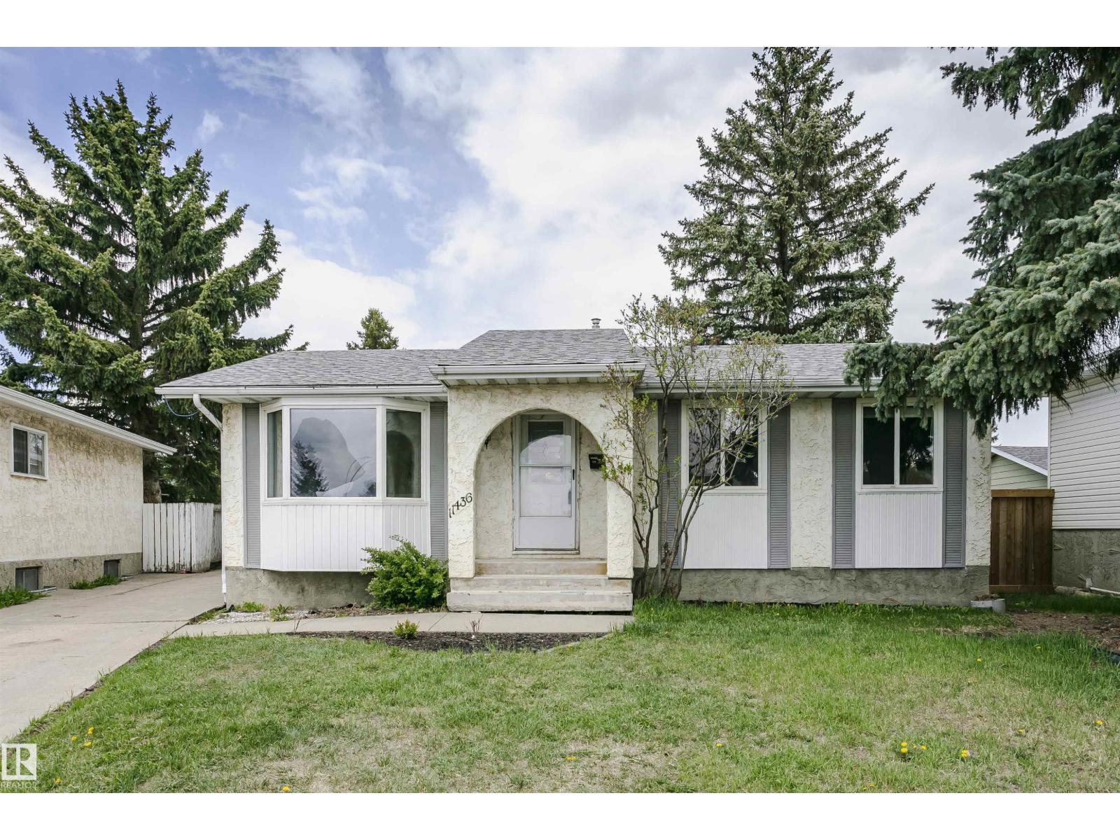
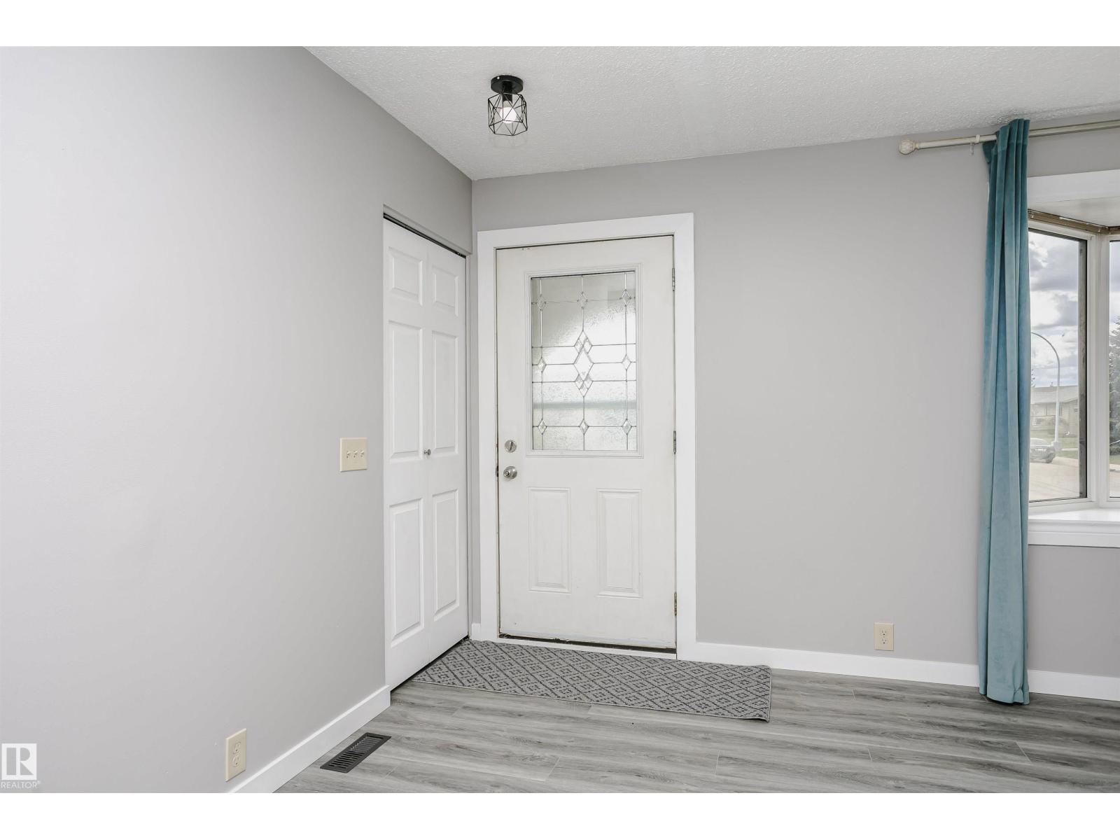
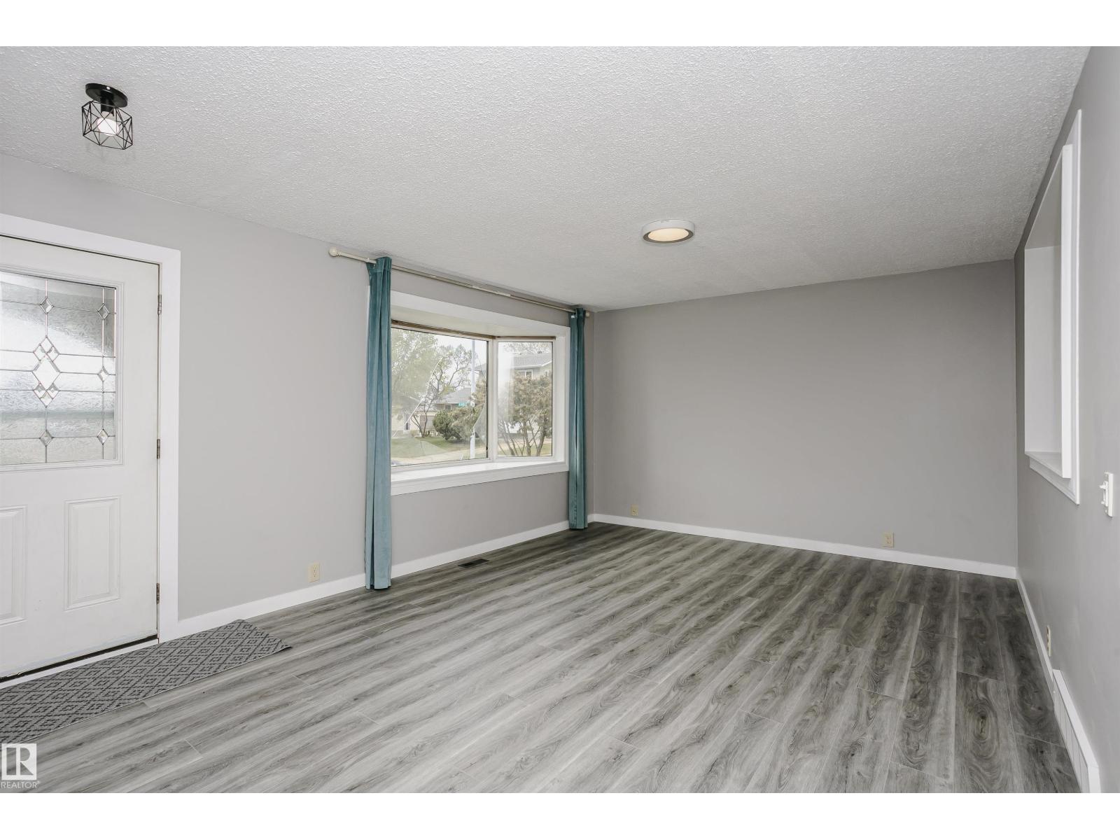
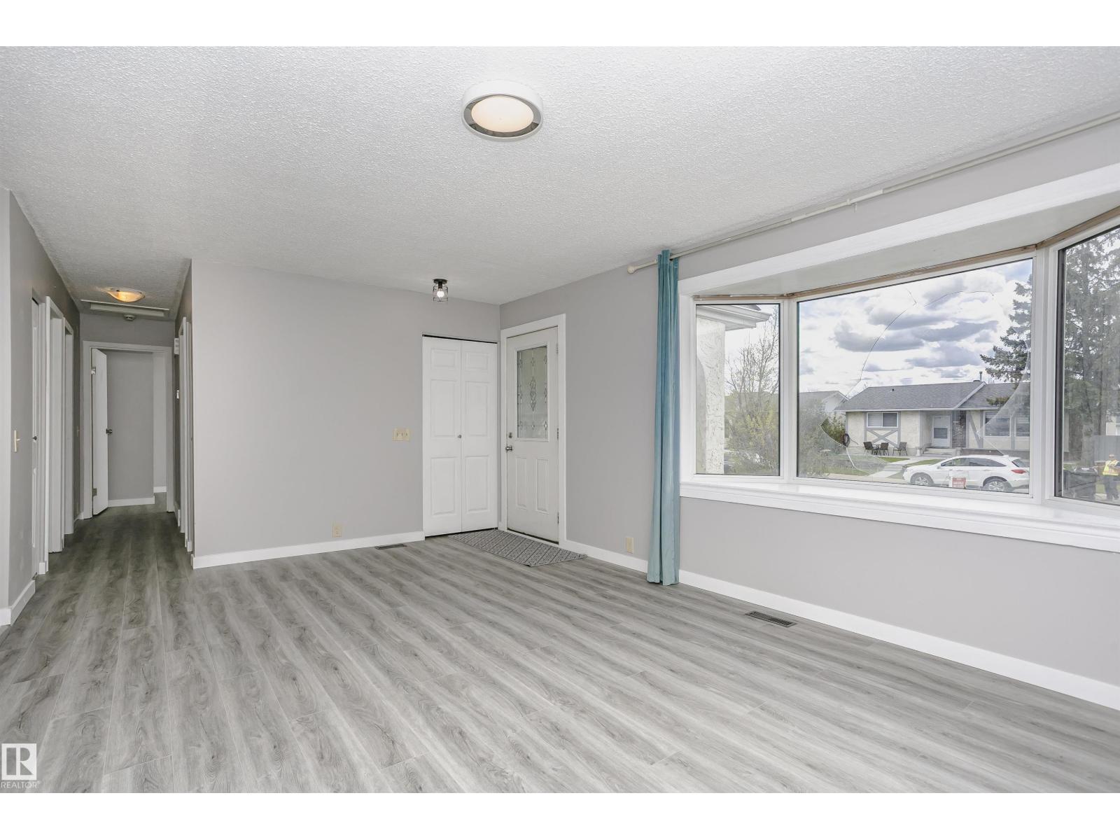
Updated & move in ready 3 + 1 bungalow in a quiet Dunluce crescent is walking distance to 2 elementary schools, playgrounds & sports fields. Enjoy new vinyl plank flooring throughout the main floor and tile in kitchen & bathrooms. Freshly painted throughout, plus new lighting. Main floor windows replaced in 1994 except living rm. Beautiful new custom cabinets in kitchen with new quartz counters & new farmhouse undermount st/st sink + faucet/ sprayer. St/steel appliances include gas stove, brand new fridge & built in dishwasher. Finished basement features brand new plush carpet in large family room & 4th bedroom. Bsmt has a 3 pc bath, a potential 5th bedroom, a large storage rm, & utility/ laundry rm. Newer H/E furnace. New hot water tank Jan 2025. Oversized double detached garage with o/h gas heater. Fully fenced private yard with rear deck, new fence at rear & A/C unit. House shingles were replaced in spring 2021. Separate back entry door to main floor or bsmt. (id:31684)
| 3 days ago | Listing updated with changes from the MLS® | |
| 3 days ago | Price changed to $388,000 | |
| 7 days ago | Listing first seen on site |



The trademarks MLS®, Multiple Listing Service® and the associated logos are owned by The Canadian Real Estate Association (CREA) and identify the quality of services provided by real estate professionals who are members of CREA. Used under license.
The trademarks REALTOR®, REALTORS®, and the REALTOR® logo are controlled by The Canadian Real Estate Association (CREA) and identify real estate professionals who are members of CREA. These trademarks are owned or controlled by The Canadian Real Estate Association (CREA) and identify real estate professionals who are members of CREA (REALTOR®) and/or the quality of services they provide (MLS®).
This REALTOR.ca listing content is owned and licensed by REALTOR® members of The Canadian Real Estate Association.