


4711 WHITEMUD RD NWEdmonton, AB T6H5P7
Due to the health concerns created by Coronavirus we are offering personal 1-1 online video walkthough tours where possible.
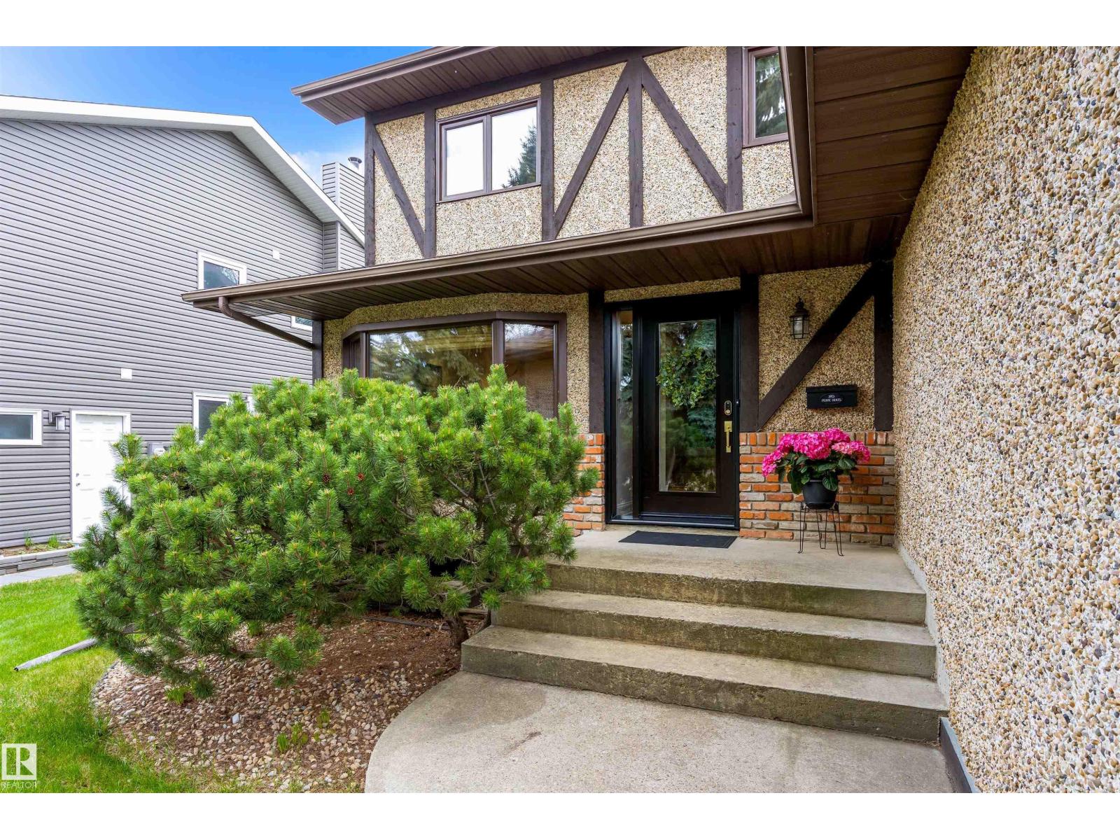
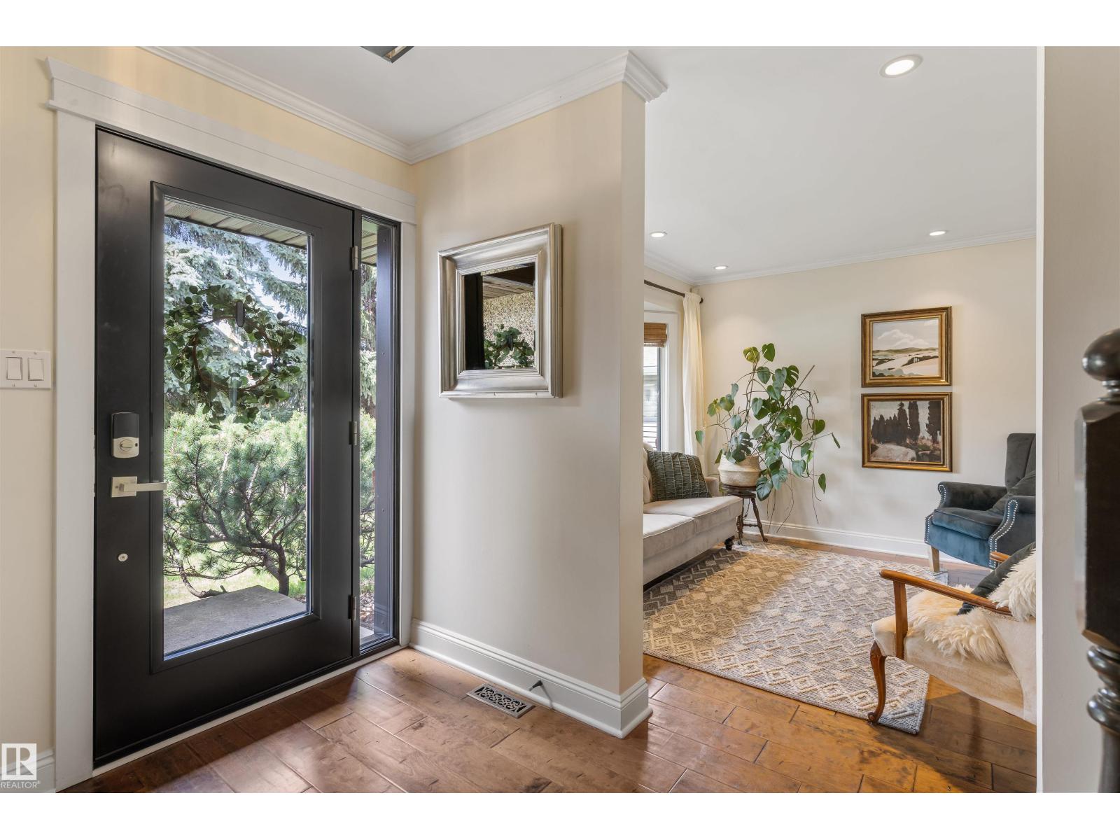
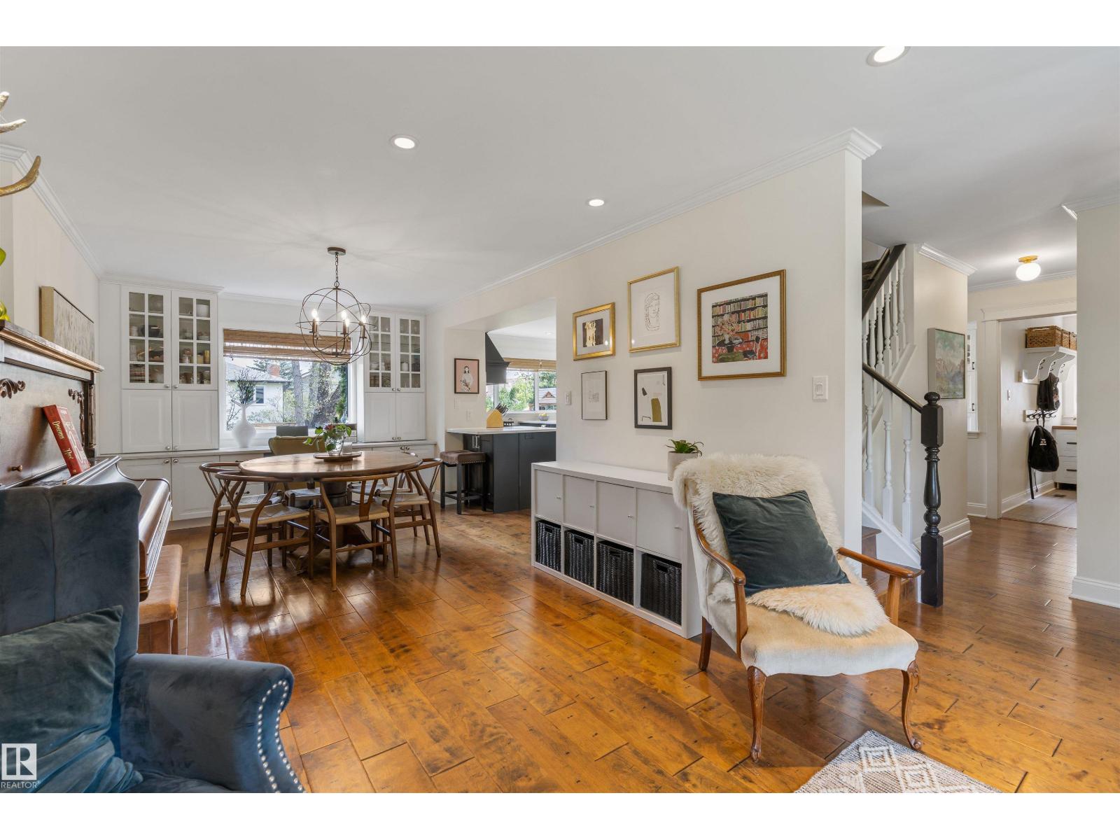
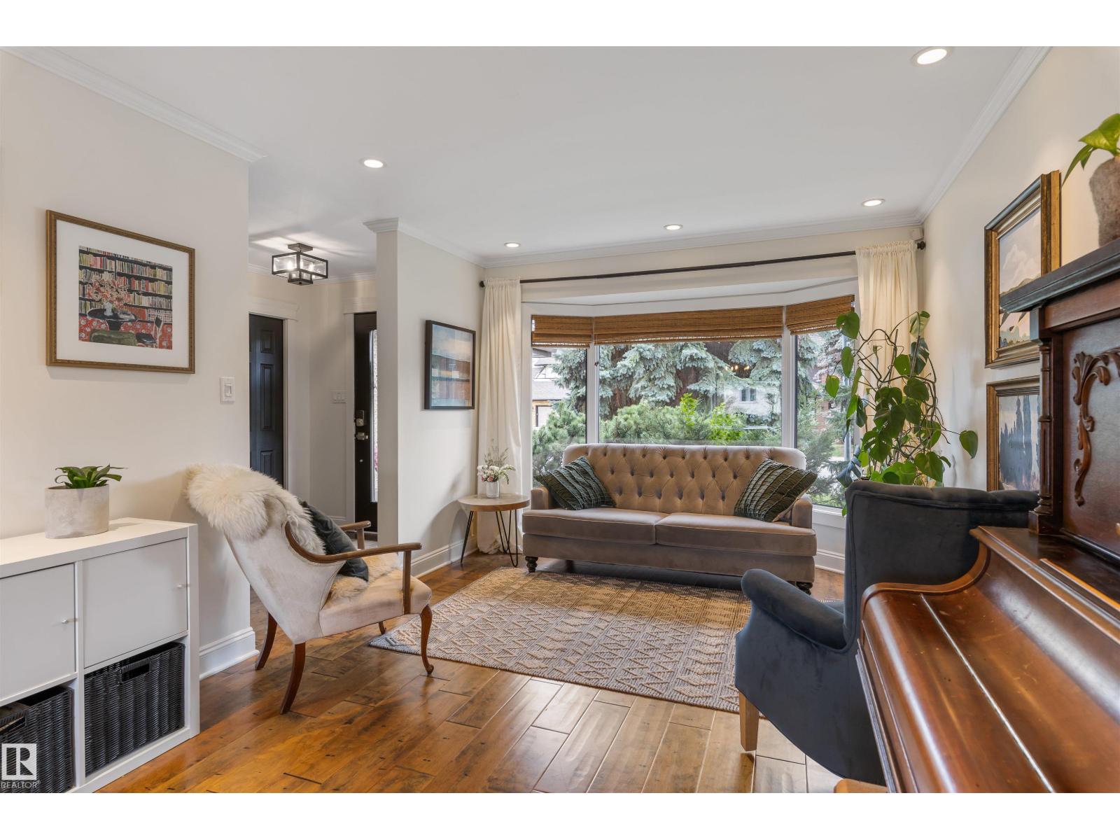
This FAMILY FRIENDLY, RENOVATED home in the heart of RIVERBEND is the one you’ve been waiting for! $300K spent since 2014 on improvements inside& out. CHARMING from the min you pull up – inside features RICH HARDWOOD & TONS OF NATURAL LIGHT. Layout is perfect for entertaining w/ amazing flow! GOURMET KITCHEN w/ loads of QUARTZ counters, s/s appl & huge windows to watch the kids play in the backyard. COZY family room w/ WOOD BURNING f/p & custom shelves. Main floor laundry & designer powder room. RARE 4 BEDROOMS UP incl. large primary w/ walk in closet and full ensuite. Bsmt is perfect kids zone – let them be free and play! INCREDIBLE BACKYARD offers 4 seasons of enjoyment w/ room for skating rink, play house, huge deck w/ outdoor movie set up & large shed. Upgrades: roof (2019), A/C & carpets (2023), landscaping $50K, flat ceilings, solid core doors, the list goes on. STEPS to TOP SCHOOLS & RIVER VALLEY! Just mins to D/T, U of A, & airport. PERFECTLY set amongst MATURE TREES, parks & & trails. MUST SEE! (id:31684)
| 5 days ago | Listing updated with changes from the MLS® | |
| a week ago | Listing first seen on site |



The trademarks MLS®, Multiple Listing Service® and the associated logos are owned by The Canadian Real Estate Association (CREA) and identify the quality of services provided by real estate professionals who are members of CREA. Used under license.
The trademarks REALTOR®, REALTORS®, and the REALTOR® logo are controlled by The Canadian Real Estate Association (CREA) and identify real estate professionals who are members of CREA. These trademarks are owned or controlled by The Canadian Real Estate Association (CREA) and identify real estate professionals who are members of CREA (REALTOR®) and/or the quality of services they provide (MLS®).
This REALTOR.ca listing content is owned and licensed by REALTOR® members of The Canadian Real Estate Association.