


9908 87 AV NWEdmonton, AB T6E2N7
Due to the health concerns created by Coronavirus we are offering personal 1-1 online video walkthough tours where possible.
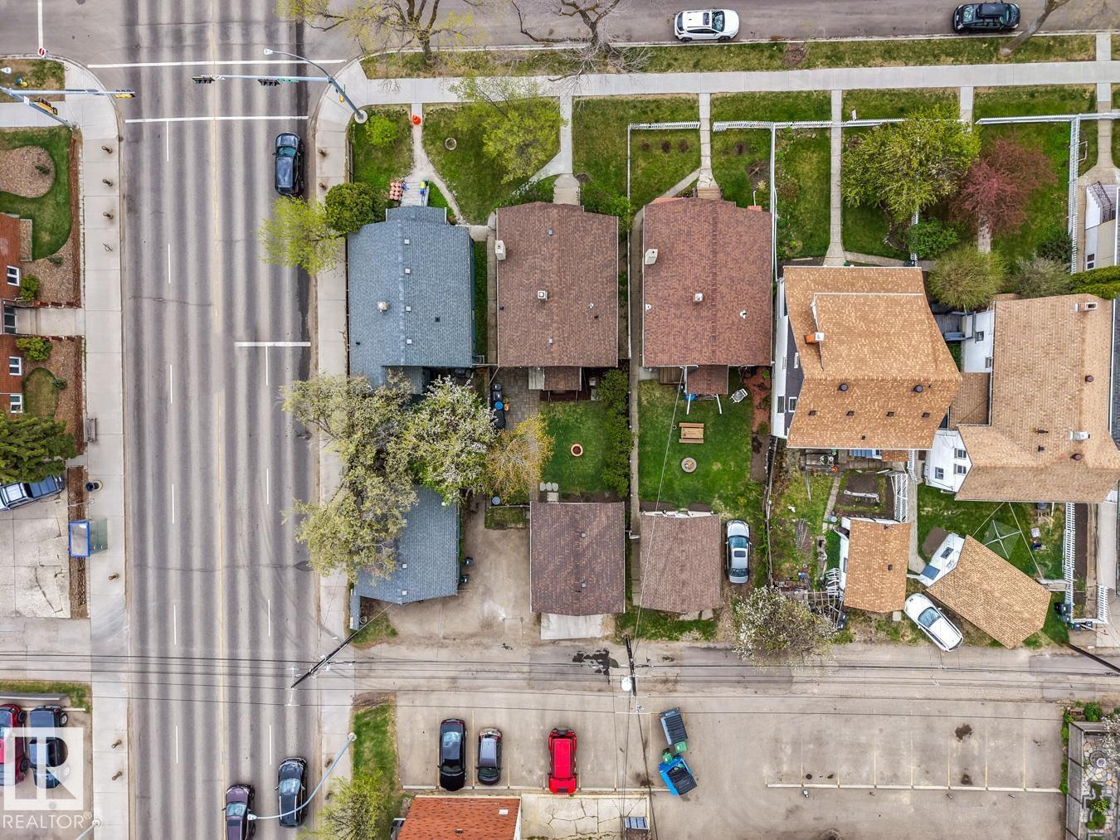
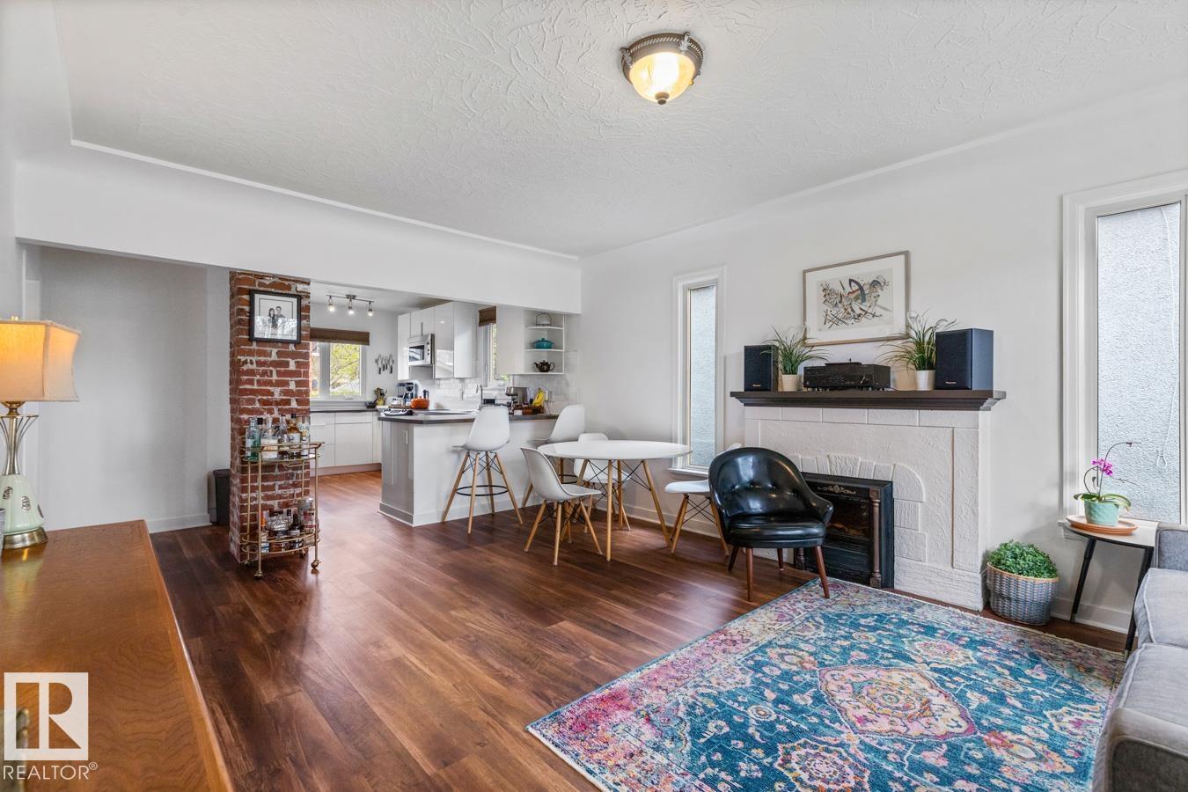
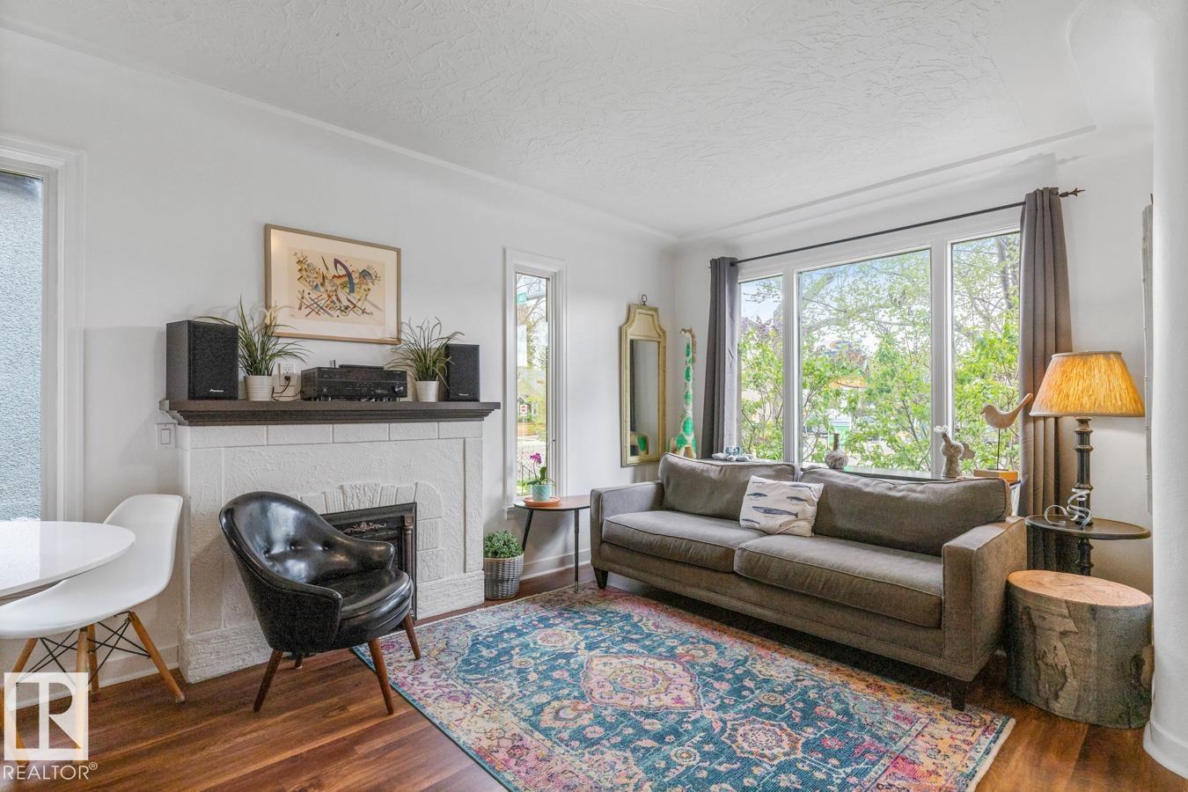
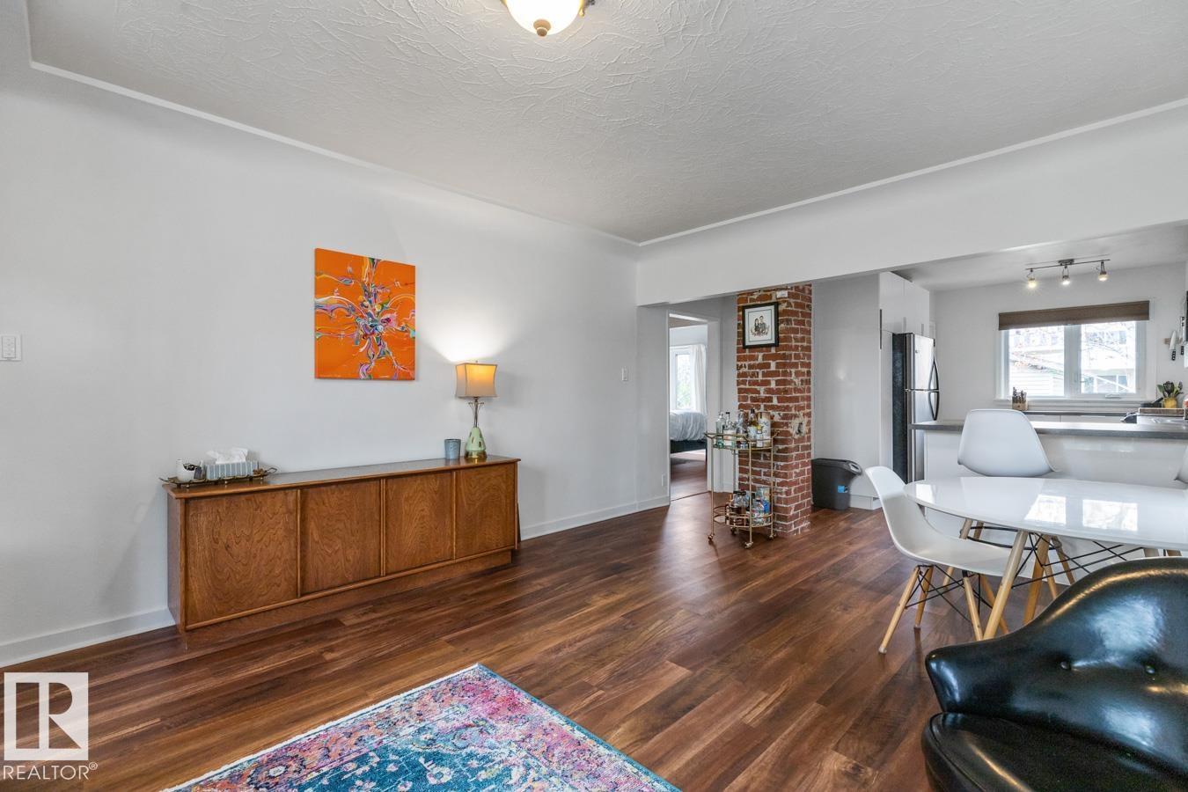
Nestled in the heart of Strathcona, this charming bungalow offers character, thoughtful updates, and a location that is incredibly convenient. The bright main floor features 2 bedrooms, an updated full bathroom, a spacious living room that flows seamlessly into the dining area and renovated kitchen, plus a striking exposed brick chimney that adds warmth and personality to the space. Downstairs, you'll find a large family room, a 3rd bedroom, a second updated full bathroom, and a utility room with plenty of extra storage. Recent upgrades include the furnace (2021), double detached garage (2016), shingles (2015), and hot water tank (2015). Located steps from transit, Mill Creek Ravine, bike lanes, restaurants, and all the energy of Whyte Avenue, this home blends lifestyle, location, and charm. (id:31684)
| 4 days ago | Listing updated with changes from the MLS® | |
| a week ago | Listing first seen on site |



The trademarks MLS®, Multiple Listing Service® and the associated logos are owned by The Canadian Real Estate Association (CREA) and identify the quality of services provided by real estate professionals who are members of CREA. Used under license.
The trademarks REALTOR®, REALTORS®, and the REALTOR® logo are controlled by The Canadian Real Estate Association (CREA) and identify real estate professionals who are members of CREA. These trademarks are owned or controlled by The Canadian Real Estate Association (CREA) and identify real estate professionals who are members of CREA (REALTOR®) and/or the quality of services they provide (MLS®).
This REALTOR.ca listing content is owned and licensed by REALTOR® members of The Canadian Real Estate Association.