


#12 9718 176 ST NWEdmonton, AB T6L1W3
Due to the health concerns created by Coronavirus we are offering personal 1-1 online video walkthough tours where possible.
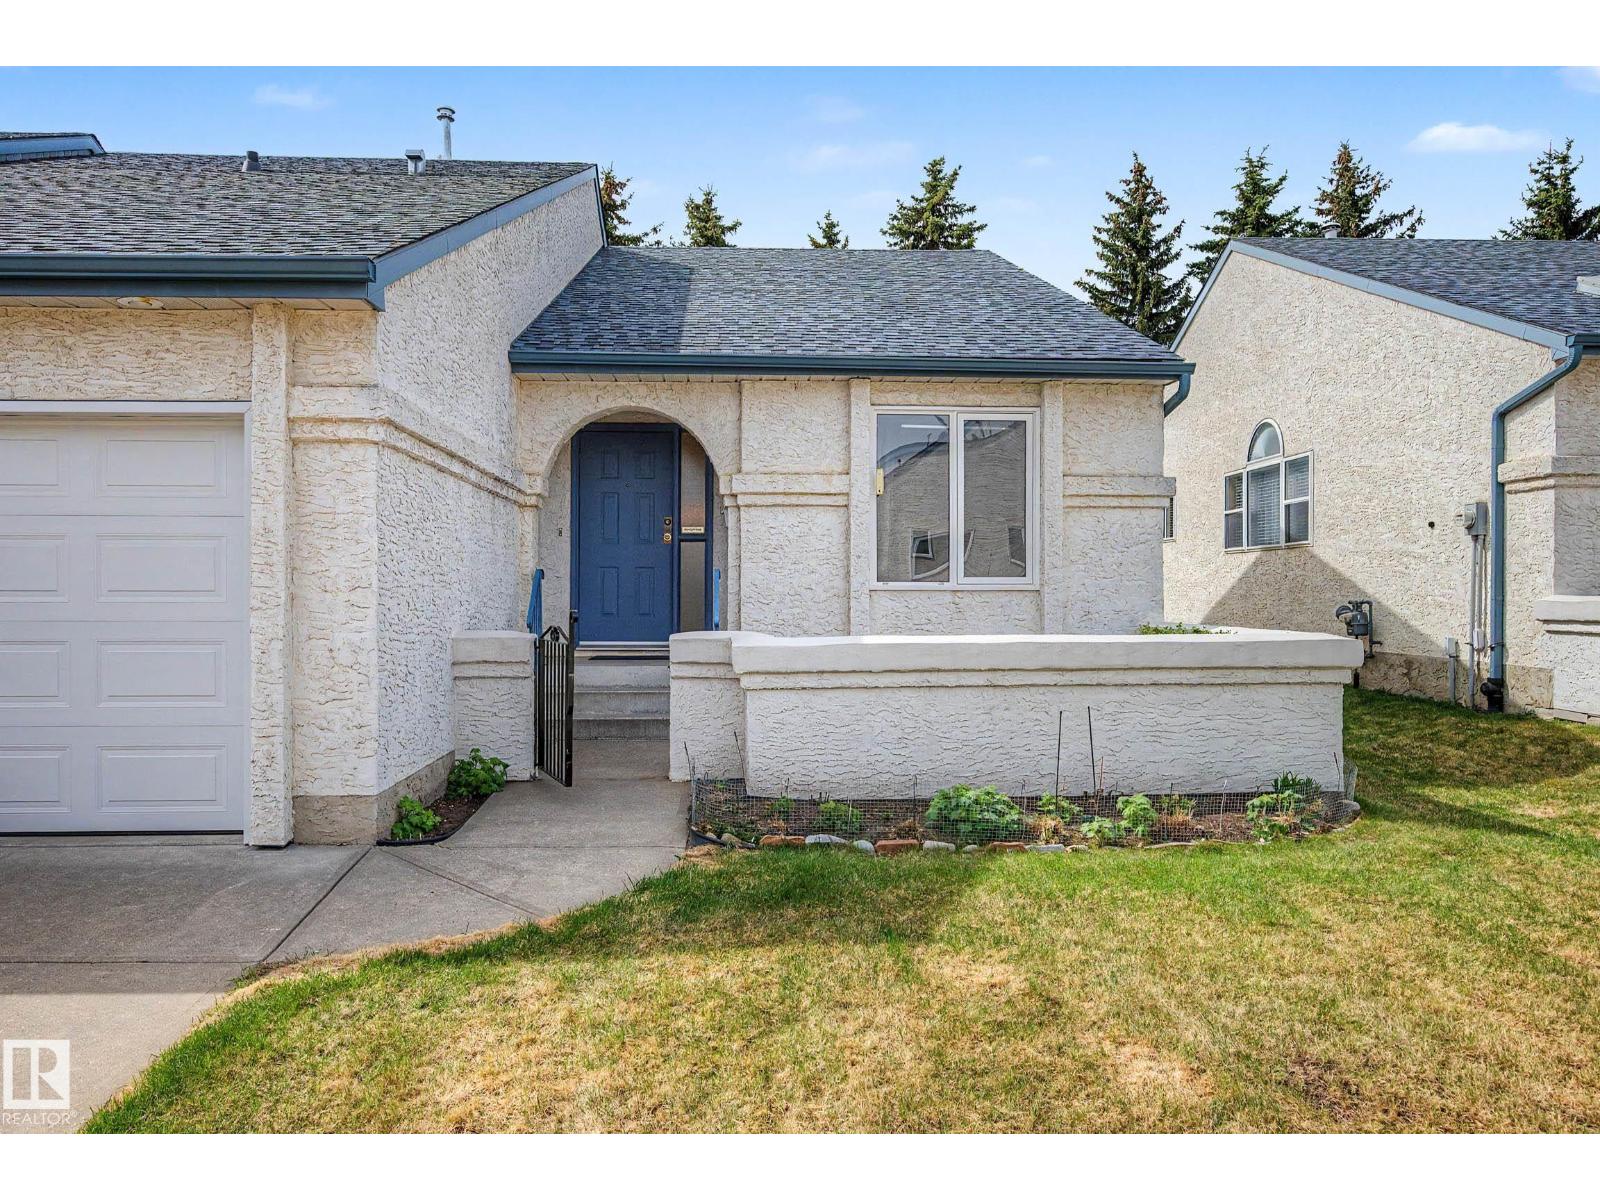
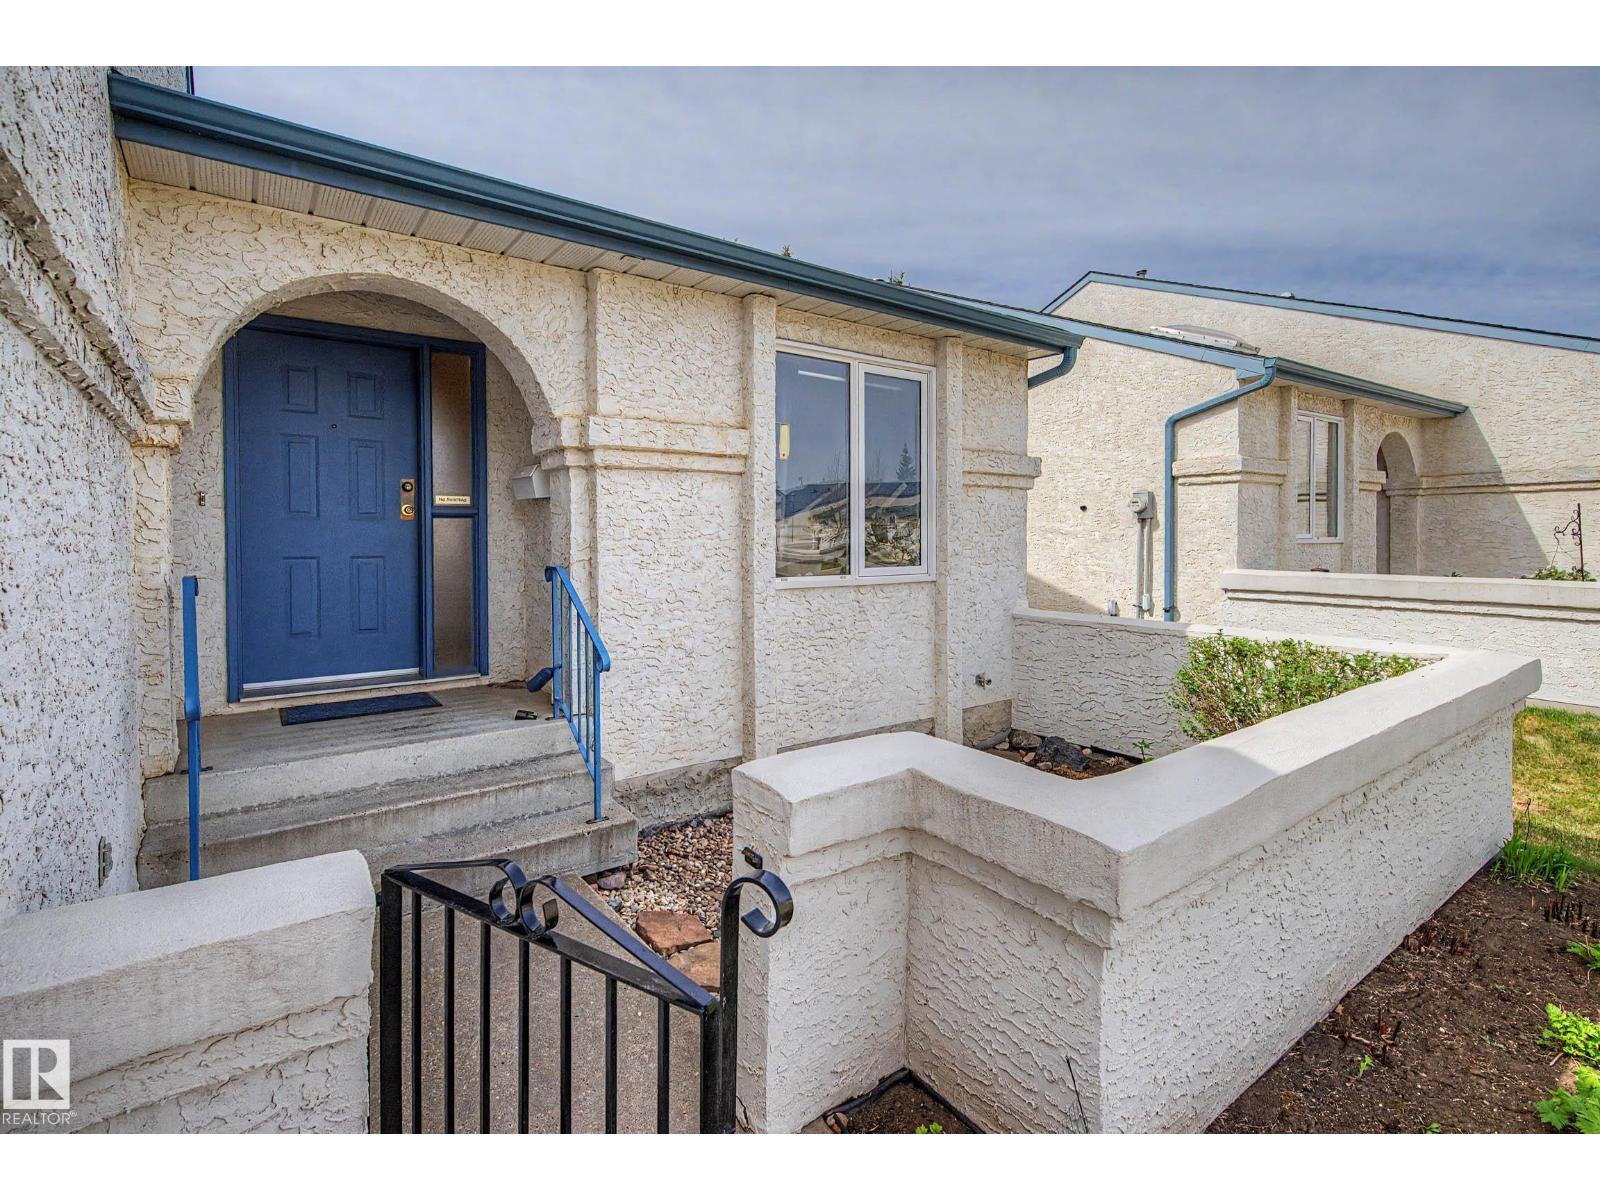


Bright and cheerful 1368 sq ft adult (21+) bungalow in the desirable Village of Terra Losa! This well maintained half duplex-style condo offers low condo fees and a quiet, well managed complex with all exterior maintenance included. The spacious main floor features vaulted ceilings, tons of natural light, living/dining room, and an eat-in kitchen with white cabinetry and access to the covered deck with gas BBQ hookup. The large primary bedroom includes a walk-in closet and 3pc ensuite with shower, while the den provides flexible space for an office or guest room. A second full bathroom, main floor laundry, spacious entryway, and direct access to the double attached garage add to the functionality. The fully finished basement offers a large recreation room, 2 flex rooms, a 3pc bath, and abundant storage space. Fantastic west end location close to shopping, public transportation, the Seniors Activity Centre across the street, and only blocks from parks and the man-made lake with scenic walking paths. (id:31684)
| a week ago | Listing updated with changes from the MLS® | |
| 4 weeks ago | Listing first seen on site |



The trademarks MLS®, Multiple Listing Service® and the associated logos are owned by The Canadian Real Estate Association (CREA) and identify the quality of services provided by real estate professionals who are members of CREA. Used under license.
The trademarks REALTOR®, REALTORS®, and the REALTOR® logo are controlled by The Canadian Real Estate Association (CREA) and identify real estate professionals who are members of CREA. These trademarks are owned or controlled by The Canadian Real Estate Association (CREA) and identify real estate professionals who are members of CREA (REALTOR®) and/or the quality of services they provide (MLS®).
This REALTOR.ca listing content is owned and licensed by REALTOR® members of The Canadian Real Estate Association.