


3428 28 ST NWEdmonton, AB T6T2A5
Due to the health concerns created by Coronavirus we are offering personal 1-1 online video walkthough tours where possible.
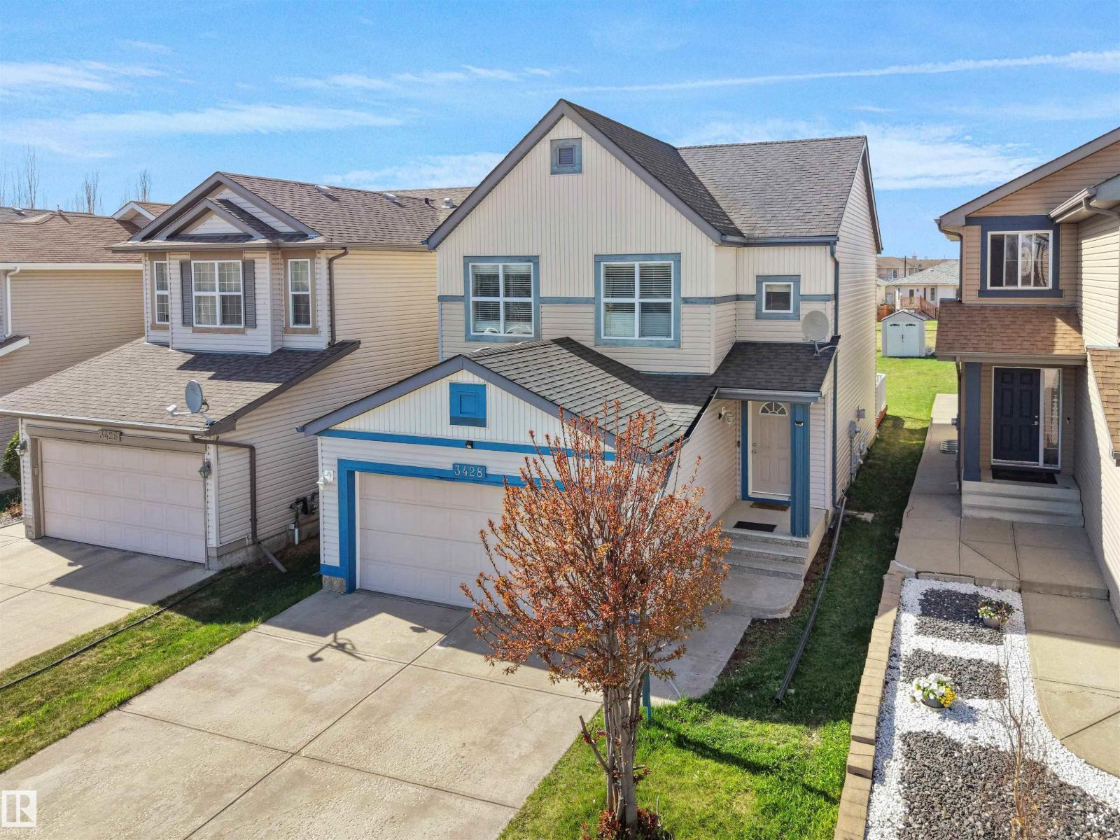
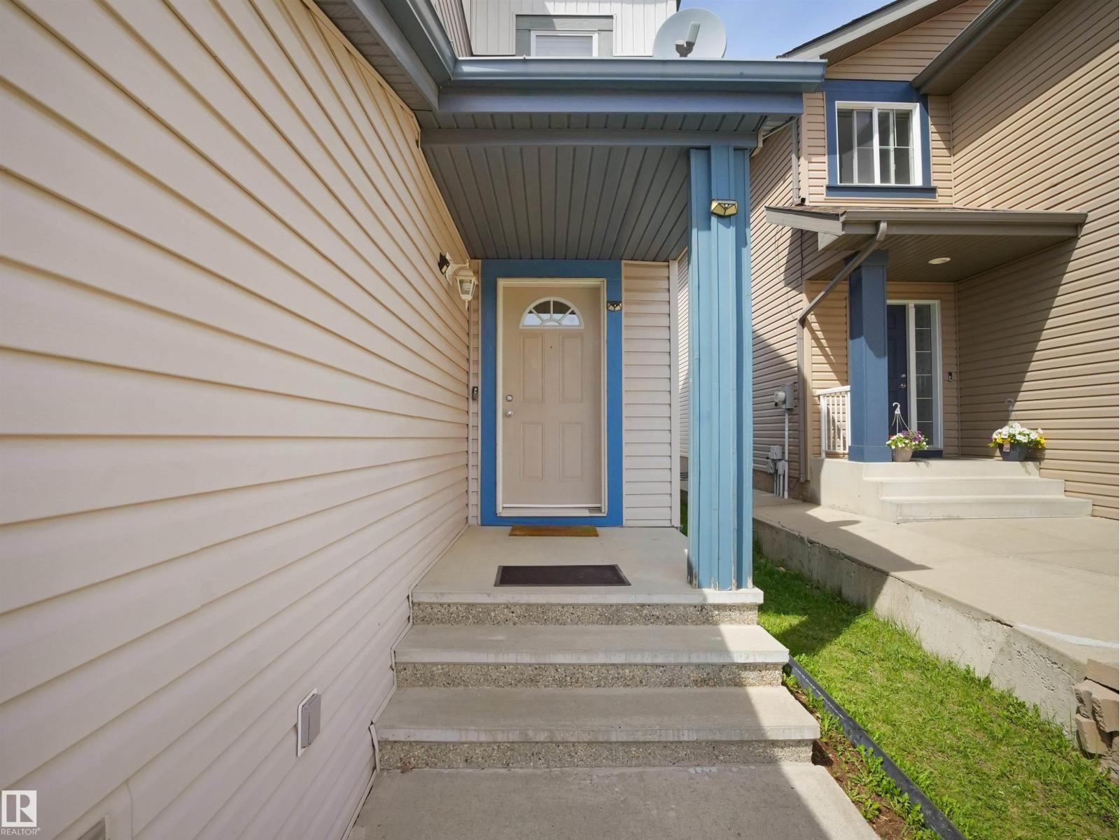
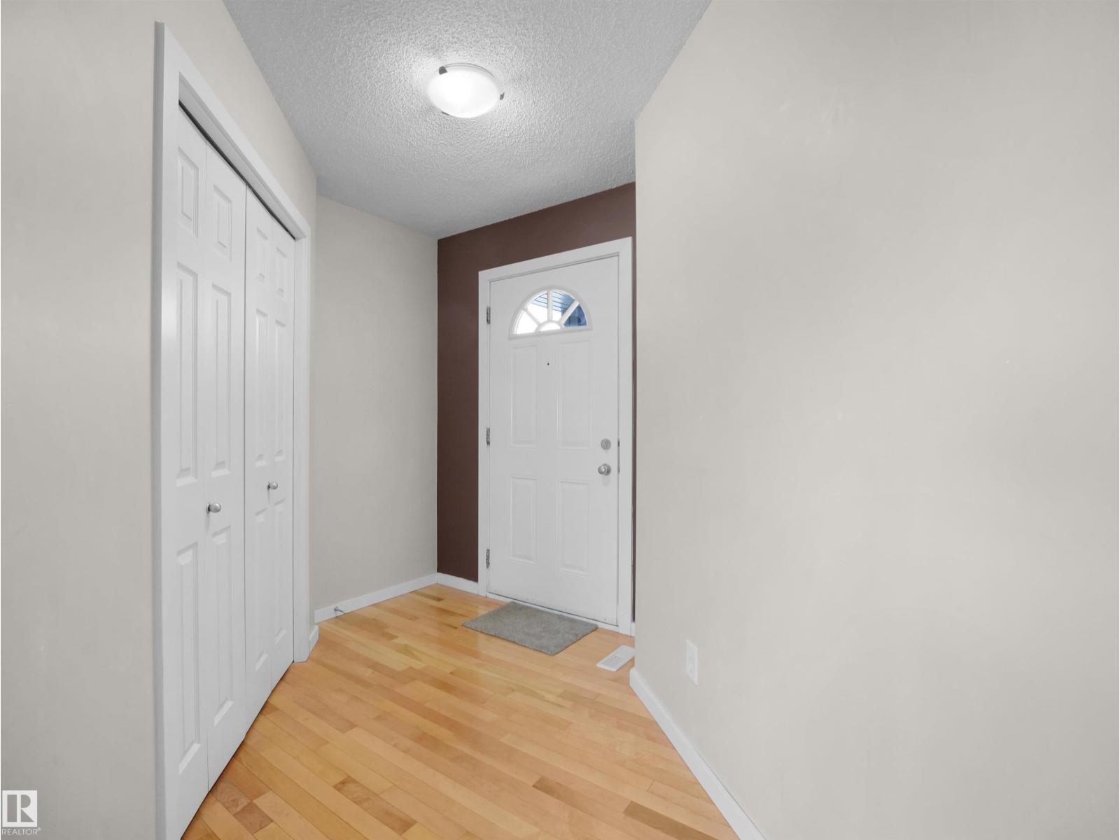
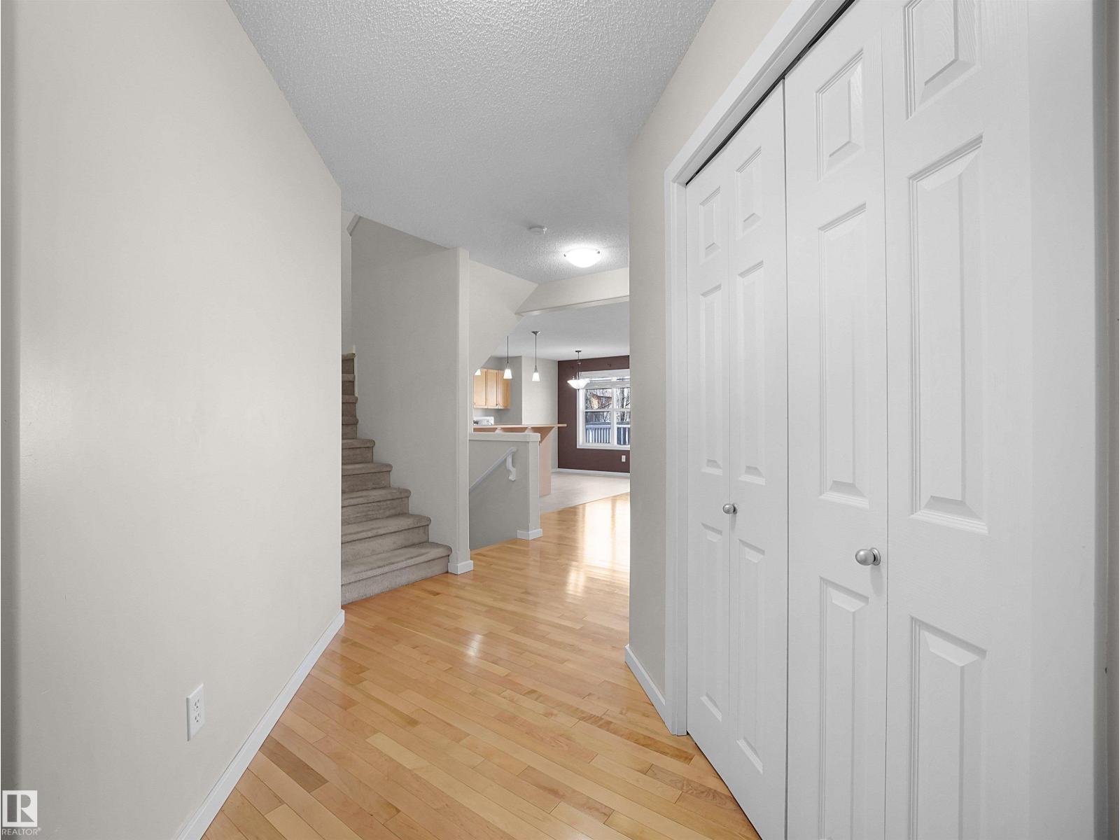
Beautifully maintained two-storey home offering 3 bedrooms, 2.5 bathrooms, and a functional family-friendly layout. The spacious foyer opens to a bright living room featuring hardwood flooring and a cozy gas fireplace. The kitchen includes maple cabinets, a raised eating bar, walk-in pantry, mudroom access, and attached double garage. Upstairs offers 3 generous bedrooms, including a primary suite with ample closet space and a 4-piece ensuite, plus a full shared bathroom. The dining area features a large window, pendant lighting, and garden doors leading to a large deck, perfect for entertaining. The fenced and landscaped backyard backs onto a walking trail and green space. Fully finished basement includes laminate flooring, reading nook, family room, and plenty of storage. Close to schools, parks, ponds, transit, shopping, and easy access to Whitemud Freeway and amenities. (id:31684)
| 3 days ago | Listing updated with changes from the MLS® | |
| a week ago | Listing first seen on site |



The trademarks MLS®, Multiple Listing Service® and the associated logos are owned by The Canadian Real Estate Association (CREA) and identify the quality of services provided by real estate professionals who are members of CREA. Used under license.
The trademarks REALTOR®, REALTORS®, and the REALTOR® logo are controlled by The Canadian Real Estate Association (CREA) and identify real estate professionals who are members of CREA. These trademarks are owned or controlled by The Canadian Real Estate Association (CREA) and identify real estate professionals who are members of CREA (REALTOR®) and/or the quality of services they provide (MLS®).
This REALTOR.ca listing content is owned and licensed by REALTOR® members of The Canadian Real Estate Association.