


9812 142 ST NWEdmonton, AB T5N2N4
Due to the health concerns created by Coronavirus we are offering personal 1-1 online video walkthough tours where possible.

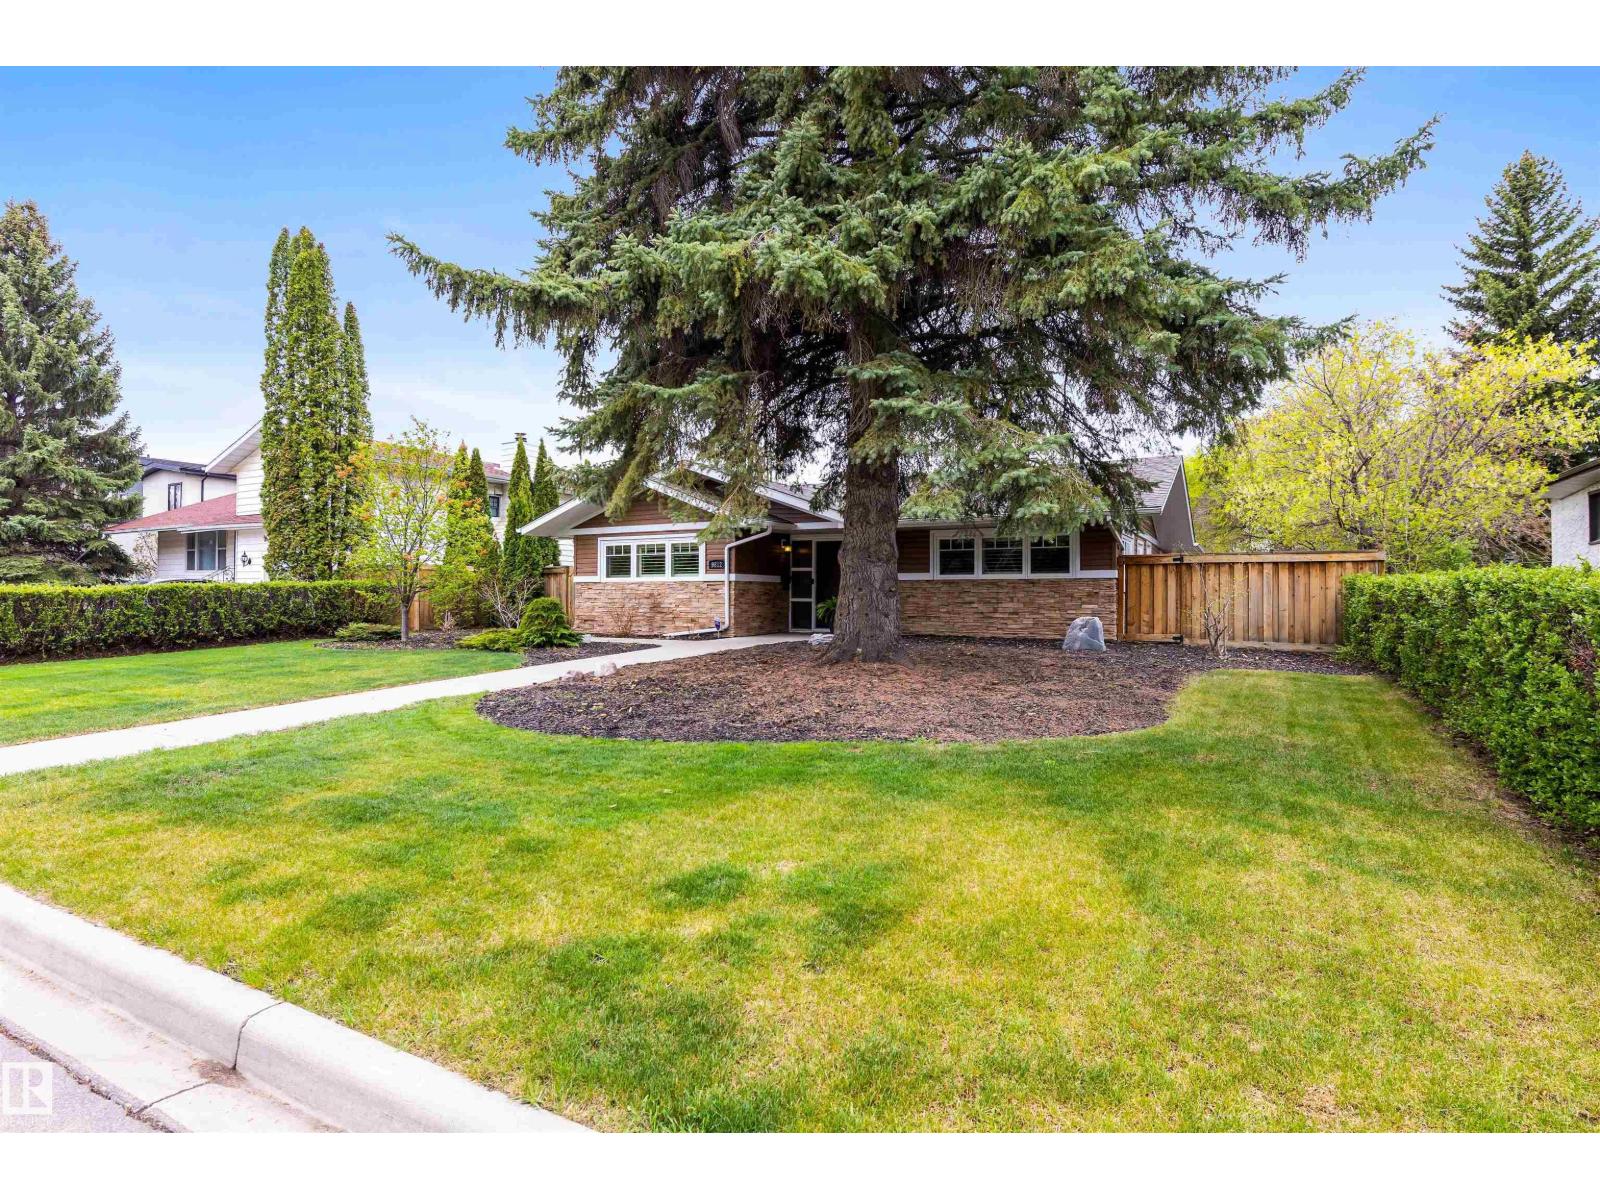
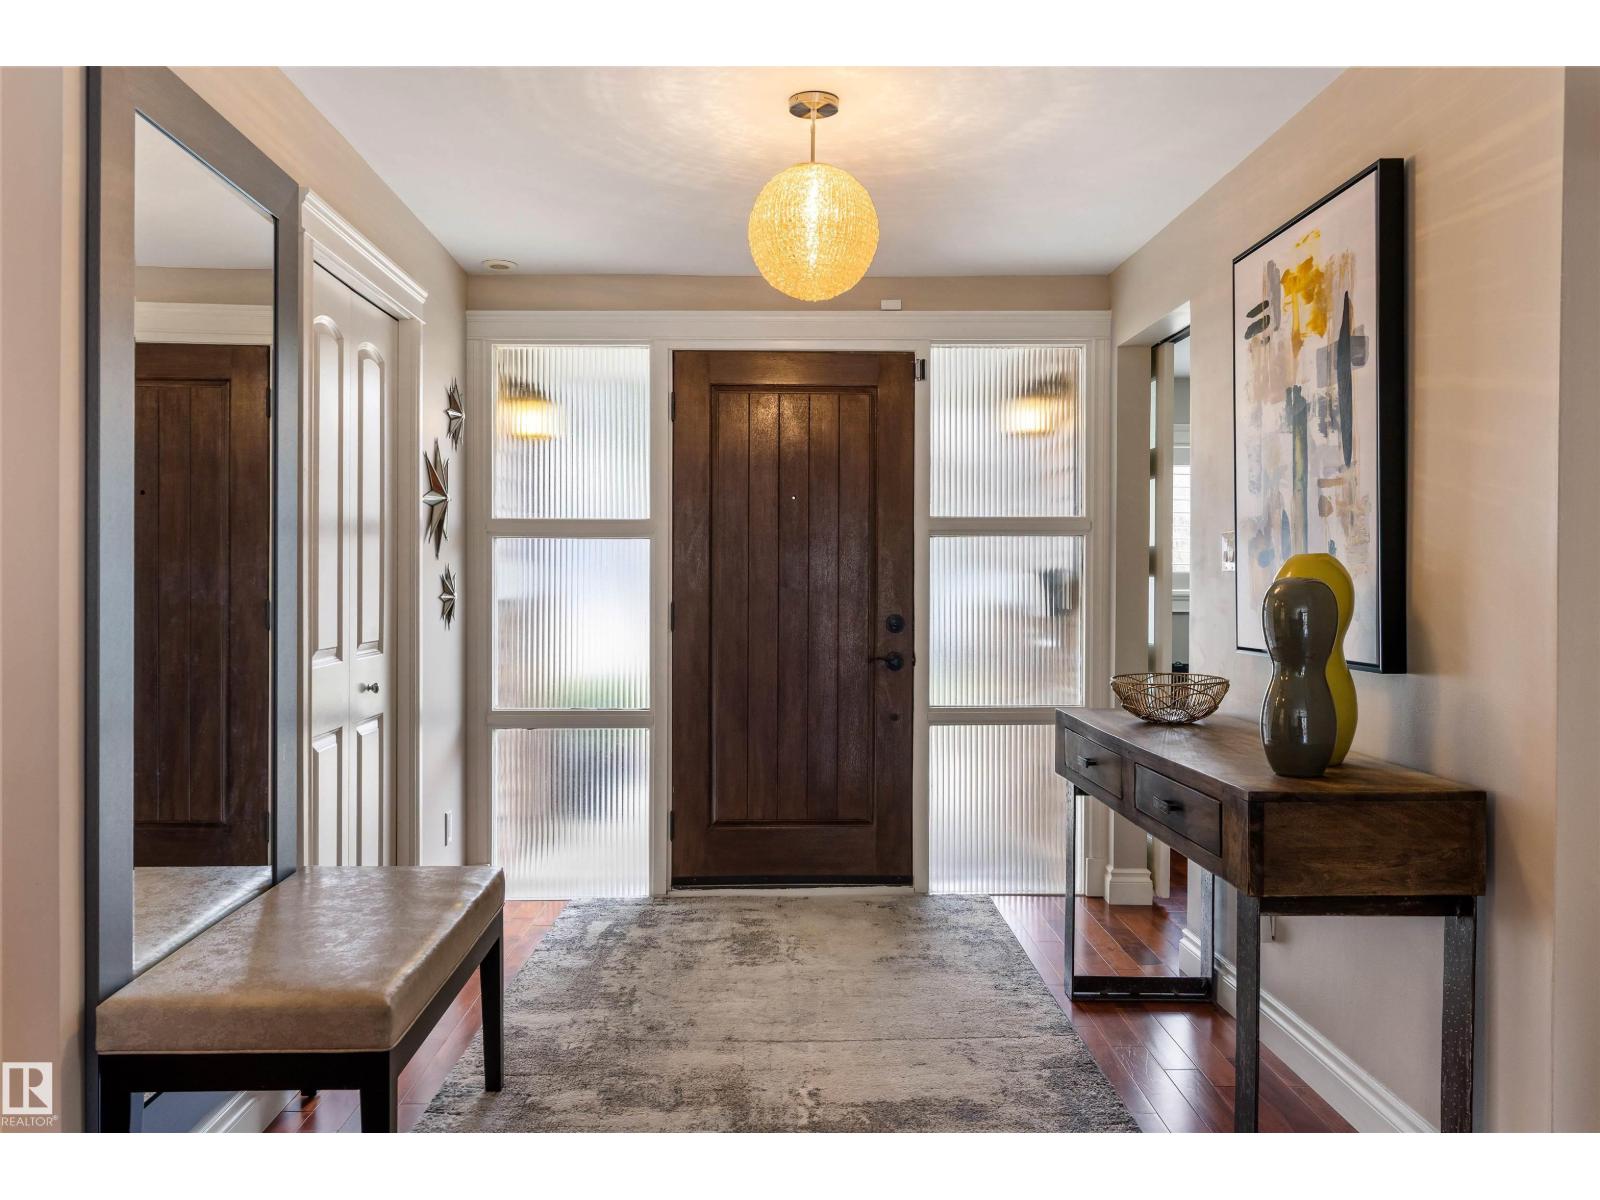

Discover this fully renovated bungalow w/ charming curb appeal & an amazing OVERSIZED TRIPLE DETACHED GARAGE! Enjoy living on 1 level w/ everything convenient & yet generous space w/ over 1500 sqft. The entrance welcomes guests & has captivating views into the large living room & the wall of windows overlooking the gorgeous yard. Off the entrance is a den, which could be a 3rd bedroom & has its own 2pce ensuite. The 2nd bedroom is flooded in natural light & is located next to a fully renovated 4pce bath, which includes in floor heat. The primary bedroom is nestled into the back of the home, features a walk in closet w/ built in organizer & a breath taking 5pce ensuite. The ensuite boasts double sinks, in floor heat, a floating soaker tub & a large custom shower. The kitchen has an eating bar island, wine fridge, wall oven, gas cooktop, pot/pan drawers, pot lighting, eating bar island w/ a quartz counter & granite counters. The yard is an oasis w/ a BBQ staion, deck w/ gas f/p, patio & more! (id:31684)
| yesterday | Listing updated with changes from the MLS® | |
| 5 days ago | Listing first seen on site |



The trademarks MLS®, Multiple Listing Service® and the associated logos are owned by The Canadian Real Estate Association (CREA) and identify the quality of services provided by real estate professionals who are members of CREA. Used under license.
The trademarks REALTOR®, REALTORS®, and the REALTOR® logo are controlled by The Canadian Real Estate Association (CREA) and identify real estate professionals who are members of CREA. These trademarks are owned or controlled by The Canadian Real Estate Association (CREA) and identify real estate professionals who are members of CREA (REALTOR®) and/or the quality of services they provide (MLS®).
This REALTOR.ca listing content is owned and licensed by REALTOR® members of The Canadian Real Estate Association.