


3227 145 AV NWEdmonton, AB T5Y2E9
Due to the health concerns created by Coronavirus we are offering personal 1-1 online video walkthough tours where possible.
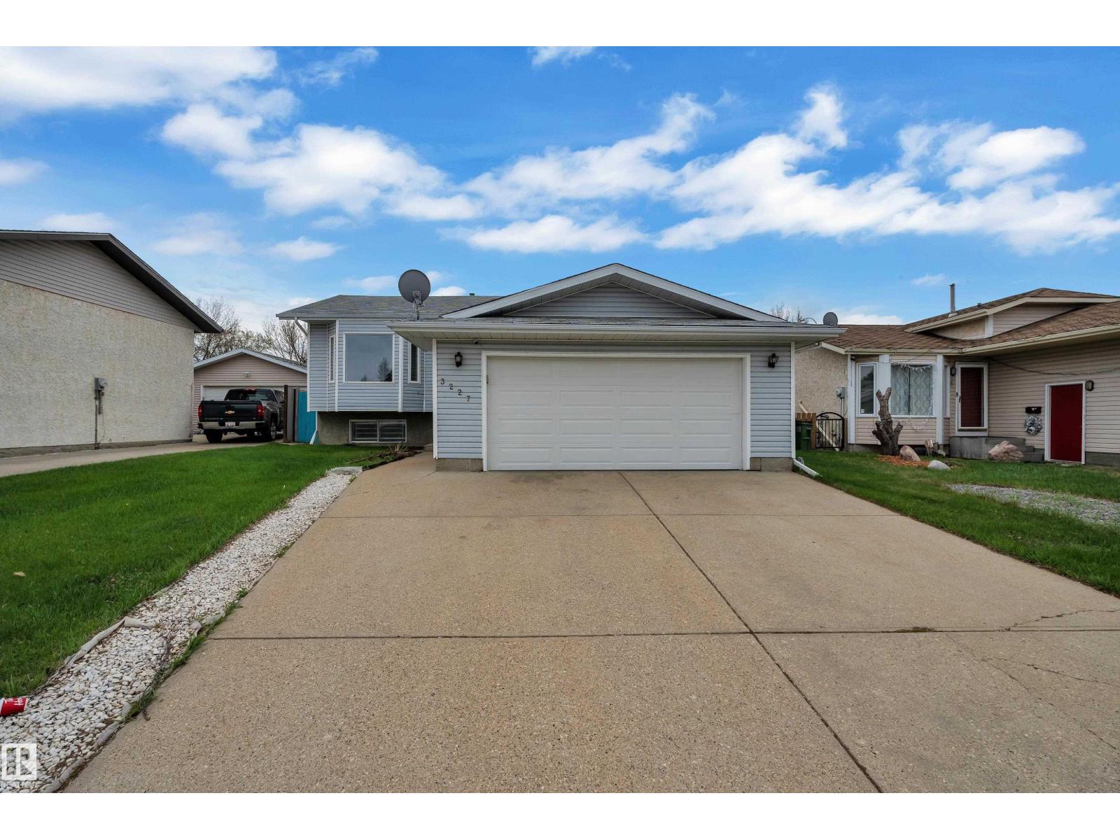
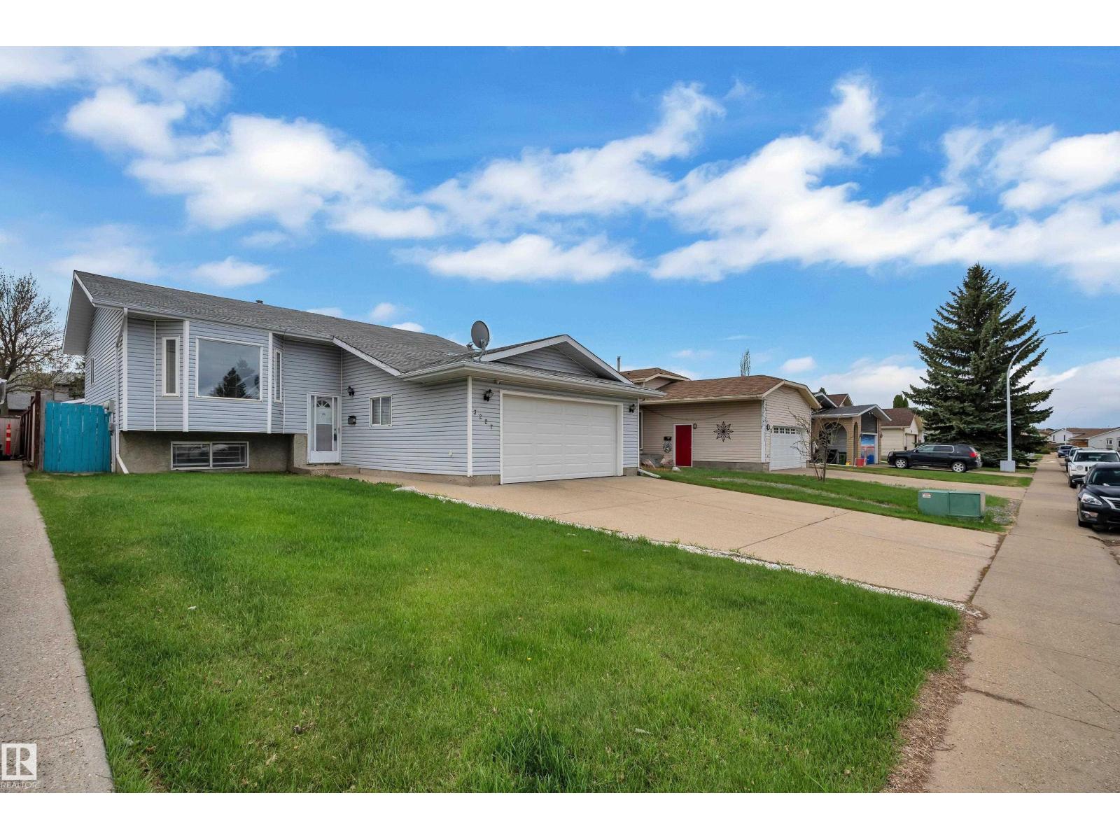
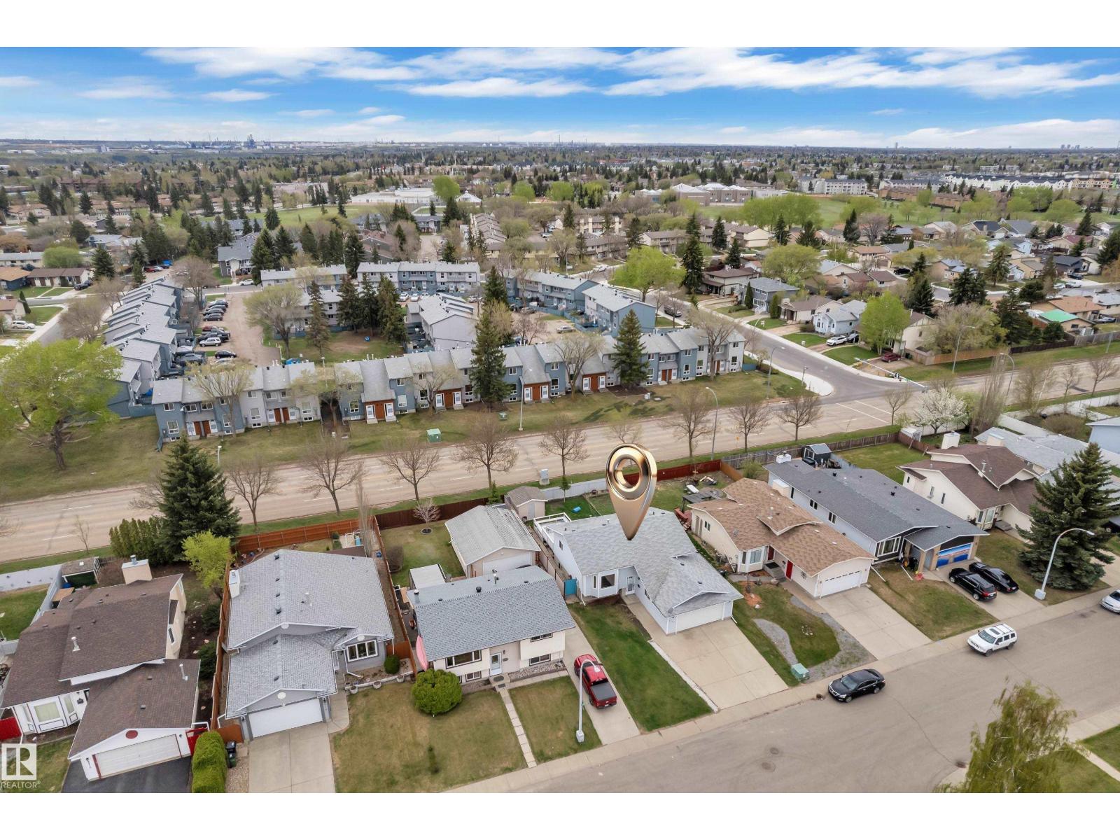
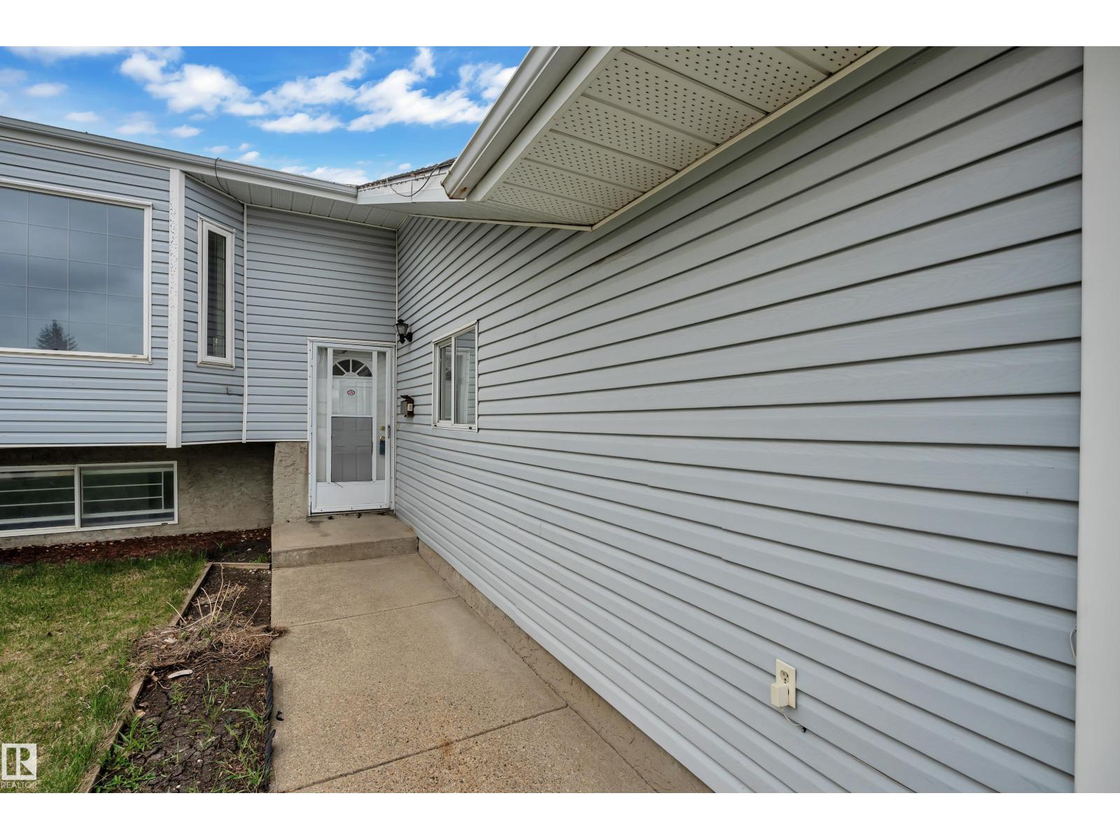
**LOCATION, LOCATION LOCATION** Beautifully updated 5-bedroom bi-level home with a double attached garage BACKING TO NO NEIGHBOUR in the desirable, family-friendly community of Kirkness. This move-in-ready home offers exceptional convenience, located close to schools, shopping, public transit, parks, and recreation. Recent upgrades include fresh paint and a fully updated basement (2023) featuring new carpet, 2 additional bedrooms, and a full bathroom perfect for extended family, guests, or rental potential. Inside, you’ll find bright, spacious living areas for comfortable family living. Step outside to a large deck, ideal for entertaining or relaxing outdoors. Unbeatable location: just 5–7 minutes to Manning Town Centre, 6 minutes to Clareview Station, and walking distance to several schools including Kirkness School (500 m) and Fraser School (1.7 km), with additional nearby options such as Bannerman, John D. Bracco, and St. Bonaventure Catholic School. A fantastic opportunity in a great neighbourhood. (id:31684)
| 7 days ago | Listing updated with changes from the MLS® | |
| 7 days ago | Price changed to $379,100 | |
| 2 months ago | Listing first seen on site |



The trademarks MLS®, Multiple Listing Service® and the associated logos are owned by The Canadian Real Estate Association (CREA) and identify the quality of services provided by real estate professionals who are members of CREA. Used under license.
The trademarks REALTOR®, REALTORS®, and the REALTOR® logo are controlled by The Canadian Real Estate Association (CREA) and identify real estate professionals who are members of CREA. These trademarks are owned or controlled by The Canadian Real Estate Association (CREA) and identify real estate professionals who are members of CREA (REALTOR®) and/or the quality of services they provide (MLS®).
This REALTOR.ca listing content is owned and licensed by REALTOR® members of The Canadian Real Estate Association.