


3615 43 AV NWEdmonton, AB T5L4J5
Due to the health concerns created by Coronavirus we are offering personal 1-1 online video walkthough tours where possible.
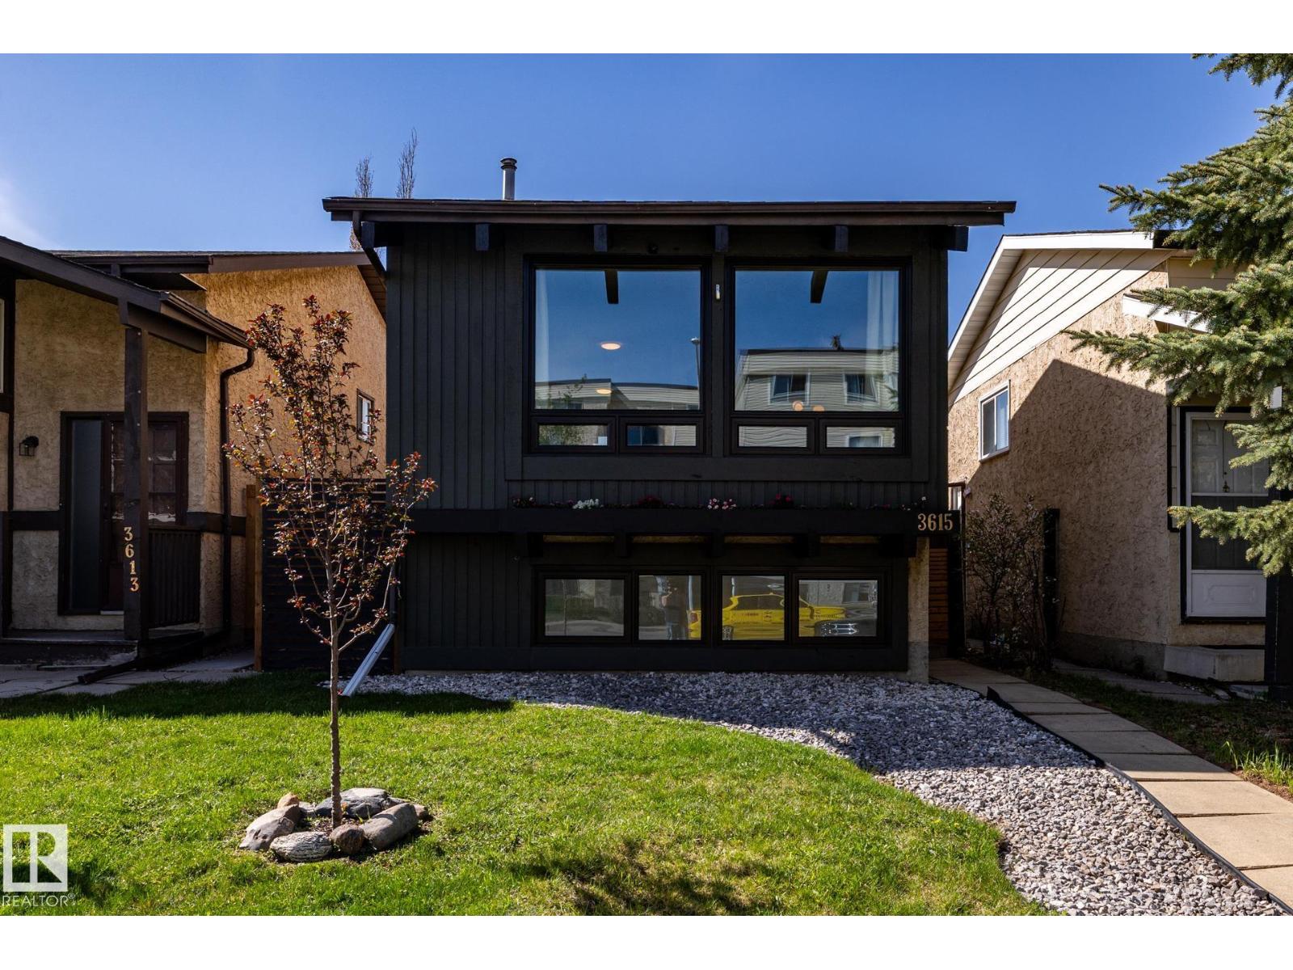
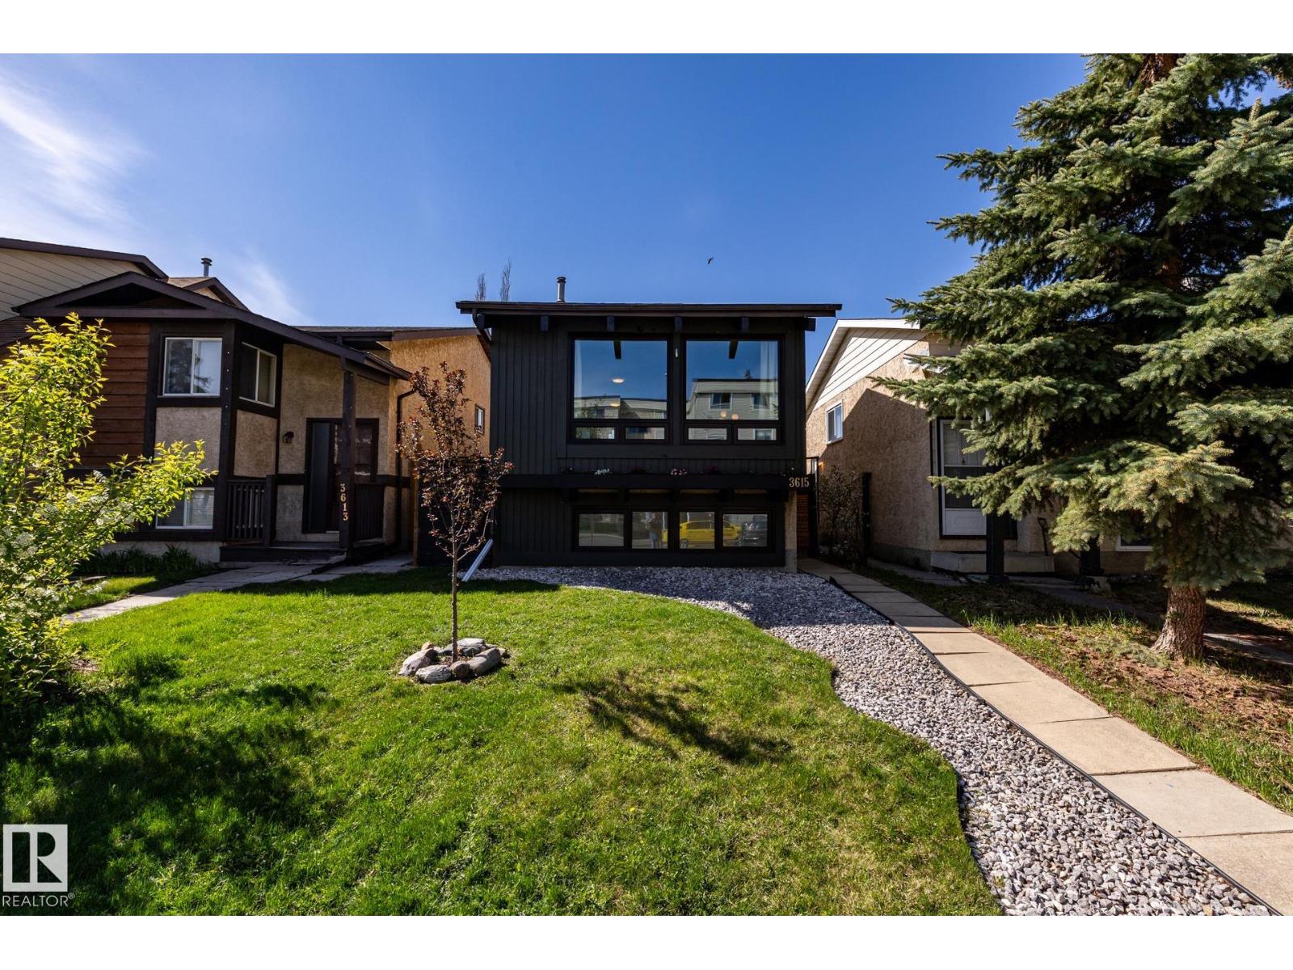
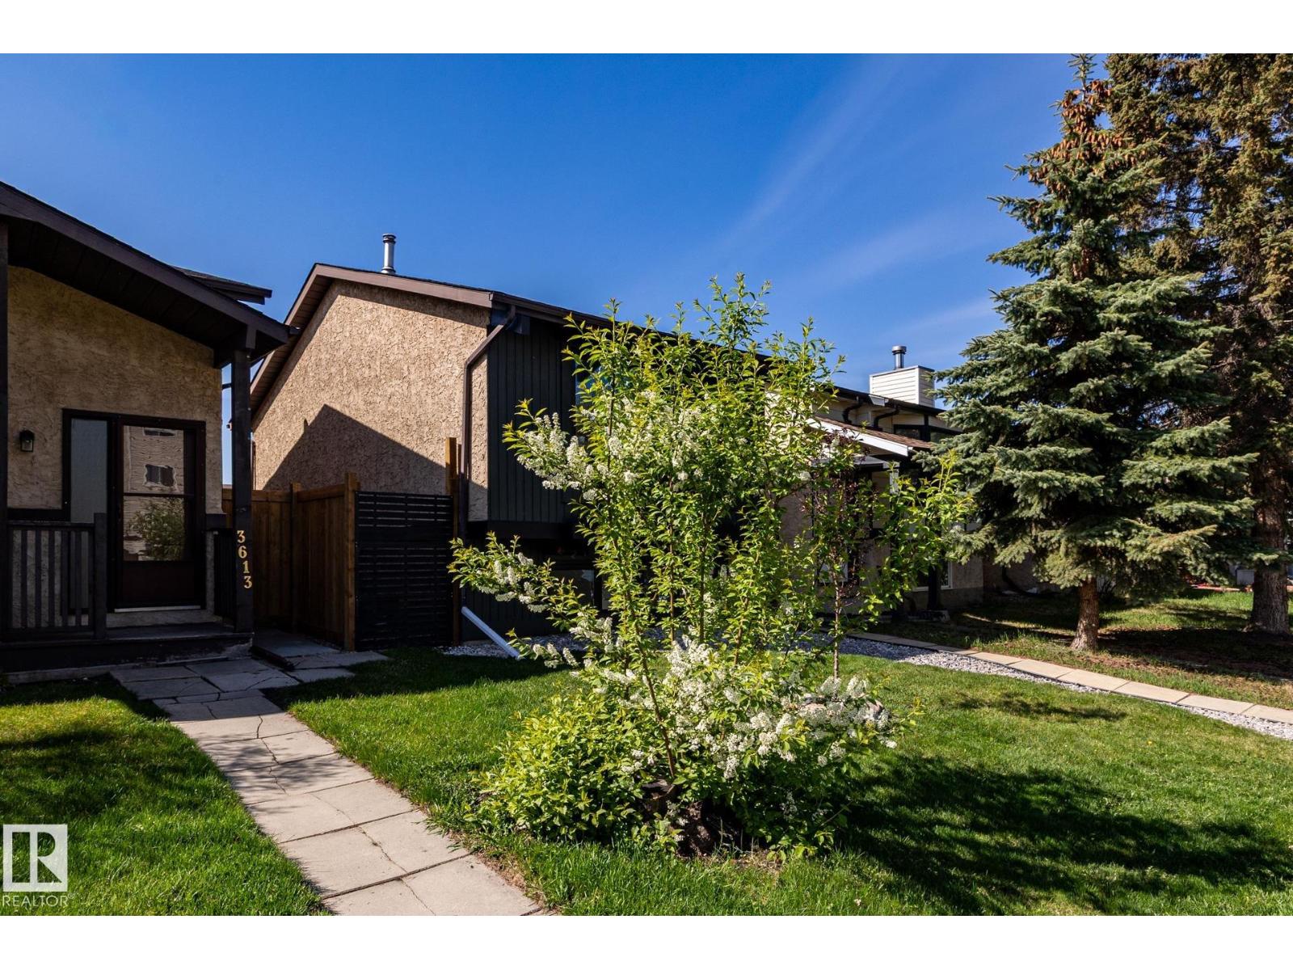

So many renovations bringing elegance and functionality to this little 2 bedroom 1.5 bathroom home. Caringly maintained from the warm inviting kitchen nook to the lovely landscaped yard. Triple pane windows plus Break-proof and privacy glass in bedrooms 2023. Custom Kitchen 2025. Custom flooring on main 2025 giving a unique touch to the freshly painted main floor. Main and Half bath reno in 2026, Landscaping and half the fence 2025 and a gate 2024, Upgraded insulation in kitchen, Custom front and patio doors 2025, Fire alarms 2026, updated, Updated electrical breaker box 2024, Furnace and hot water tank are also newer. Large Parking space of alley large enough to add a good size Double Garage. (id:31684)
| 5 days ago | Listing updated with changes from the MLS® | |
| 5 days ago | Listing first seen on site |



The trademarks MLS®, Multiple Listing Service® and the associated logos are owned by The Canadian Real Estate Association (CREA) and identify the quality of services provided by real estate professionals who are members of CREA. Used under license.
The trademarks REALTOR®, REALTORS®, and the REALTOR® logo are controlled by The Canadian Real Estate Association (CREA) and identify real estate professionals who are members of CREA. These trademarks are owned or controlled by The Canadian Real Estate Association (CREA) and identify real estate professionals who are members of CREA (REALTOR®) and/or the quality of services they provide (MLS®).
This REALTOR.ca listing content is owned and licensed by REALTOR® members of The Canadian Real Estate Association.