


5916 SOUTH TERWILLEGAR BV NWEdmonton, AB T6R0A7
Due to the health concerns created by Coronavirus we are offering personal 1-1 online video walkthough tours where possible.
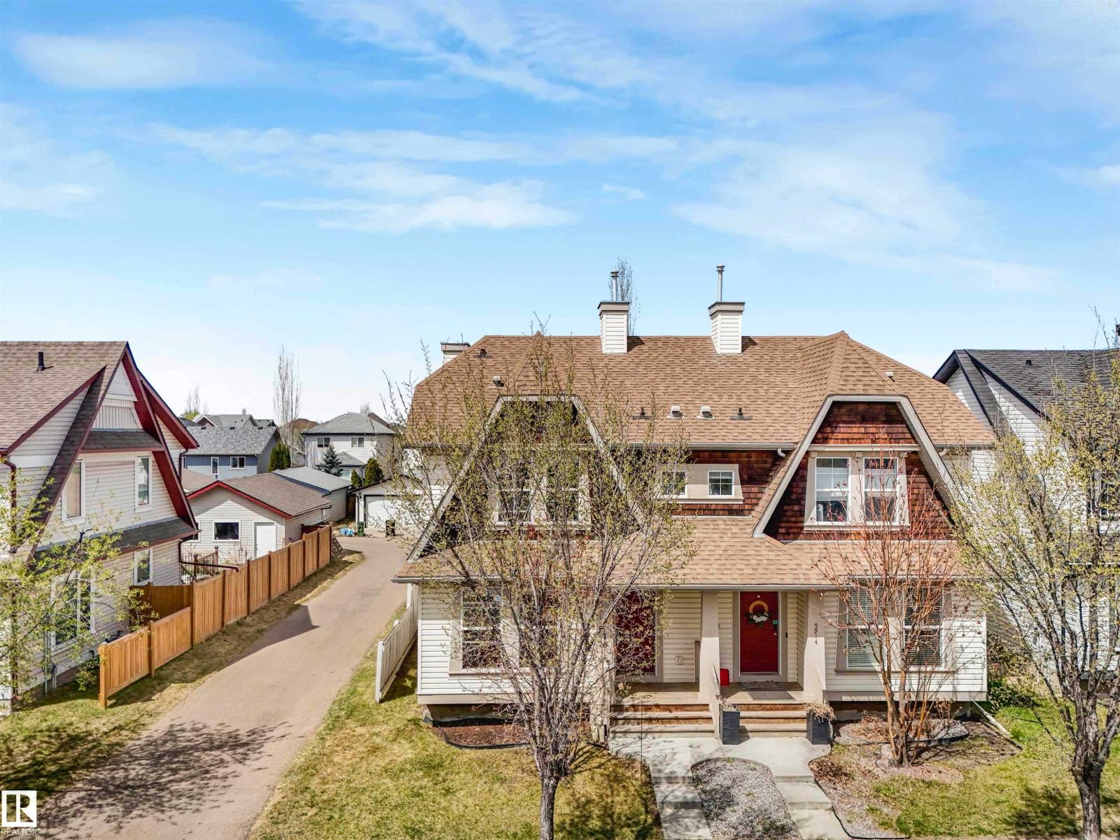
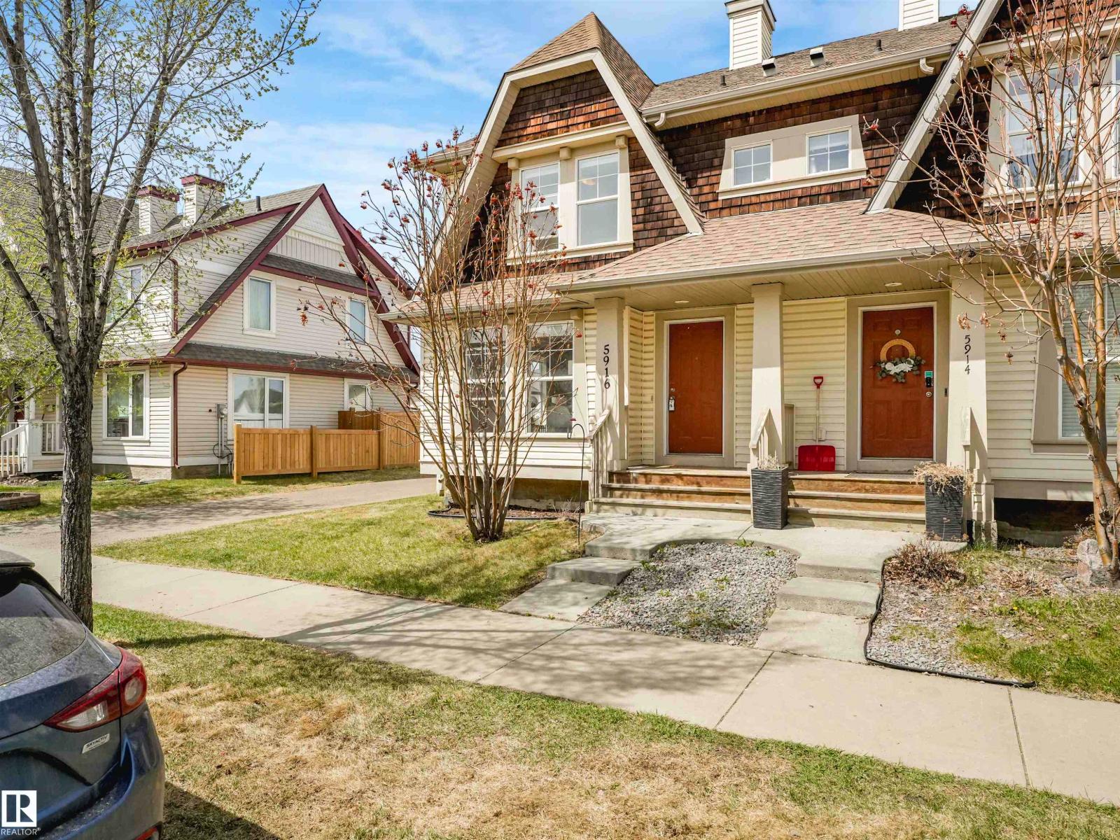
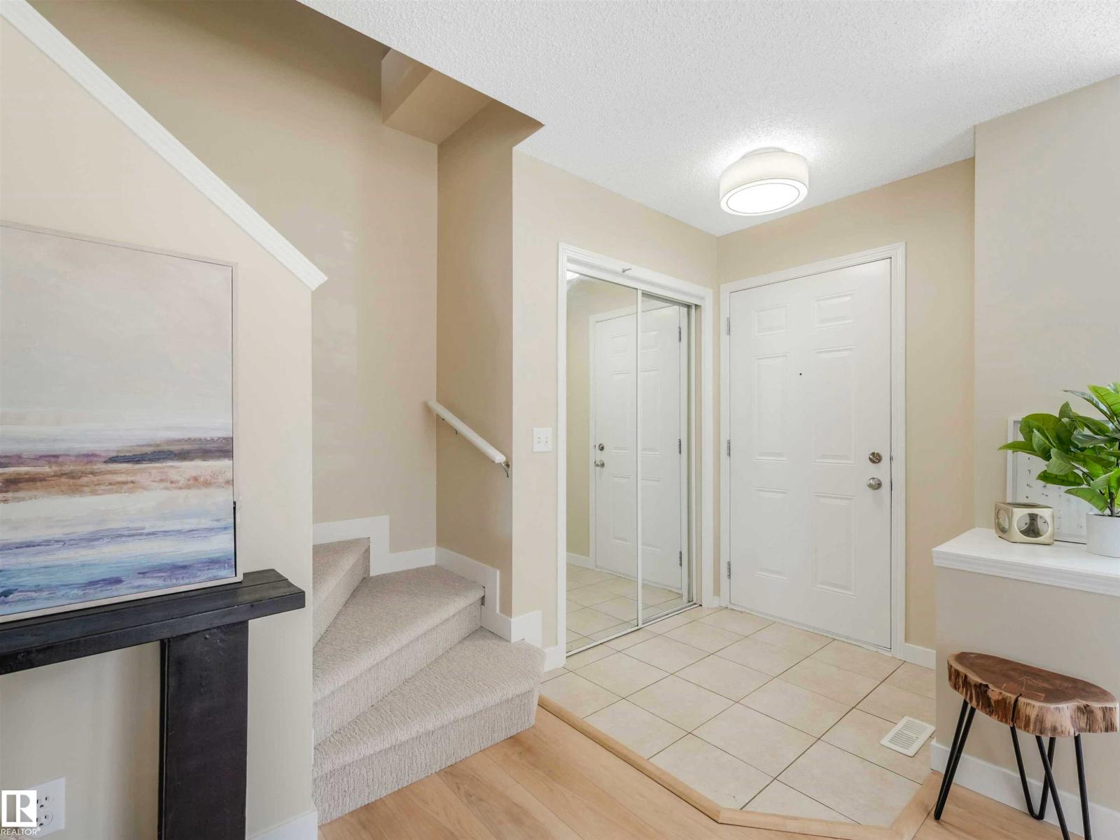
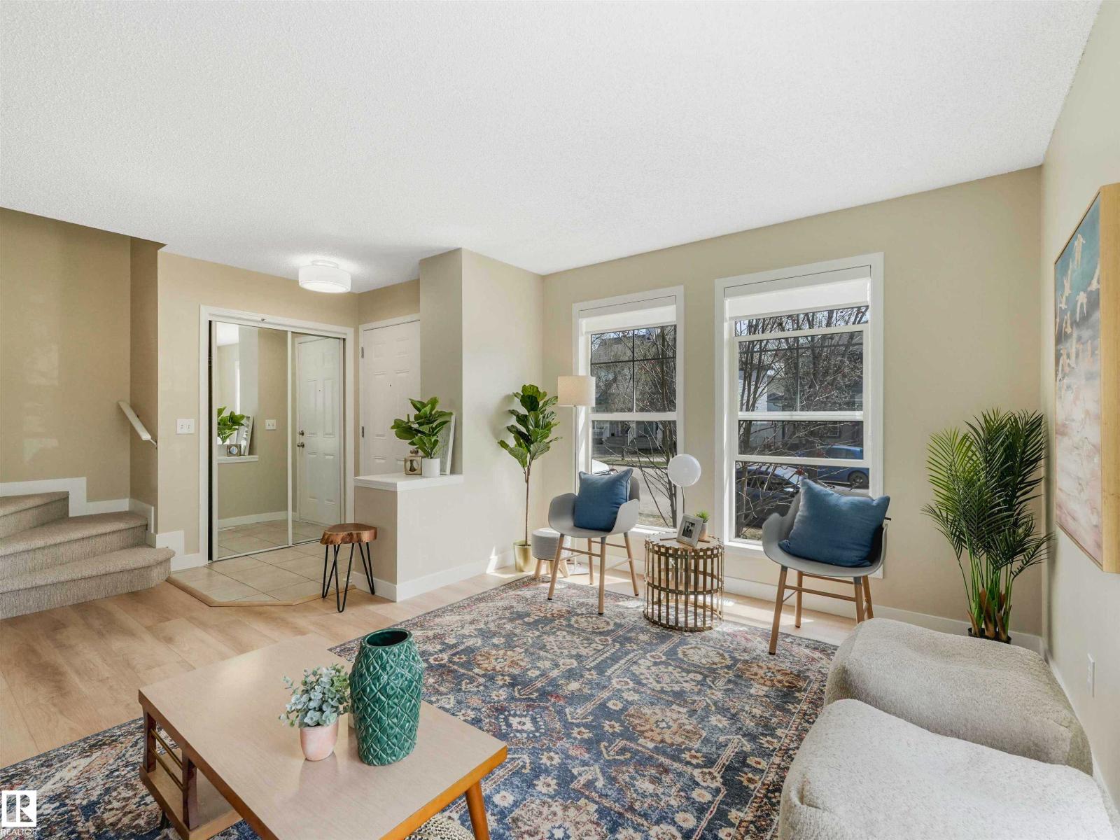
Nestled in the vibrant community of South Terwillegar, this half duplex offers a functional layout and excellent location. The main floor features great flow from the bright living room with large windows to the dining area and kitchen. The kitchen is equipped with stainless steel appliances, ample counter space, and a central island. Upstairs you’ll find a versatile flex/living space and convenient linen closet. The spacious primary bedroom includes a walk-in closet and 3-pc ensuite, while the second bedroom is located next to a 4-pc bath. Downstairs, the finished basement offers additional living space including a rec room, third bedroom, 4-pc bath, and laundry. The fully fenced backyard offers convenient access to the double car garage and parking pad. Enjoy a fantastic location just steps from Terwillegar South Park and within walking distance to local schools. Close to Rabbit Hill Shopping Centre and Booster Juice Recreation Centre, with quick access to the Henday for an easy commute across the city! (id:31684)
| 4 days ago | Listing updated with changes from the MLS® | |
| a week ago | Listing first seen on site |



The trademarks MLS®, Multiple Listing Service® and the associated logos are owned by The Canadian Real Estate Association (CREA) and identify the quality of services provided by real estate professionals who are members of CREA. Used under license.
The trademarks REALTOR®, REALTORS®, and the REALTOR® logo are controlled by The Canadian Real Estate Association (CREA) and identify real estate professionals who are members of CREA. These trademarks are owned or controlled by The Canadian Real Estate Association (CREA) and identify real estate professionals who are members of CREA (REALTOR®) and/or the quality of services they provide (MLS®).
This REALTOR.ca listing content is owned and licensed by REALTOR® members of The Canadian Real Estate Association.