


3004 68 ST NWEdmonton, AB T6K1N6
Due to the health concerns created by Coronavirus we are offering personal 1-1 online video walkthough tours where possible.
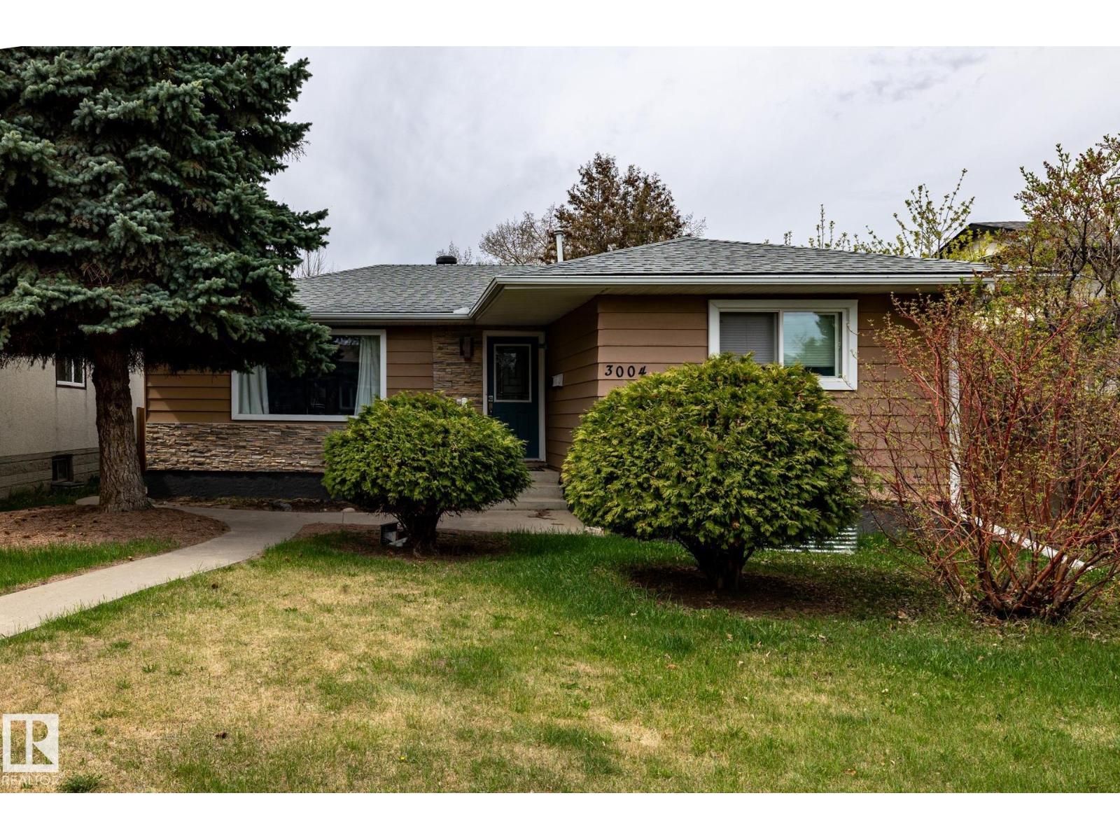
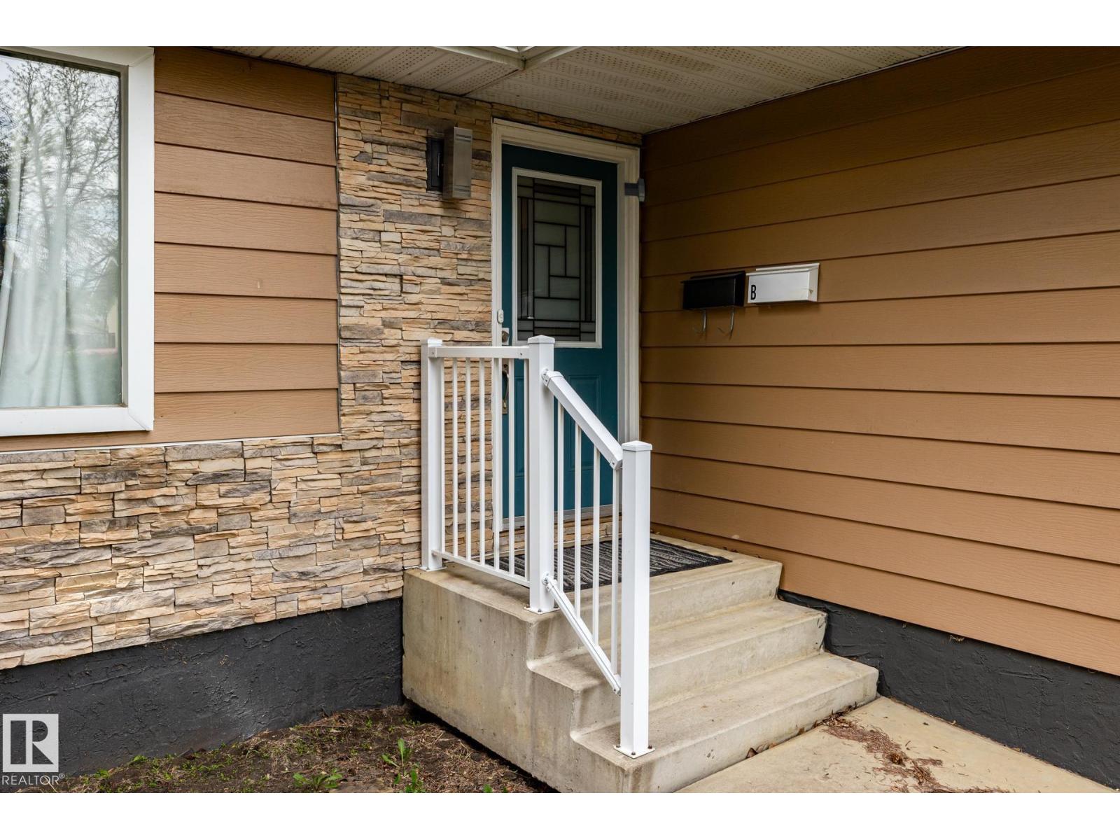
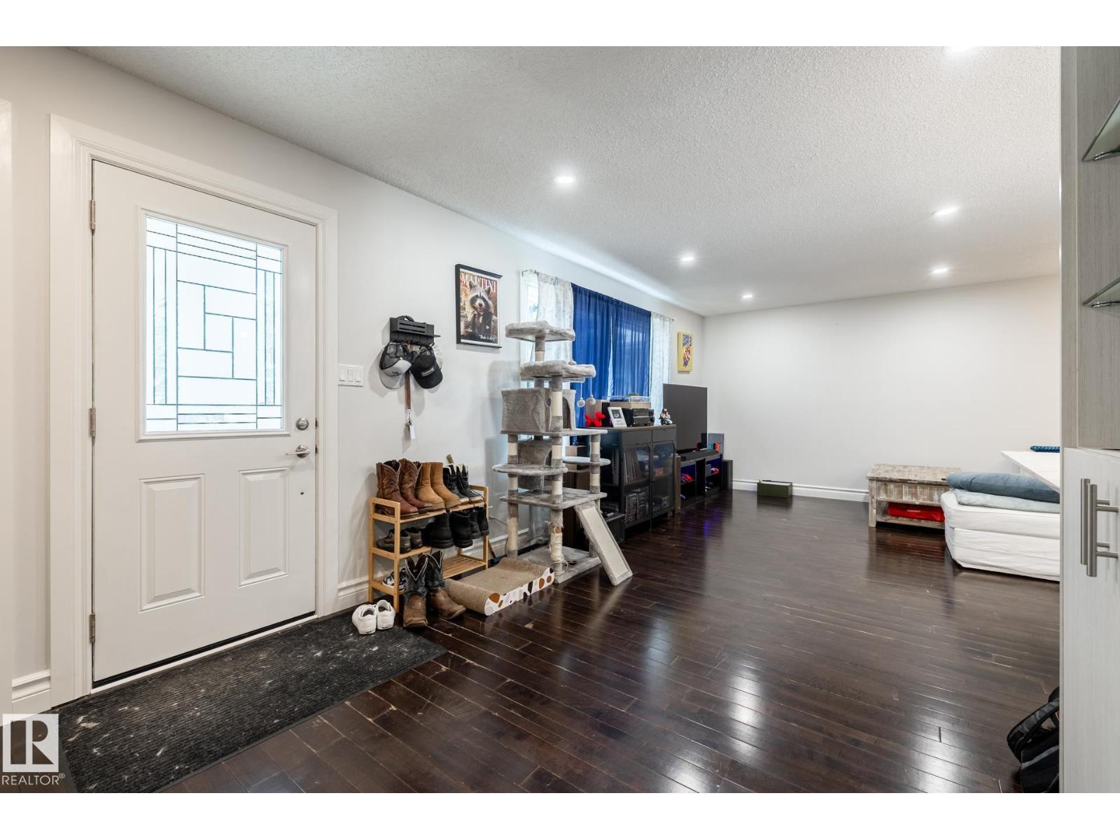
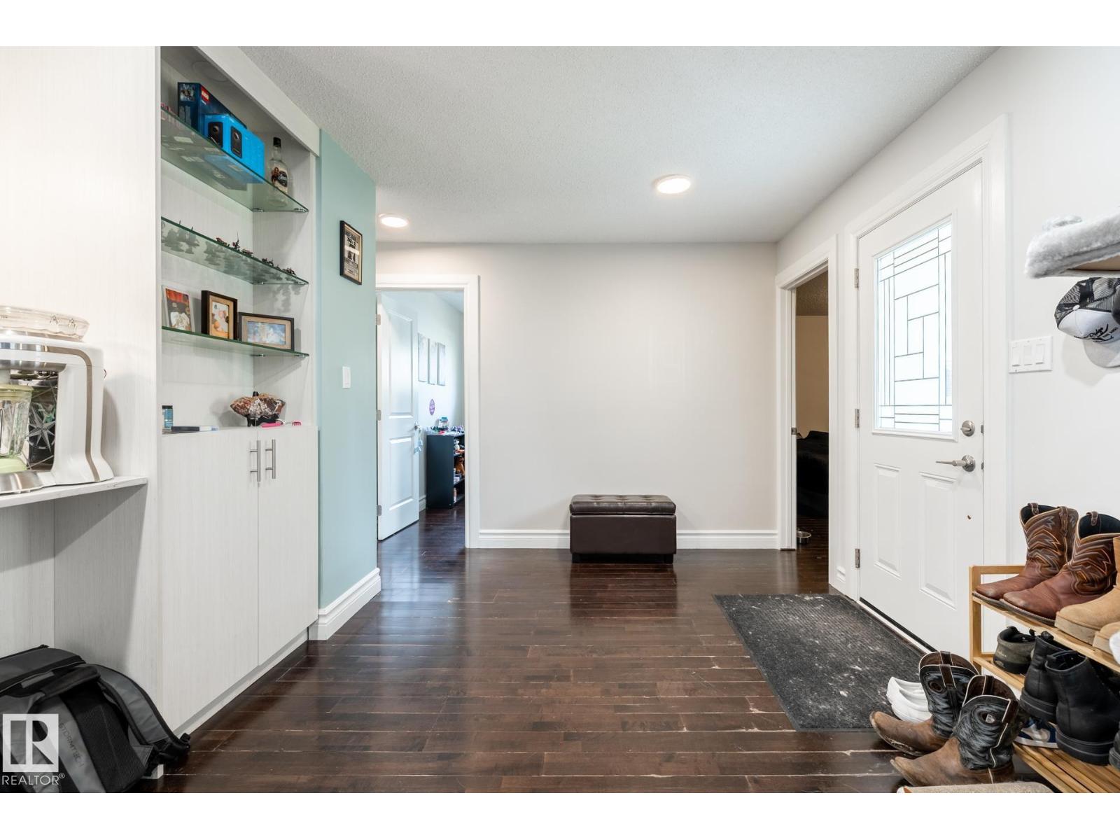
Welcome to Kameyosek! This stunning bungalow offers beautiful curb appeal, a freshly updated exterior, and a bright, turn-key main floor. Enjoy an open living and dining area, plus a stylish kitchen with quartz countertops and stainless steel appliances. The main floor features 3 bedrooms and a 4-pc bath. The fully finished basement adds great flexibility with 2 bedrooms, a 4-pc bath, and a spacious family room. Outside, you’ll find a landscaped, fully fenced backyard, perfect for gatherings, along with an oversized double detached garage. Ideally located just steps from Grey Nuns Hospital and close to Mill Woods Recreation Centre, shopping, parks, and amenities. With easy access to Calgary Trail, Whitemud Drive, South Edmonton Common, the River Valley, and Edmonton International Airport, this home offers comfort, convenience, and excellent value in a vibrant community. (id:31684)
| 2 months ago | Listing updated with changes from the MLS® | |
| 2 months ago | Listing first seen on site |



The trademarks MLS®, Multiple Listing Service® and the associated logos are owned by The Canadian Real Estate Association (CREA) and identify the quality of services provided by real estate professionals who are members of CREA. Used under license.
The trademarks REALTOR®, REALTORS®, and the REALTOR® logo are controlled by The Canadian Real Estate Association (CREA) and identify real estate professionals who are members of CREA. These trademarks are owned or controlled by The Canadian Real Estate Association (CREA) and identify real estate professionals who are members of CREA (REALTOR®) and/or the quality of services they provide (MLS®).
This REALTOR.ca listing content is owned and licensed by REALTOR® members of The Canadian Real Estate Association.