


3508 113B ST NWEdmonton, AB T6J1L5
Due to the health concerns created by Coronavirus we are offering personal 1-1 online video walkthough tours where possible.
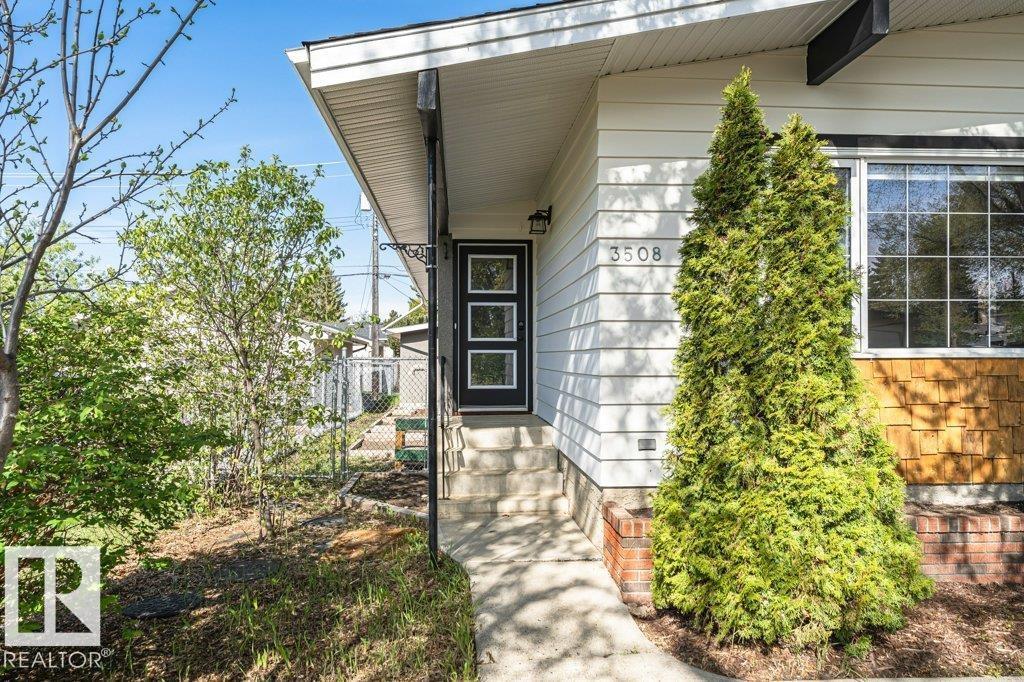
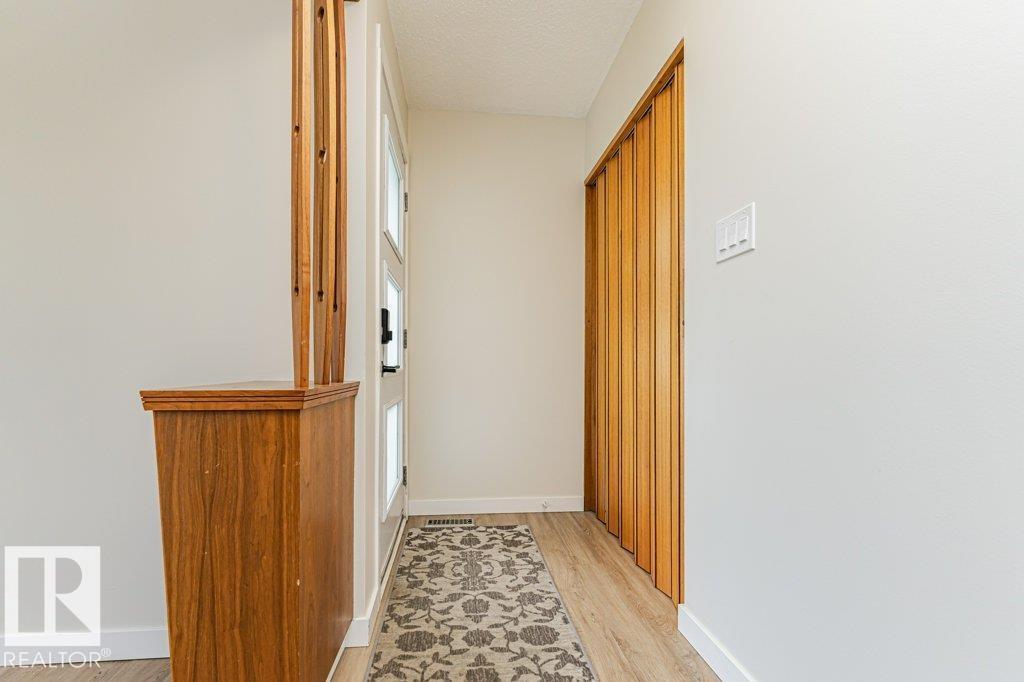
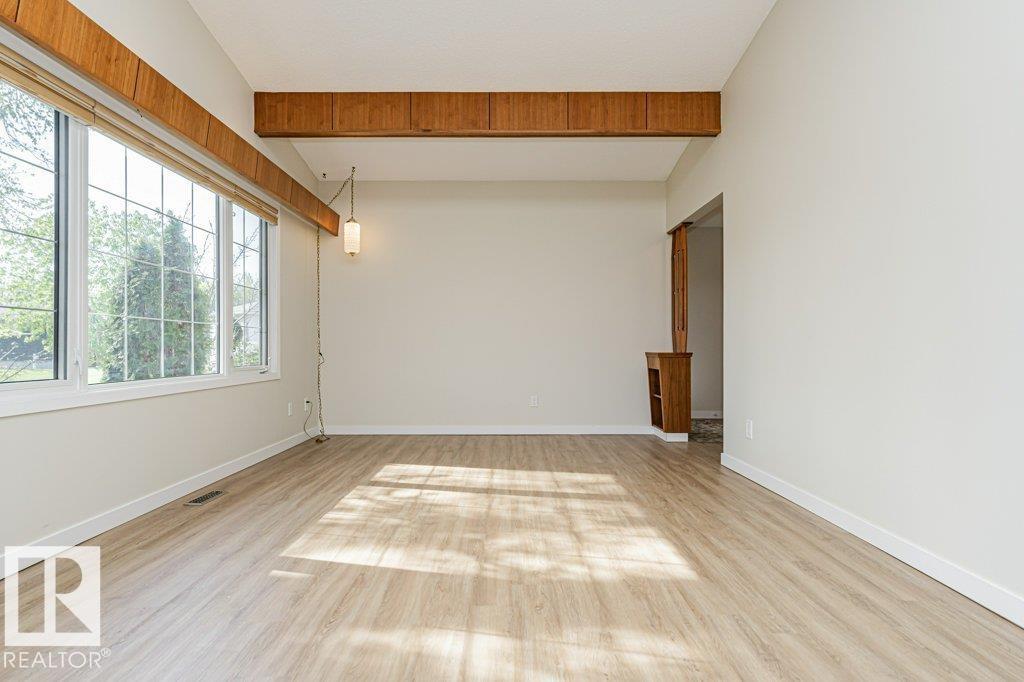
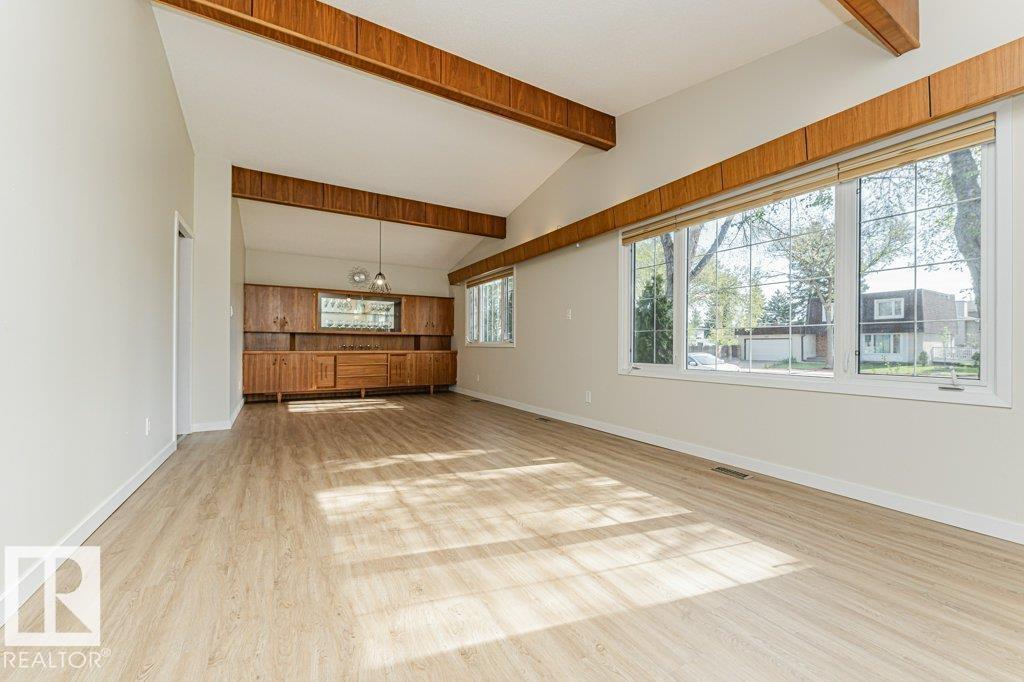
Exceptional opportunity in sought-after Greenfield! Offering 2,757 sq ft of living space, 7 bedrooms and 3 separate living areas, this property stands out with TWO self-contained basement living spaces—perfect for extended family or added flexibility. The main floor showcases timeless mid-century character with vaulted ceilings, exposed wood beams and a unique built-in feature, complemented by fresh paint inside and out, newer vinyl plank flooring, 4 bedrooms, 1.5 baths and convenient main floor laundry. A separate side entrance leads to the lower level featuring two distinct suites—one with a kitchen, living room, 4pc bath and 2 bedrooms, and the other with a living room, small kitchen, 3pc bath and 1 bedroom—plus shared second laundry. Sewer line recently partially lined. Outside offers a 21’ x 23’ double detached garage, large concrete pad and alley access. Quiet, tree-lined street just steps to École Greenfield! *Basement suites are not legal.* (id:31684)
| a week ago | Listing updated with changes from the MLS® | |
| a week ago | Listing first seen on site |



The trademarks MLS®, Multiple Listing Service® and the associated logos are owned by The Canadian Real Estate Association (CREA) and identify the quality of services provided by real estate professionals who are members of CREA. Used under license.
The trademarks REALTOR®, REALTORS®, and the REALTOR® logo are controlled by The Canadian Real Estate Association (CREA) and identify real estate professionals who are members of CREA. These trademarks are owned or controlled by The Canadian Real Estate Association (CREA) and identify real estate professionals who are members of CREA (REALTOR®) and/or the quality of services they provide (MLS®).
This REALTOR.ca listing content is owned and licensed by REALTOR® members of The Canadian Real Estate Association.