


4724 38B AV NW NWEdmonton, AB T6L5B9
Due to the health concerns created by Coronavirus we are offering personal 1-1 online video walkthough tours where possible.
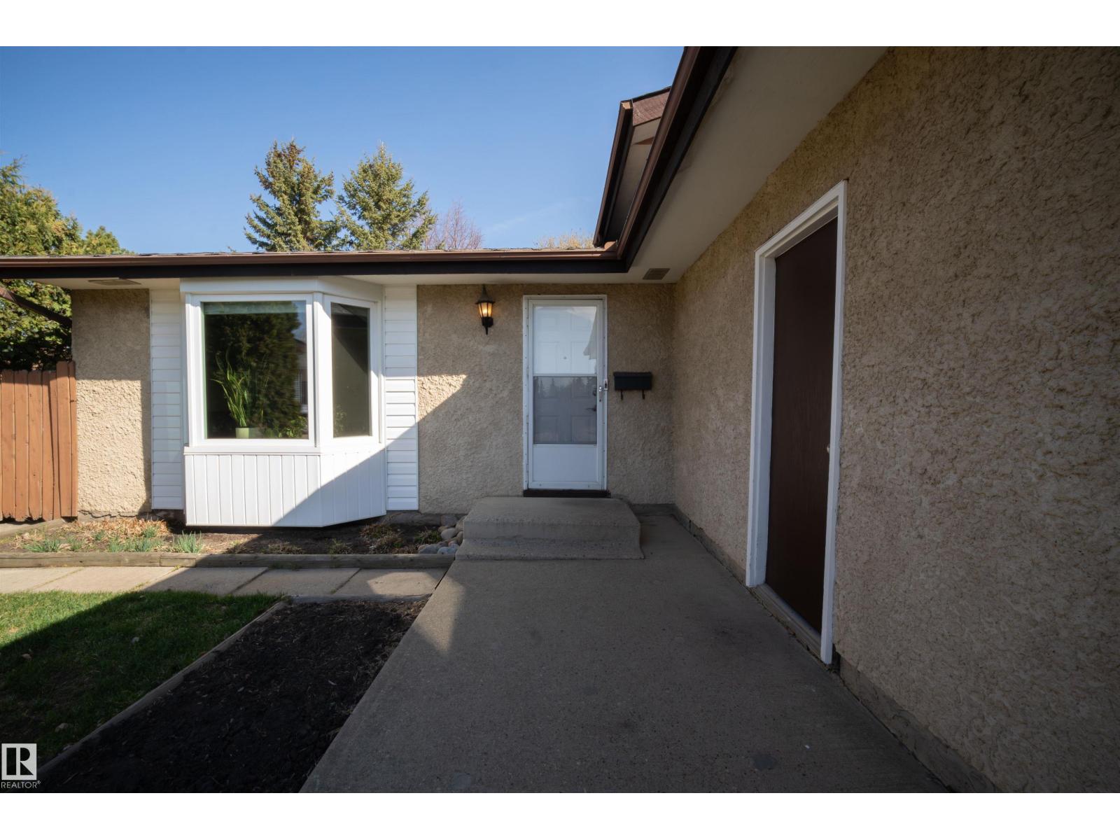
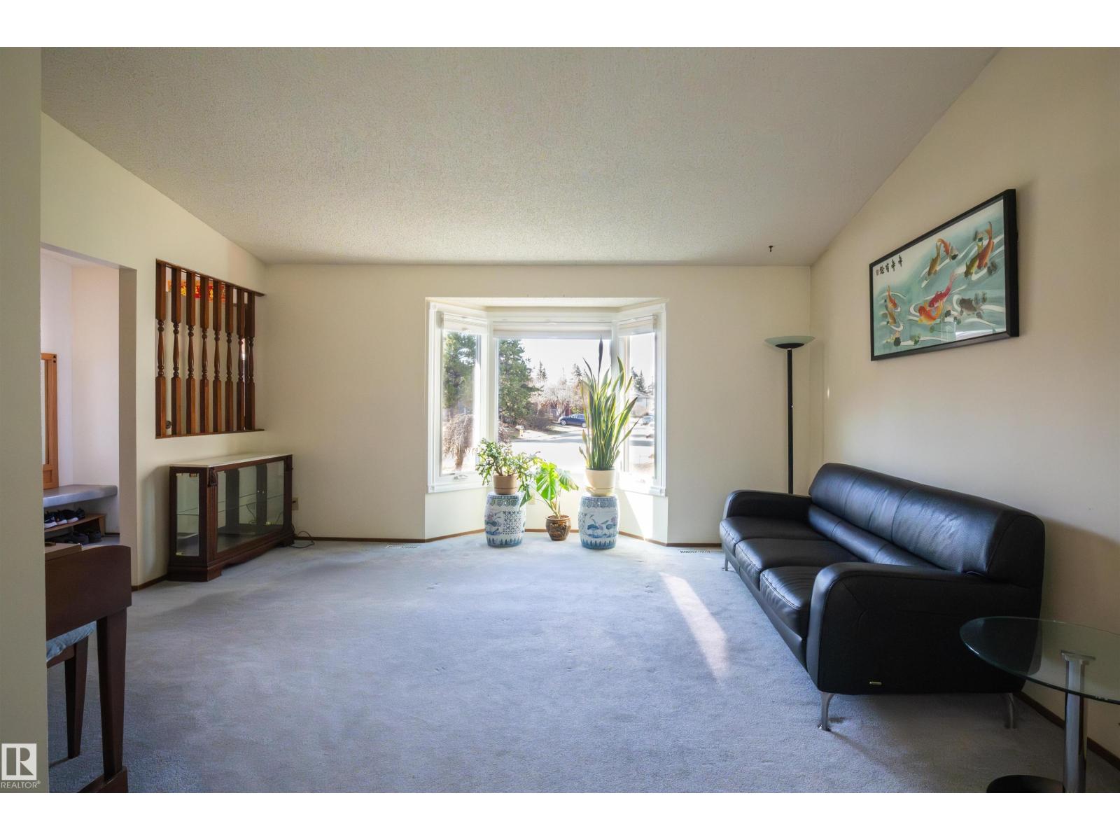
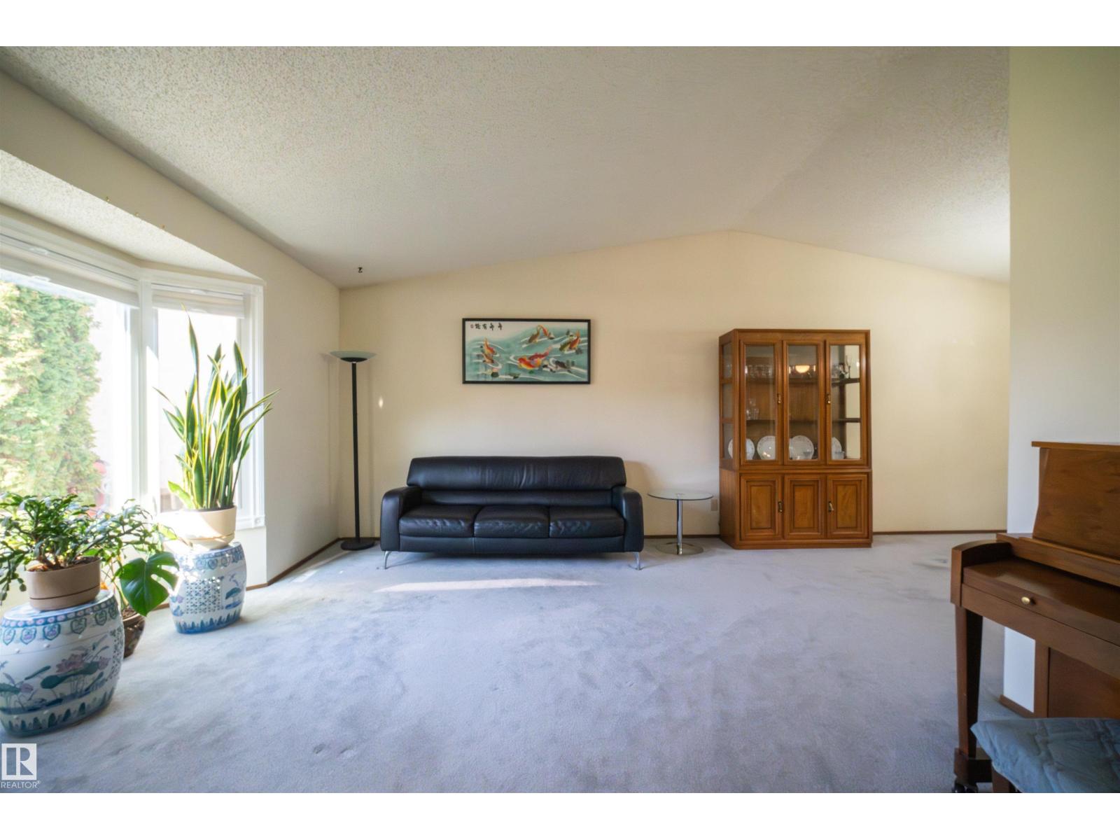
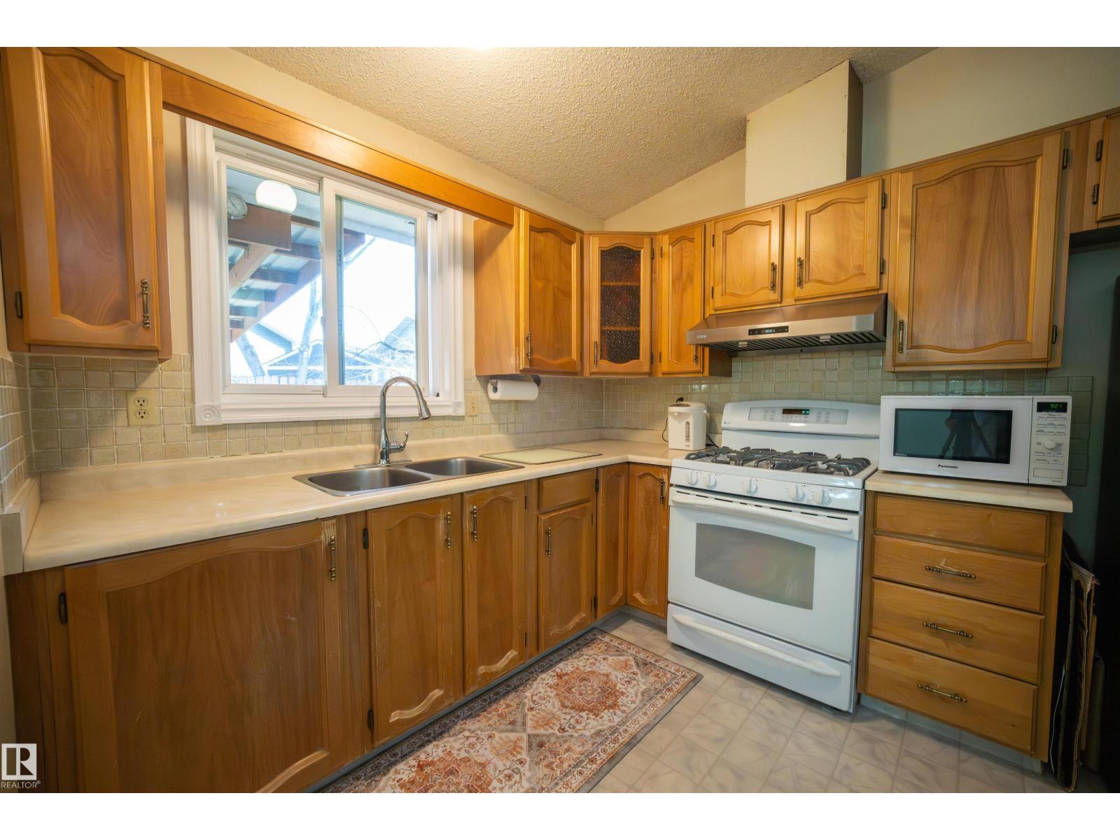
Space, location, and a backyard your kids will never want to leave!! This well-loved split-level in Minchau offers 3 bedrooms and a full bath above grade, a bonus bedroom and bath on the lower level, and a large unfinished basement with endless potential. The kitchen features updated appliances; the rest of the home is original and well-maintained. This home is solid and ready for your personal touch. Outside: a huge yard, a gorgeous mature plum tree, a double garage, and a driveway that fits more. Walk to Minchau School in minutes, and when the weekend calls, Mill Creek Ravine is just around the corner. Trails, fresh air, and dogs who think every day should be an adventure! Room to grow. Room to play. Room to call home. (id:31684)
| a month ago | Listing updated with changes from the MLS® | |
| a month ago | Price changed to $430,000 | |
| 2 months ago | Listing first seen on site |



The trademarks MLS®, Multiple Listing Service® and the associated logos are owned by The Canadian Real Estate Association (CREA) and identify the quality of services provided by real estate professionals who are members of CREA. Used under license.
The trademarks REALTOR®, REALTORS®, and the REALTOR® logo are controlled by The Canadian Real Estate Association (CREA) and identify real estate professionals who are members of CREA. These trademarks are owned or controlled by The Canadian Real Estate Association (CREA) and identify real estate professionals who are members of CREA (REALTOR®) and/or the quality of services they provide (MLS®).
This REALTOR.ca listing content is owned and licensed by REALTOR® members of The Canadian Real Estate Association.