


16228 55A ST NWEdmonton, AB T5Y2S8
Due to the health concerns created by Coronavirus we are offering personal 1-1 online video walkthough tours where possible.
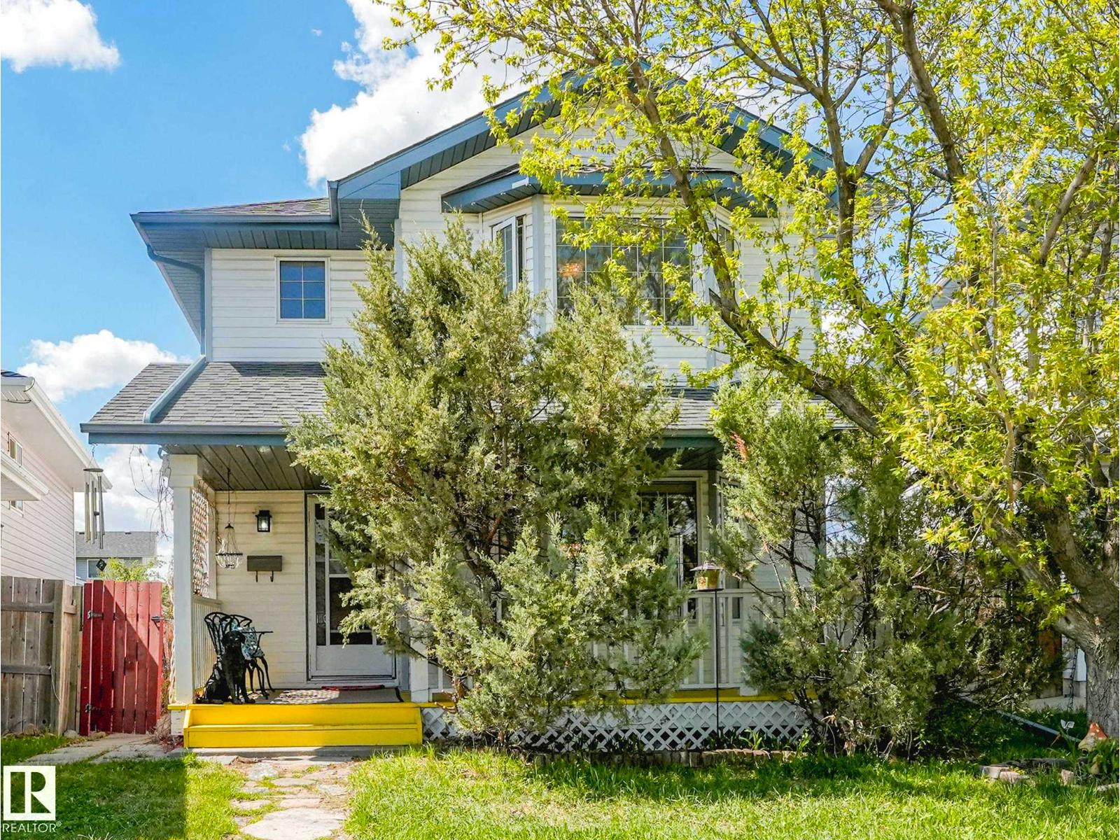
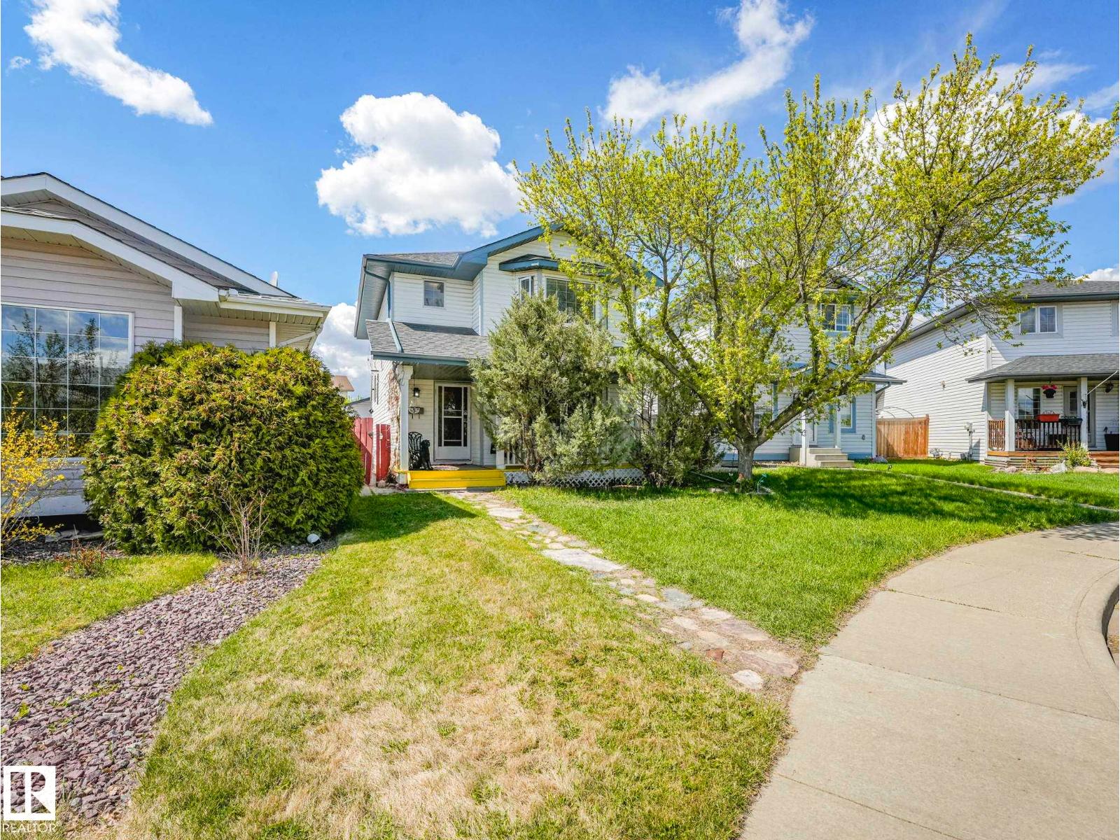
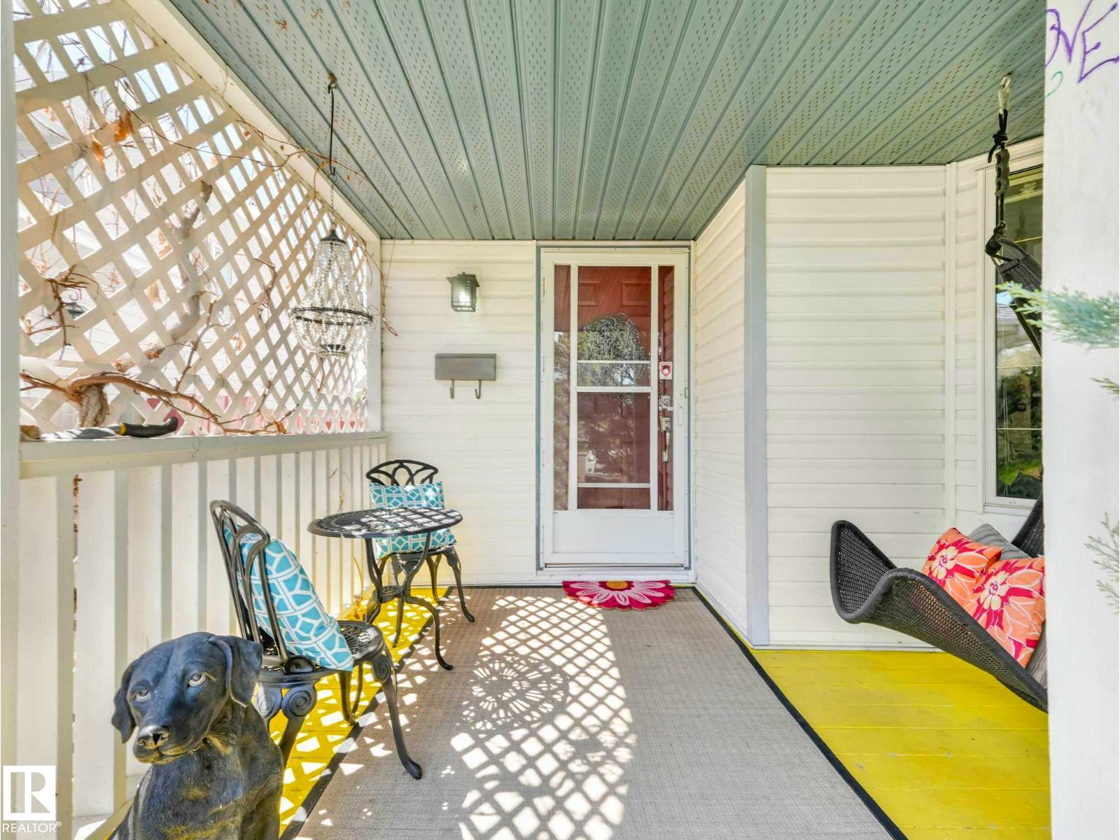
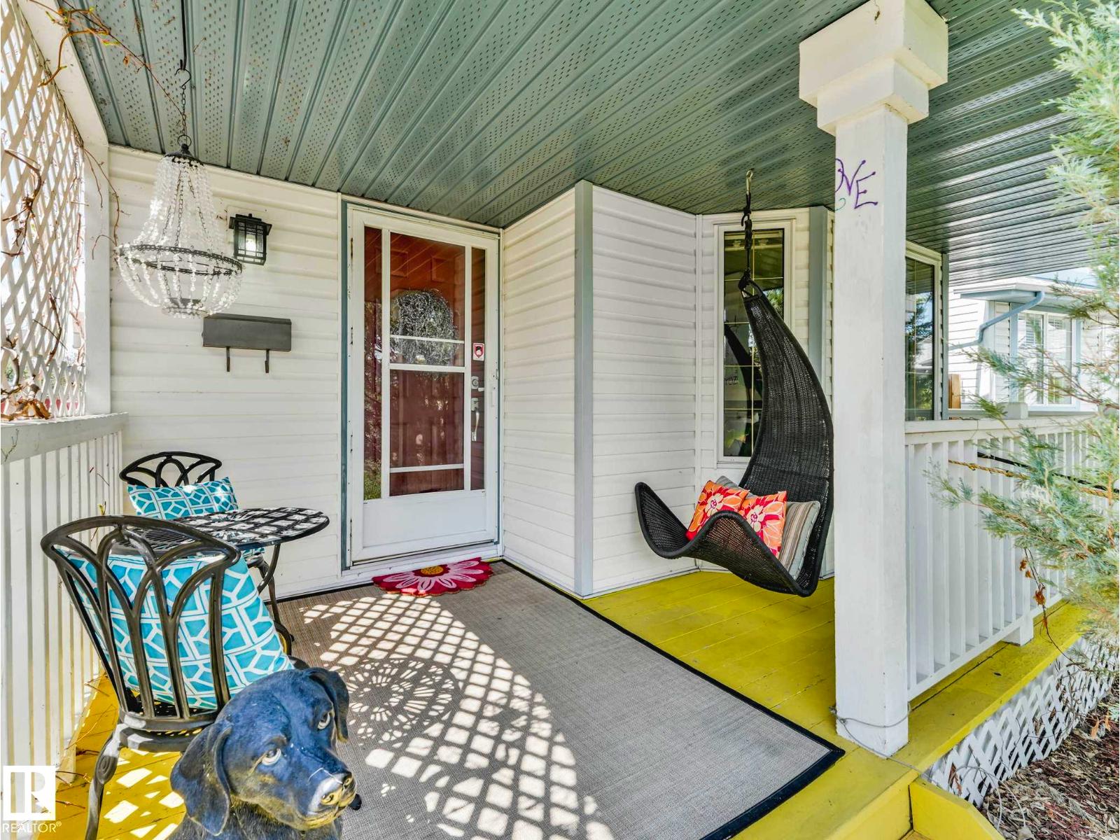
Welcome to this beautifully maintained 1400 sq ft 2Storey home in the family-friendly community of Hollick-Kenyon! Built in 1993 this charming property offers a prefect blend of comfort, functionality and outdoor beauty. Start your day relaxing on the inviting covered front veranda, complete with cozy sitting area-the perfect spot for a morning coffee or enjoying a cold beverage while staying shaded on a warm summer afternoon. Inside the home features 4 bedrooms and 2.5 bathrooms including convenient main floor laundry. The upgraded kitchen is designed for both everyday living and entertaining showcasing an island, under-cabinet lighting and plenty of workspace and storage. Step outside to the stunning west -facing backyard, thoughtfully landscaped to create your own private retreat. Enjoy evenings on the garden terrace surrounded by mature perennials, climbing vines, raspberries, and soothing sounds of a water feature. It's an ideal space for gardening enthusiasts, relaxing or hosting get togethers. (id:31684)
| a week ago | Listing updated with changes from the MLS® | |
| 4 weeks ago | Listing first seen on site |



The trademarks MLS®, Multiple Listing Service® and the associated logos are owned by The Canadian Real Estate Association (CREA) and identify the quality of services provided by real estate professionals who are members of CREA. Used under license.
The trademarks REALTOR®, REALTORS®, and the REALTOR® logo are controlled by The Canadian Real Estate Association (CREA) and identify real estate professionals who are members of CREA. These trademarks are owned or controlled by The Canadian Real Estate Association (CREA) and identify real estate professionals who are members of CREA (REALTOR®) and/or the quality of services they provide (MLS®).
This REALTOR.ca listing content is owned and licensed by REALTOR® members of The Canadian Real Estate Association.