


6515 104 A ST NW NWEdmonton, AB T6Y2M2
Due to the health concerns created by Coronavirus we are offering personal 1-1 online video walkthough tours where possible.
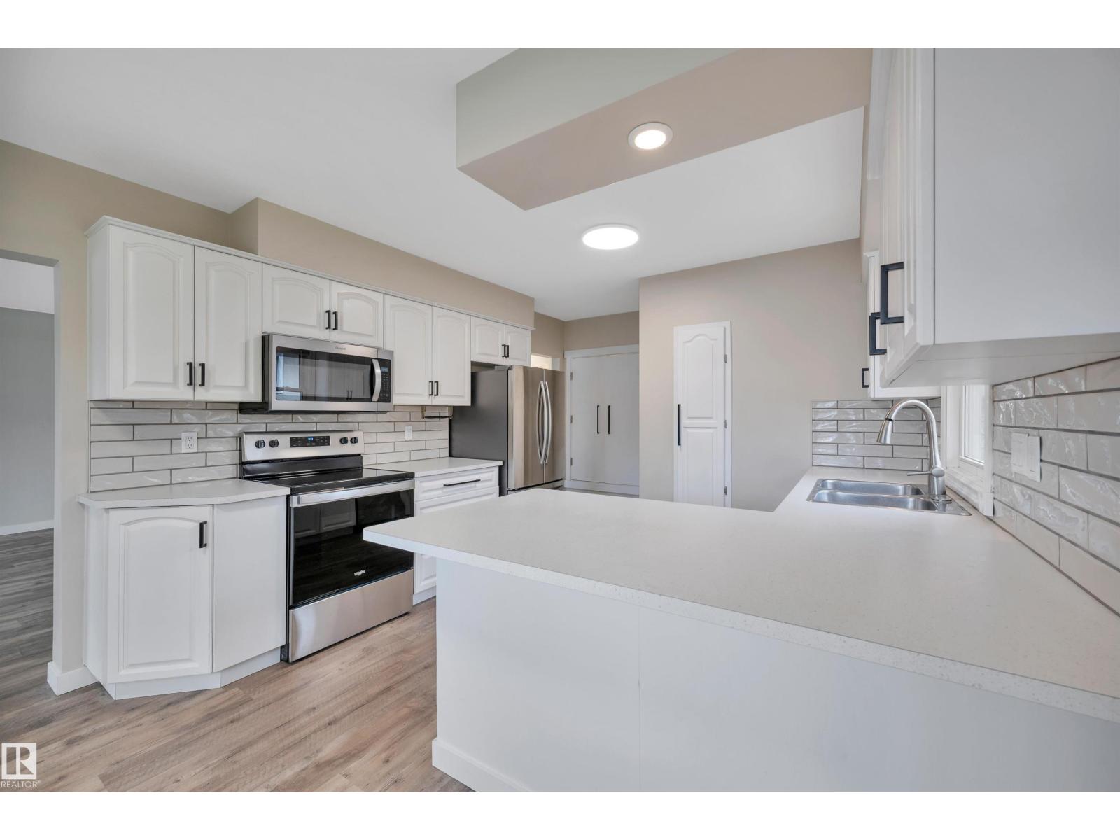
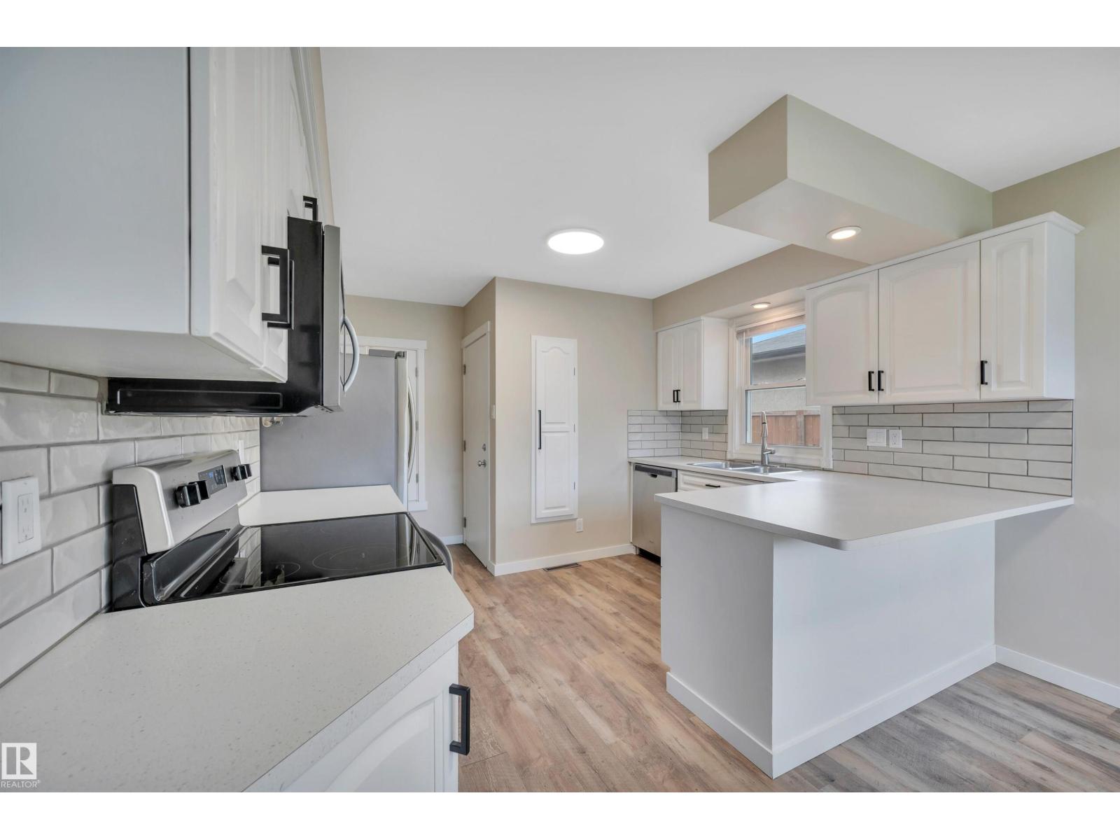
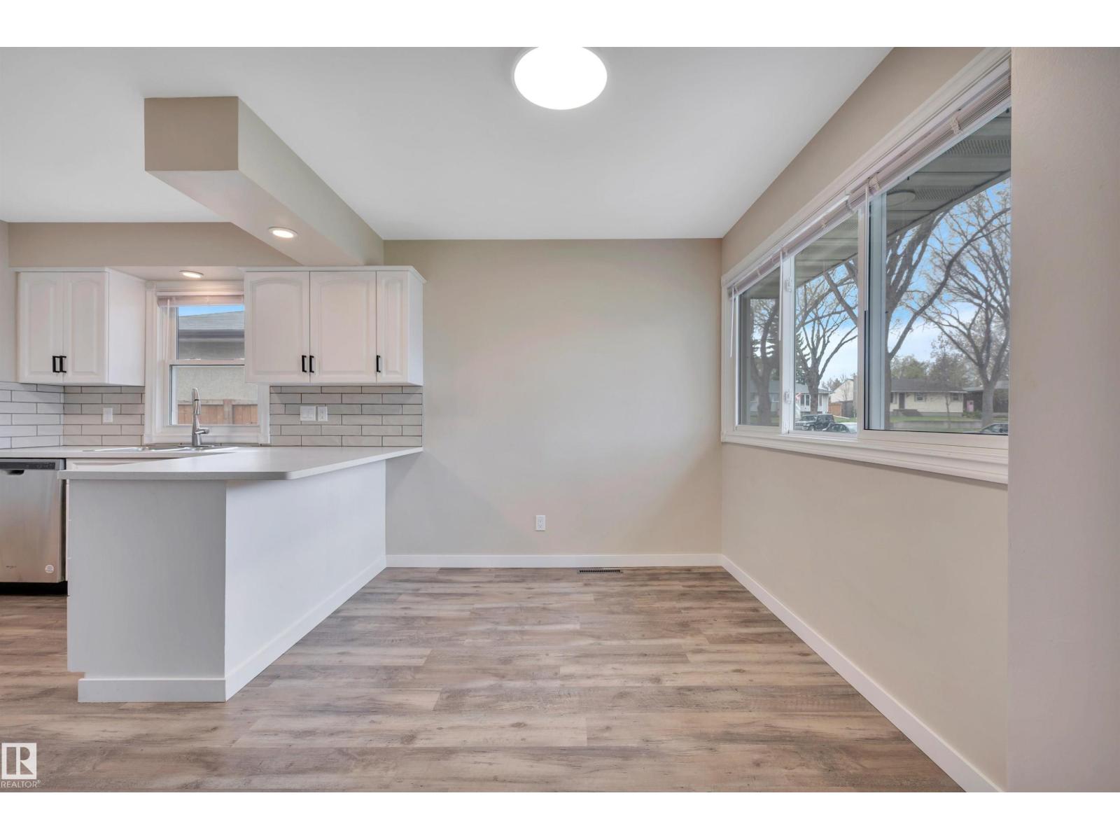
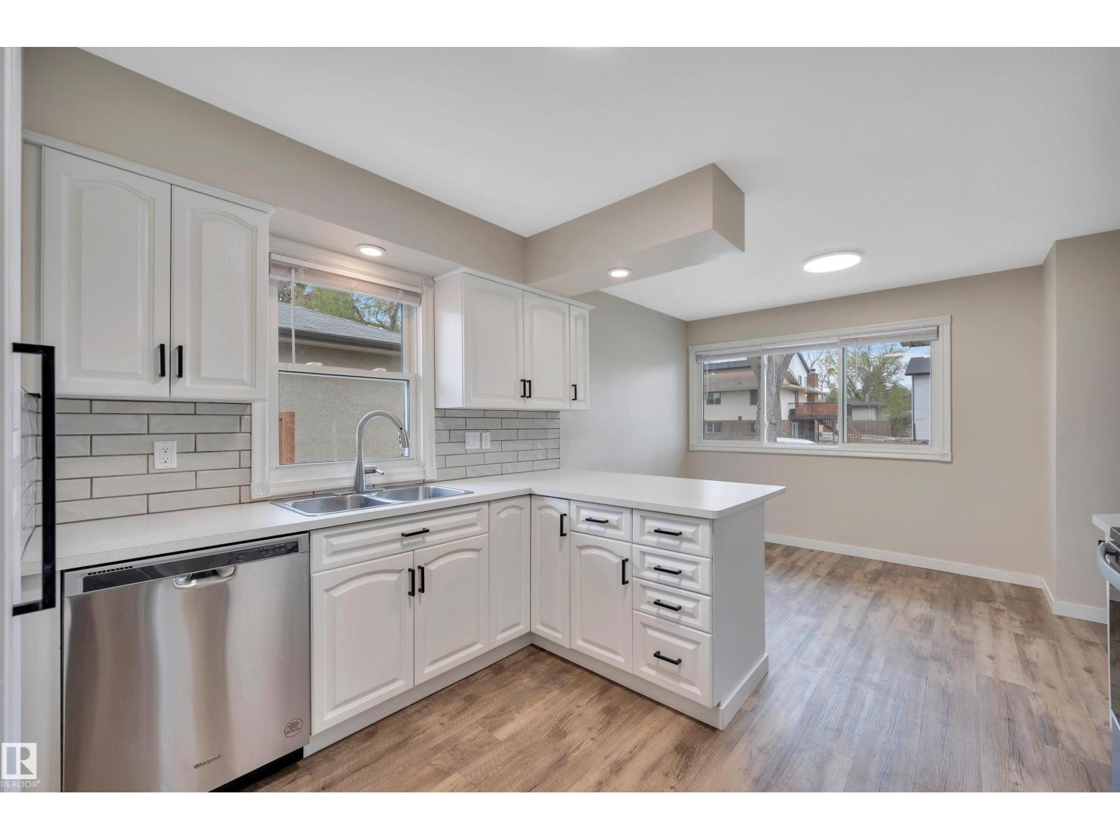
Welcome to this outstanding investment opportunity in Allendale with a positive cash flow & a strong rental track record. This ideal home is perfect to help with rental income or as an investment. Close to the University of Alberta, Wyte Ave. schools and direct access to Gateway Blvd. this bright raised 3 bedroom bungalo is situated on an extra large lot & boasts a legal permited registered 2 bedroom basement suite with a second entrance and large windows. Extensive renovations include, electrical panel, second furnace, windows, flooring, cupboards, shingles, eavestroghs with leaf guards, sanitary line, & fence. Large double garage with a parking pad for extra parking. A great place to call home. (id:31684)
| 2 weeks ago | Listing updated with changes from the MLS® | |
| 2 weeks ago | Price changed to $619,000 | |
| 4 weeks ago | Listing first seen on site |



The trademarks MLS®, Multiple Listing Service® and the associated logos are owned by The Canadian Real Estate Association (CREA) and identify the quality of services provided by real estate professionals who are members of CREA. Used under license.
The trademarks REALTOR®, REALTORS®, and the REALTOR® logo are controlled by The Canadian Real Estate Association (CREA) and identify real estate professionals who are members of CREA. These trademarks are owned or controlled by The Canadian Real Estate Association (CREA) and identify real estate professionals who are members of CREA (REALTOR®) and/or the quality of services they provide (MLS®).
This REALTOR.ca listing content is owned and licensed by REALTOR® members of The Canadian Real Estate Association.