


6528 184 ST NWEdmonton, AB T5T2P1
Due to the health concerns created by Coronavirus we are offering personal 1-1 online video walkthough tours where possible.
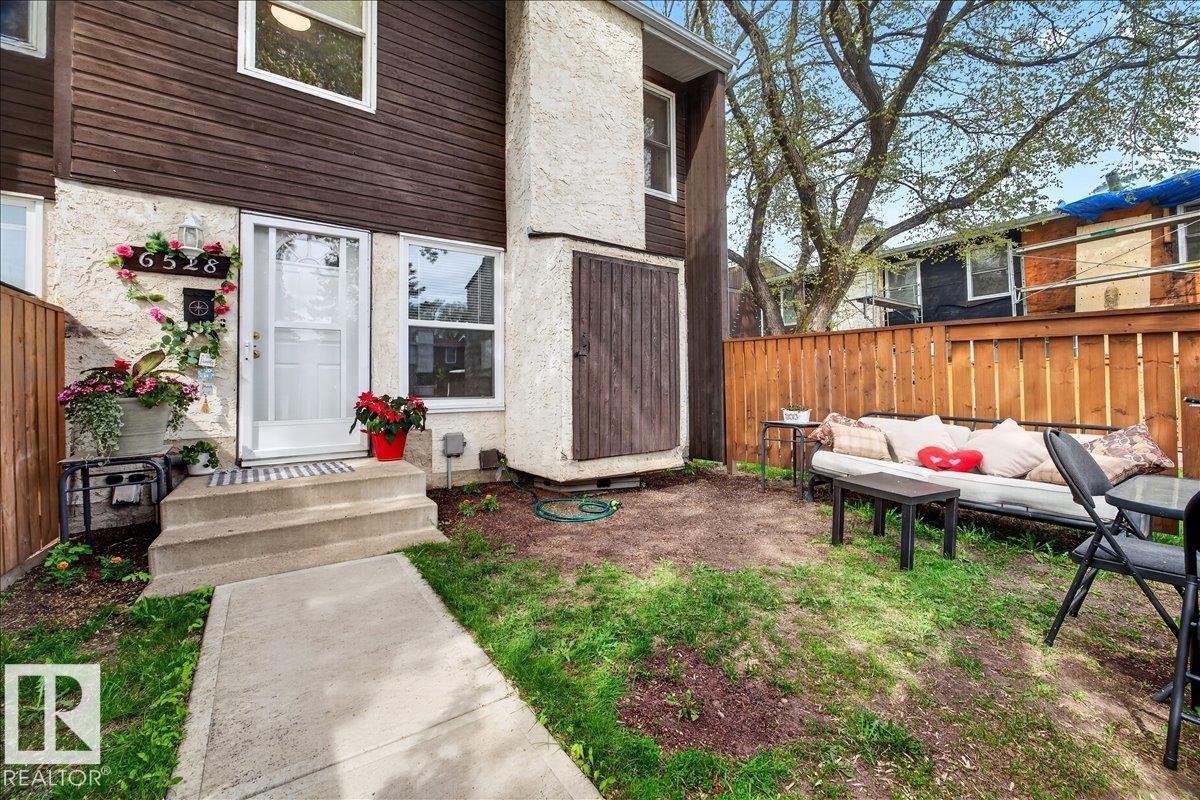
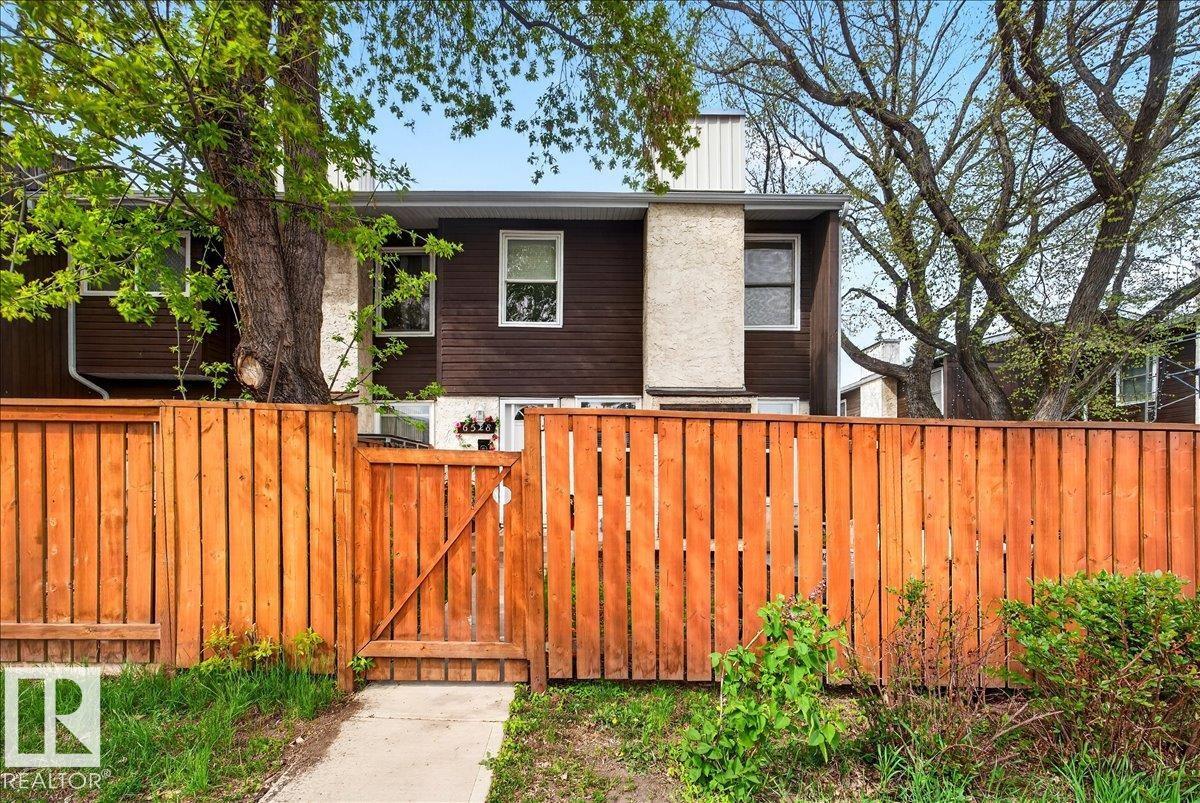
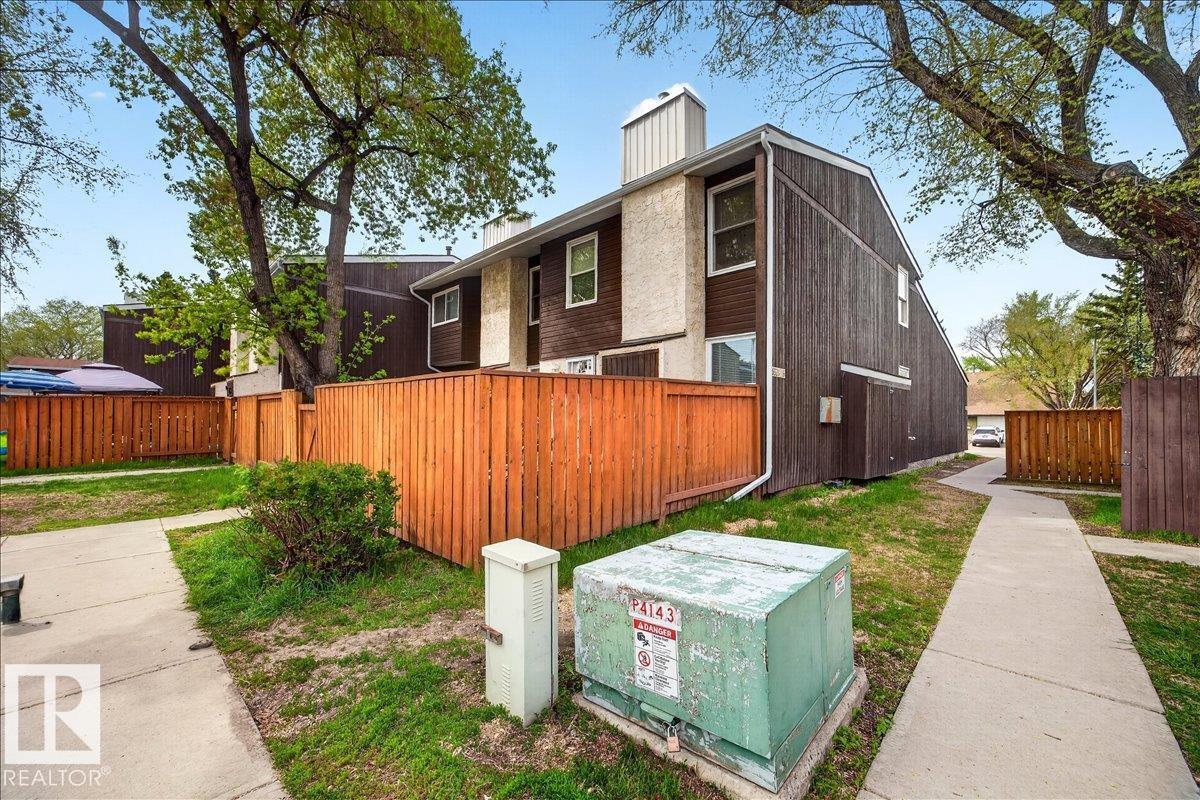
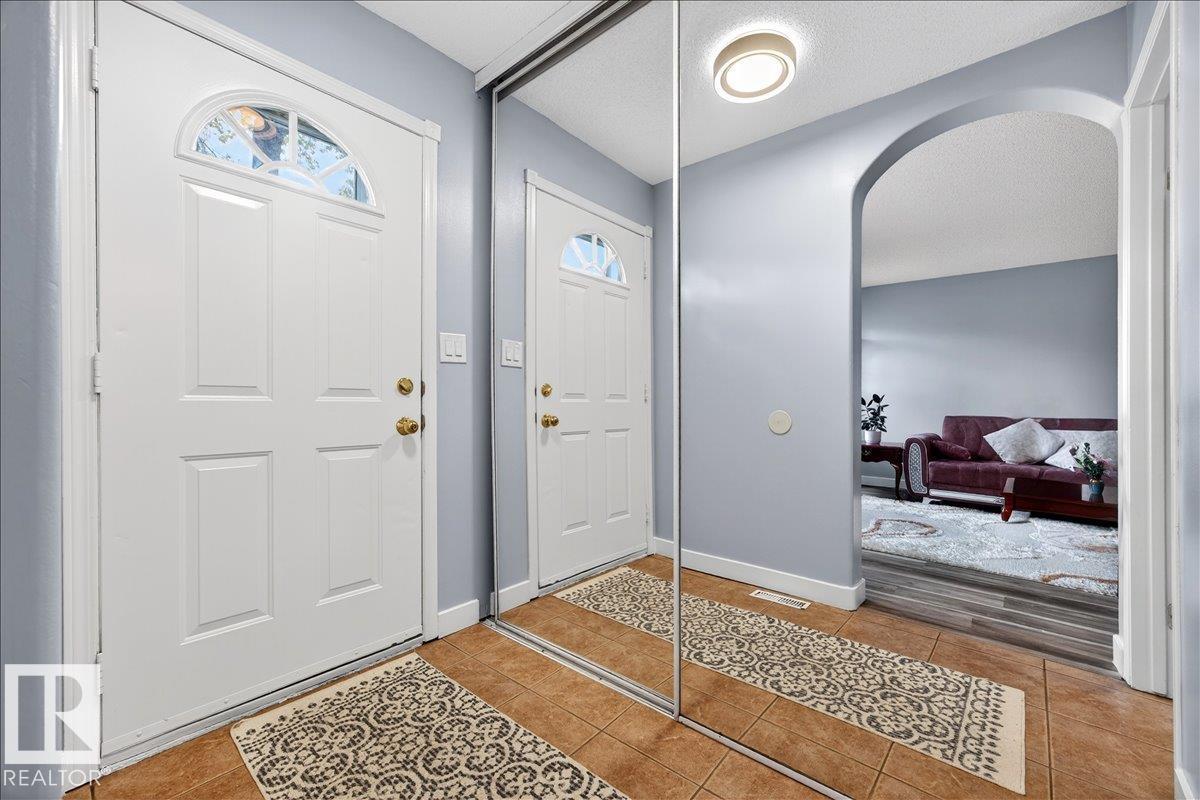
Renovated 2-storey end-unit townhome in the well-managed Moorgreen Place complex! This bright and spacious home offers 3 bedrooms, 1.5 bathrooms, a fully finished basement, and a private south-facing front yard. Features include newer vinyl plank flooring throughout, fresh paint, and a gallery-style kitchen with newer stainless steel appliances. Upstairs offers 3 good-sized bedrooms with great closet space and a refreshed main bathroom. The fully finished basement includes a large family room, den, laundry room with sink, and utility room. The complex has seen major updates including newer paving, sidewalks, fencing, shingles, and windows, with reasonable condo fees. Amazing location within walking distance to Ormsby School, Lois Hole Library, YMCA, Marketplace at Callingwood, and minutes to Whitemud Drive, Anthony Henday, and West Edmonton Mall. (id:31684)
| a week ago | Listing updated with changes from the MLS® | |
| a week ago | Listing first seen on site |



The trademarks MLS®, Multiple Listing Service® and the associated logos are owned by The Canadian Real Estate Association (CREA) and identify the quality of services provided by real estate professionals who are members of CREA. Used under license.
The trademarks REALTOR®, REALTORS®, and the REALTOR® logo are controlled by The Canadian Real Estate Association (CREA) and identify real estate professionals who are members of CREA. These trademarks are owned or controlled by The Canadian Real Estate Association (CREA) and identify real estate professionals who are members of CREA (REALTOR®) and/or the quality of services they provide (MLS®).
This REALTOR.ca listing content is owned and licensed by REALTOR® members of The Canadian Real Estate Association.