


#1315 330 CLAREVIEW STATION DR NWEdmonton, AB T5Y0E6
Due to the health concerns created by Coronavirus we are offering personal 1-1 online video walkthough tours where possible.
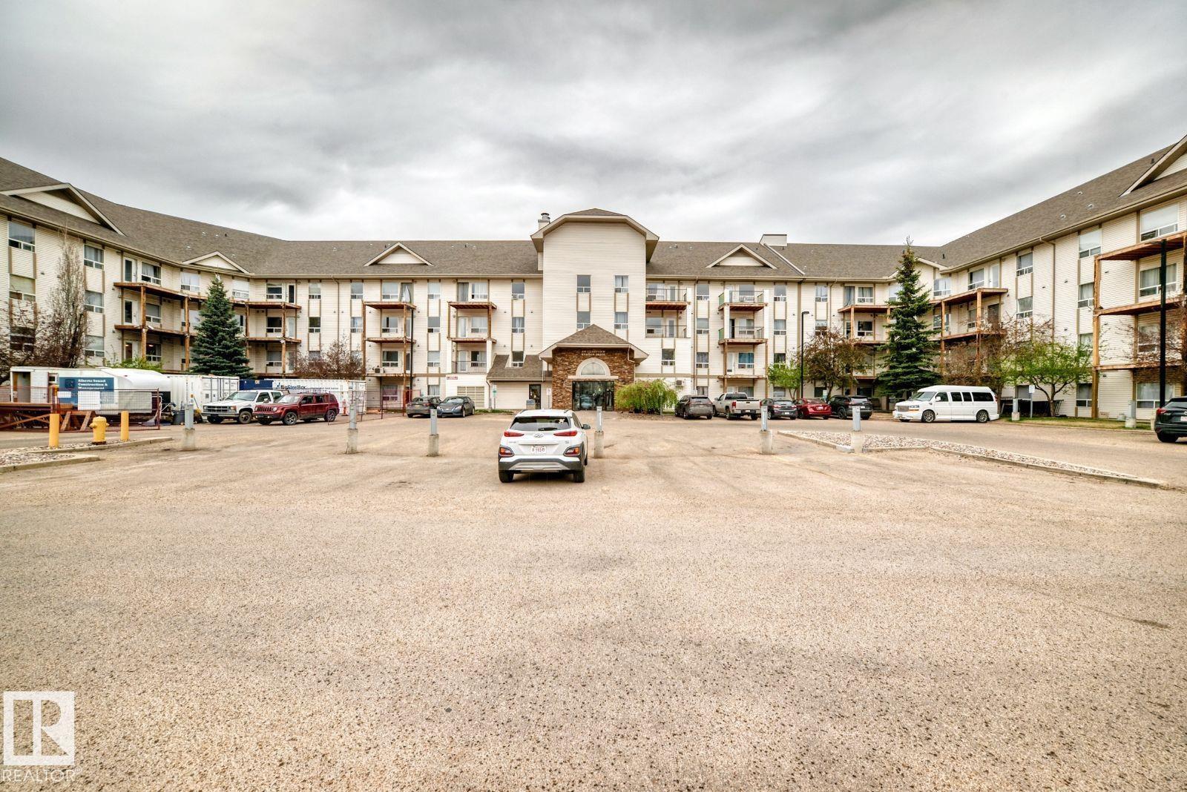
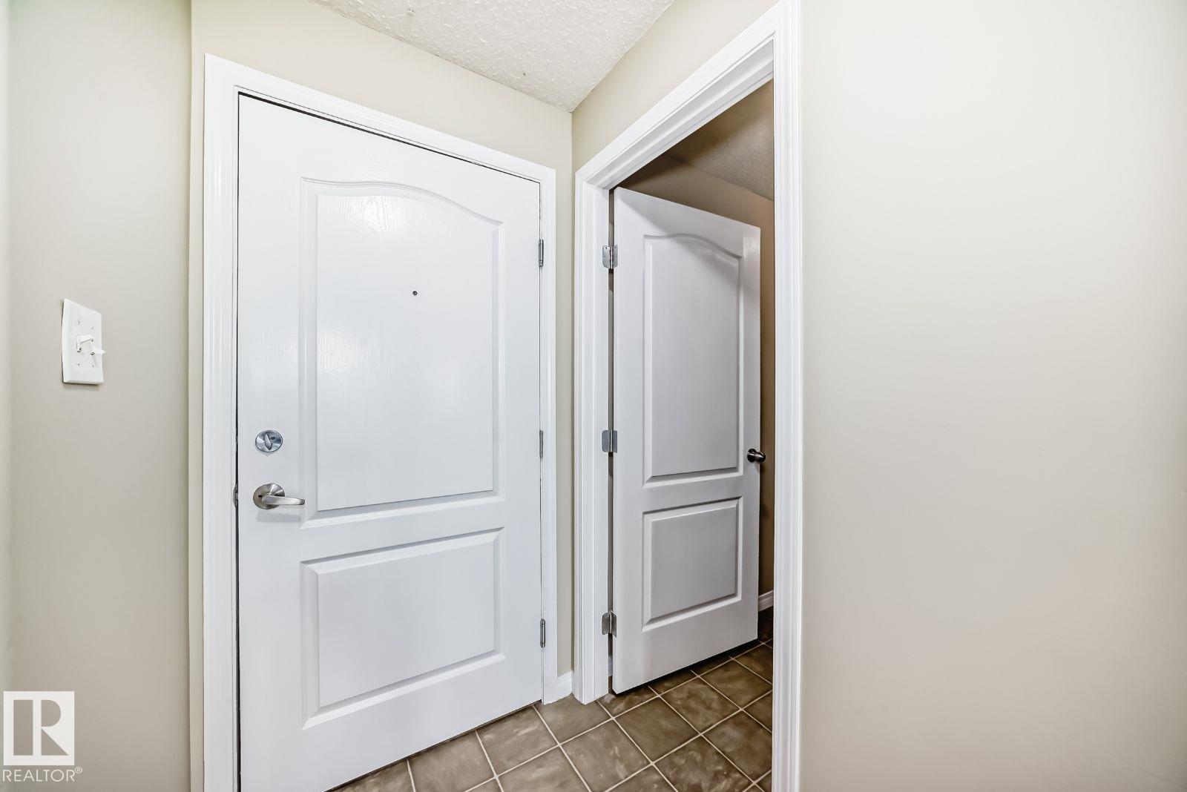
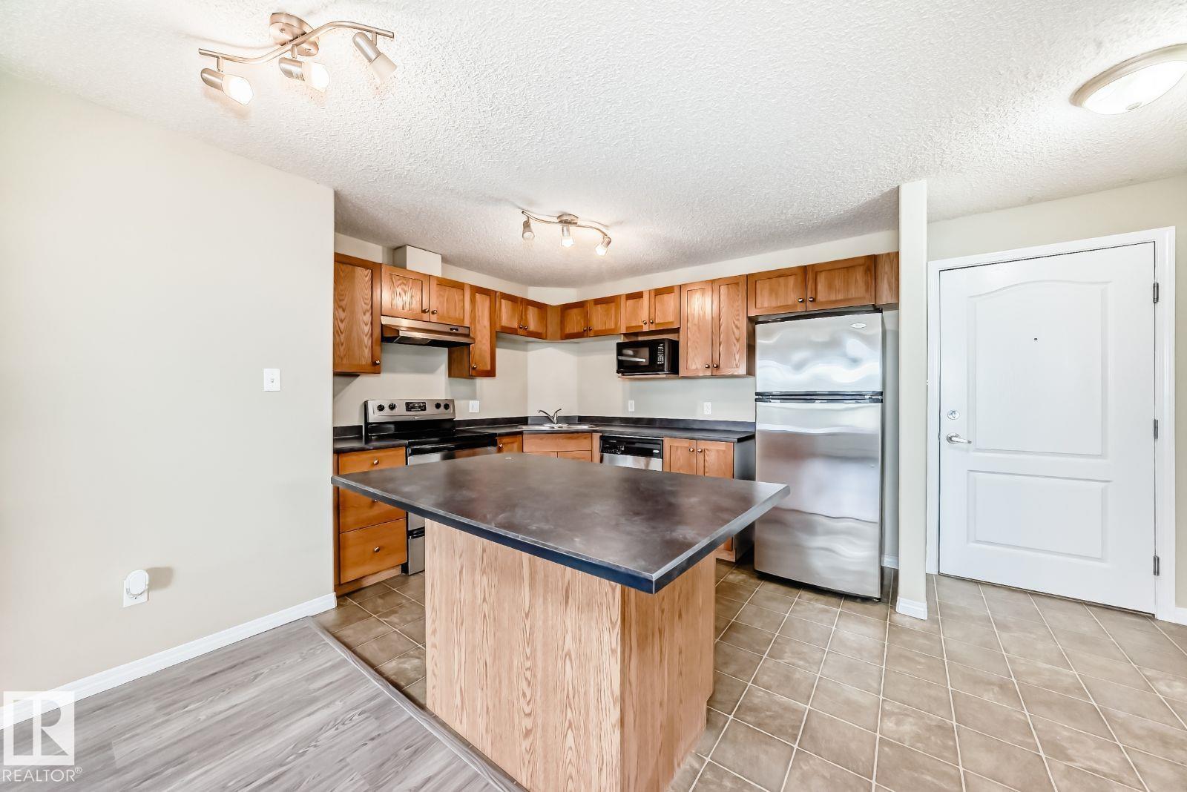
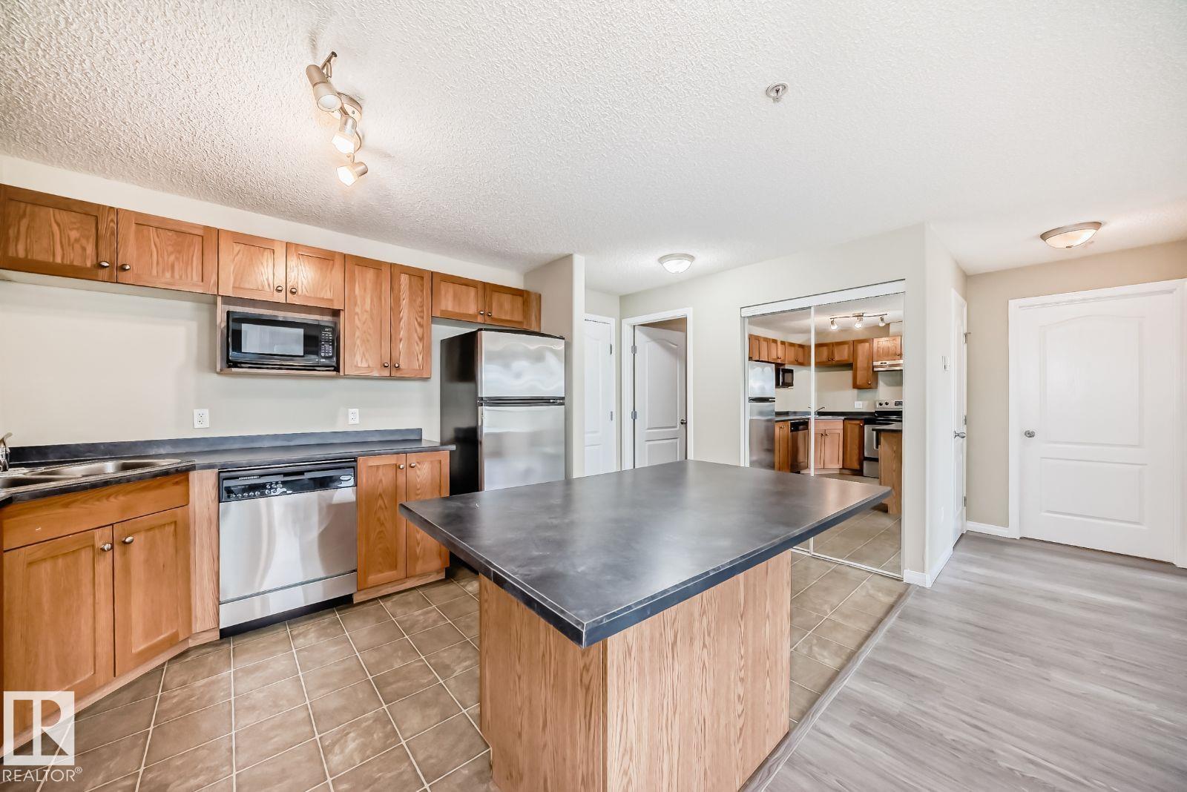
Visit the Listing Brokerage (and/or listing REALTOR®) website to obtain additional information. Welcome to this 3rd Floor completely renovated condo in Clareview featuring 2 bedrooms, 2 bathrooms with a spacious open concept layout, steps away from the Clareview LRT station. The unit is well laid out with a spacious open concept living area that leads into a private concrete patio. The spacious kitchen has extensive counter space and also offers an island counter that is ideal for dining and entertaining. The master bedroom has an ensuite with walk-in closets. The second bedroom has a 4 piece bathroom. This condo is completely renovated with new flooring and is freshly painted. The unit has an in-suite laundry room and a generous storage space. One titled energized parking stall is included. Heat, water and sewer is also included. It is conveniently located to a retail shopping center, Superstore, numerous restaurants and other amenities. The complex offers a meeting/party/fitness room. (id:31684)
| 3 weeks ago | Listing updated with changes from the MLS® | |
| 3 weeks ago | Price changed to $162,500 | |
| 4 weeks ago | Listing first seen on site |



The trademarks MLS®, Multiple Listing Service® and the associated logos are owned by The Canadian Real Estate Association (CREA) and identify the quality of services provided by real estate professionals who are members of CREA. Used under license.
The trademarks REALTOR®, REALTORS®, and the REALTOR® logo are controlled by The Canadian Real Estate Association (CREA) and identify real estate professionals who are members of CREA. These trademarks are owned or controlled by The Canadian Real Estate Association (CREA) and identify real estate professionals who are members of CREA (REALTOR®) and/or the quality of services they provide (MLS®).
This REALTOR.ca listing content is owned and licensed by REALTOR® members of The Canadian Real Estate Association.